
Search results for "Openness" in Home Design Ideas
 Century 21 Tri-Cities

Example of a country open concept medium tone wood floor and brown floor living room design in Seattle with white walls
 Robert J. Neylan Architects, Ltd.
Asier Reed
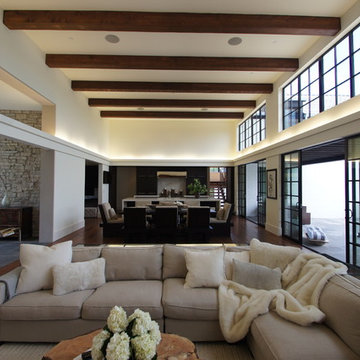
Inspiration for a large transitional open concept dark wood floor family room remodel in Chicago with white walls
Inspiration for a large transitional open concept dark wood floor family room remodel in Chicago with white walls
 Dominic Paul Mercadante Architecture
Brian Vanden Brink Photographer

Inspiration for a large craftsman u-shaped light wood floor eat-in kitchen remodel in Portland Maine with a farmhouse sink, recessed-panel cabinets, light wood cabinets, granite countertops, brown backsplash, stone slab backsplash, stainless steel appliances and an island
Inspiration for a large craftsman u-shaped light wood floor eat-in kitchen remodel in Portland Maine with a farmhouse sink, recessed-panel cabinets, light wood cabinets, granite countertops, brown backsplash, stone slab backsplash, stainless steel appliances and an island
Find the right local pro for your project
 Sellars Lathrop Architects, llc
michael biondo

Inspiration for a large contemporary wooden curved open staircase remodel in Bridgeport
Inspiration for a large contemporary wooden curved open staircase remodel in Bridgeport

 Darcy Bean Custom Construction Inc.
Matching cheery window trim compliments the beauty of the custom made library cabinetry. Hand crafted back lit stained glass is also enveloped with cherry trim coffer ceilings.
Buras Photography

 Ne Designs Inc.
A living room done right // Interior Designed by Nathalie Gispan of NE Designs Inc #InteriorDesignInspo
Example of a trendy formal and open concept medium tone wood floor and brown floor living room design in Los Angeles with white walls, a ribbon fireplace, a stone fireplace and no tv
Example of a trendy formal and open concept medium tone wood floor and brown floor living room design in Los Angeles with white walls, a ribbon fireplace, a stone fireplace and no tv

 Wendy Glaister Interiors
A wet bar invites guests to make themselves at home. The homeowners' vintage champagne bucket collection is displayed in the glass front cabinetry.
Mid-sized transitional single-wall light wood floor and beige floor wet bar photo in Sacramento with an undermount sink, flat-panel cabinets, gray cabinets, quartz countertops, white countertops and white backsplash
Mid-sized transitional single-wall light wood floor and beige floor wet bar photo in Sacramento with an undermount sink, flat-panel cabinets, gray cabinets, quartz countertops, white countertops and white backsplash

Sponsored
Columbus, OH

Structural Remodeling
Franklin County's Heavy Timber Specialists | Best of Houzz 2020!

 GoGreen Builders
interior design details, kitchen remodel, white appliances
Inspiration for a mid-sized modern l-shaped concrete floor and gray floor open concept kitchen remodel in Los Angeles with flat-panel cabinets, white cabinets, white backsplash, stainless steel appliances, an island, quartzite countertops, stone slab backsplash and an undermount sink
Inspiration for a mid-sized modern l-shaped concrete floor and gray floor open concept kitchen remodel in Los Angeles with flat-panel cabinets, white cabinets, white backsplash, stainless steel appliances, an island, quartzite countertops, stone slab backsplash and an undermount sink

 Stuga
StugaThe idea for Scandinavian Hardwoods came after years of countless conversations with homeowners, designers, architects, and builders. The consistent theme: they wanted more than just a beautiful floor. They wanted insight into manufacturing locations (not just the seller or importer) and what materials are used and why. They wanted to understand the product’s environmental impact and it’s effect on indoor air quality and human health. They wanted a compelling story to tell guests about the beautiful floor they’ve chosen. At Scandinavian Hardwoods, we bring all of these elements together while making luxury more accessible.
Kahrs Oak Portofino, by Scandinavian Hardwoods
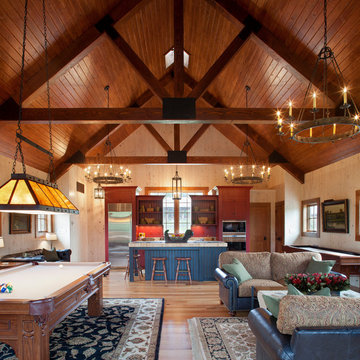
 Rill Architects
James Ray Spahn
Example of a cottage open concept medium tone wood floor game room design in DC Metro
Example of a cottage open concept medium tone wood floor game room design in DC Metro

 Cinder Creek Construction
Photo: Matt Bolt CH+D
Inspiration for a mid-sized timeless freestanding desk medium tone wood floor study room remodel in Charleston with beige walls
Inspiration for a mid-sized timeless freestanding desk medium tone wood floor study room remodel in Charleston with beige walls

 Miera Melba
Ed Butera- IBI Design
Family room - tropical open concept family room idea in Miami with white walls, a ribbon fireplace and a wall-mounted tv
Family room - tropical open concept family room idea in Miami with white walls, a ribbon fireplace and a wall-mounted tv
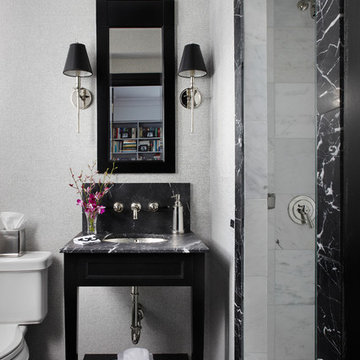
 Q Construction
Werner Straube Photography
Example of a mid-sized trendy 3/4 white tile, gray tile and stone tile marble floor alcove shower design in Chicago with an undermount sink, black cabinets, a two-piece toilet, gray walls, marble countertops, gray countertops and open cabinets
Example of a mid-sized trendy 3/4 white tile, gray tile and stone tile marble floor alcove shower design in Chicago with an undermount sink, black cabinets, a two-piece toilet, gray walls, marble countertops, gray countertops and open cabinets

Sponsored
Columbus, OH

Hope Restoration & General Contracting
Columbus Design-Build, Kitchen & Bath Remodeling, Historic Renovations

 Advance Cabinetry MI
Advance Cabinetry MI- Mouser Custom Cabinetry
Inspiration for a rustic walk-out medium tone wood floor basement remodel in Other with gray walls
Inspiration for a rustic walk-out medium tone wood floor basement remodel in Other with gray walls

 James Maynard- Vantage Imagery LLC
James Maynard
Inspiration for a contemporary wooden floating open staircase remodel in Denver
Inspiration for a contemporary wooden floating open staircase remodel in Denver
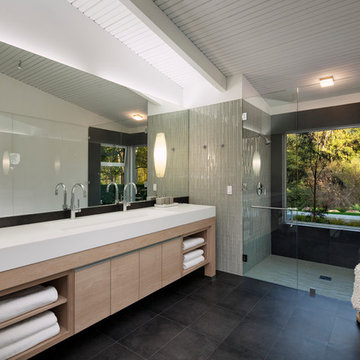

 DesignARC
Inspired by DesignARC's Greenworth House, the owners of this 1960's single-story ranch house desired a fresh take on their out-dated, well-worn Montecito residence. Hailing from Toronto Canada, the couple is at ease in urban, loft-like spaces and looked to create a pared-down dwelling that could become their home.
Photo Credit: Jim Bartsch Photography


 Amacher and Associates, Architects

Amacher and Associates
Inspiration for a mid-sized contemporary open concept light wood floor living room remodel in Boston with white walls
Inspiration for a mid-sized contemporary open concept light wood floor living room remodel in Boston with white walls
 User

UserLuke Hesketh
Example of a large trendy galley medium tone wood floor open concept kitchen design in Hobart with two islands
Example of a large trendy galley medium tone wood floor open concept kitchen design in Hobart with two islands
 JAUREGUI Architecture Interiors Construction

Piston Design
Example of a tuscan master multicolored tile bathroom design in Houston
Example of a tuscan master multicolored tile bathroom design in Houston
127