
Search results for "Openness" in Home Design Ideas
 Professional Design Consultants
Professional Design Consultants
Linda Zoerb ASID, CCIDC
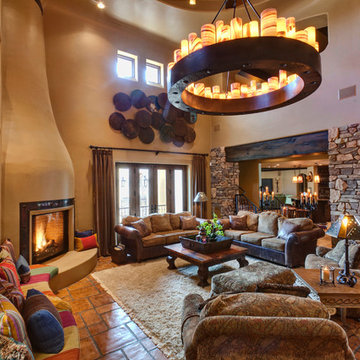
Example of a tuscan living room design in Other with a corner fireplace
Example of a tuscan living room design in Other with a corner fireplace
 Curtis Graf Homes, Inc.

Inspiration for a large contemporary open concept medium tone wood floor and brown floor living room remodel in Salt Lake City with white walls, a corner fireplace, a stone fireplace and a media wall

Find the right local pro for your project
 Riviera Bronze Mfg.
Studio Basel
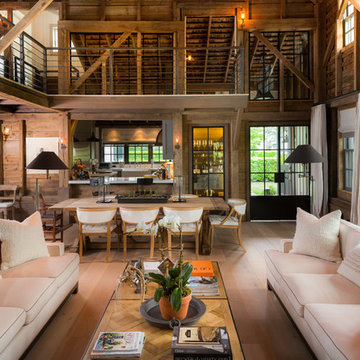
Living room - cottage open concept light wood floor and beige floor living room idea in New York
Living room - cottage open concept light wood floor and beige floor living room idea in New York
 Horizon Pacific Contracting
Joshua Lawrence Studios

Inspiration for a large transitional l-shaped dark wood floor and brown floor open concept kitchen remodel in Other with shaker cabinets, white cabinets, white backsplash, subway tile backsplash, an island, white countertops, paneled appliances, an undermount sink and quartz countertops
Inspiration for a large transitional l-shaped dark wood floor and brown floor open concept kitchen remodel in Other with shaker cabinets, white cabinets, white backsplash, subway tile backsplash, an island, white countertops, paneled appliances, an undermount sink and quartz countertops
 LKID

LKIDLiving room library - rustic open concept dark wood floor living room library idea in Jackson with a standard fireplace, a metal fireplace and no tv

 Dana Austin Griggs | Real Estate Group
BUNGALOW WITH A MODERN TWIST
Nestled off the park on a gorgeous Irvington tree lined street sits this meticulously maintained and redesigned Bungalow. A true master suite offers all the musts: walk-in closet vaulted ceiling and spacious private bath. The modern, open kitchen overlooks the lush back yard. Recent updates completed throughout. Located in one of Portland’s top neighborhoods.
Contact us for more information about this property at info@danagriggs.com or visit our website at www.DanaGriggs.com

Sponsored
Sunbury, OH

J.Holderby - Renovations
Franklin County's Leading General Contractors - 2X Best of Houzz!
 Greer Flooring Center

Example of a mid-sized classic single-wall ceramic tile and gray floor dedicated laundry room design in Phoenix with raised-panel cabinets, white cabinets and a stacked washer/dryer

Living room library - small industrial open concept concrete floor living room library idea in Other with red walls and no fireplace
 Corr Contemporary Homes

Inspiration for a large modern white two-story glass exterior home remodel in Los Angeles
 AFT Construction

Master closet with quartz island
Large transitional gender-neutral carpeted and beige floor walk-in closet photo in Phoenix with shaker cabinets and white cabinets
Large transitional gender-neutral carpeted and beige floor walk-in closet photo in Phoenix with shaker cabinets and white cabinets
 Revision LLC

Living room - mid-sized scandinavian formal and open concept light wood floor and brown floor living room idea in Minneapolis with white walls, a two-sided fireplace, a metal fireplace and no tv
 Kim Beckman

Lake Michigan cottage.
Jeff Tippett | Tippett Photography
Room Design by Francesca Owings Interior Design
Inspiration for a coastal light wood floor and brown floor great room remodel in Grand Rapids with white walls and no fireplace
Inspiration for a coastal light wood floor and brown floor great room remodel in Grand Rapids with white walls and no fireplace


 Equestrian Life Luxury Desert Homes
David Blank Photo

Trendy concrete floor great room photo in Los Angeles with a two-sided fireplace
Trendy concrete floor great room photo in Los Angeles with a two-sided fireplace

 Aspen Leaf Interiors
Example of a large trendy u-shaped open concept kitchen design in Other with an undermount sink, flat-panel cabinets, white cabinets, quartz countertops, white backsplash, glass sheet backsplash, stainless steel appliances and an island


 M.S. Vicas Interiors
Large trendy galley medium tone wood floor and brown floor eat-in kitchen photo in DC Metro with an integrated sink, flat-panel cabinets, dark wood cabinets, white backsplash, stone slab backsplash, stainless steel appliances, an island, white countertops and marble countertops


 User
UserFine Focus Photography

Inspiration for a cottage beige floor kitchen remodel in Austin with an undermount sink, shaker cabinets, gray cabinets, white backsplash, subway tile backsplash, stainless steel appliances, an island and white countertops
Inspiration for a cottage beige floor kitchen remodel in Austin with an undermount sink, shaker cabinets, gray cabinets, white backsplash, subway tile backsplash, stainless steel appliances, an island and white countertops
 Shields Residential Inc.

Example of a mid-sized 1950s galley white floor and porcelain tile open concept kitchen design in Los Angeles with an undermount sink, flat-panel cabinets, white cabinets, stainless steel appliances, an island, quartz countertops, gray backsplash and mosaic tile backsplash
 Associate Interiors

Two overlapping small accent tables provide a resting space for a glass of wine and candles by the tub.
Transitional master gray tile and marble tile marble floor and gray floor bathroom photo in Other with shaker cabinets, white cabinets, gray walls and marble countertops
Transitional master gray tile and marble tile marble floor and gray floor bathroom photo in Other with shaker cabinets, white cabinets, gray walls and marble countertops
129