
Search results for "Openness" in Home Design Ideas
 Mirambell Realty

Example of a transitional open concept dark wood floor living room design in New Orleans with a ribbon fireplace
 Abitare Design Studio, LLC


Inspiration for a large contemporary open concept and formal dark wood floor and brown floor living room remodel in Philadelphia with beige walls, a standard fireplace, a wall-mounted tv and a stone fireplace
Find the right local pro for your project
 Lola Interiors
Photo: Jessie Preza Photography

Bathroom - transitional master gray tile and marble tile dark wood floor, brown floor, single-sink and vaulted ceiling bathroom idea in Jacksonville with white cabinets, a one-piece toilet, white walls, an undermount sink, quartz countertops, white countertops, a built-in vanity and flat-panel cabinets
Bathroom - transitional master gray tile and marble tile dark wood floor, brown floor, single-sink and vaulted ceiling bathroom idea in Jacksonville with white cabinets, a one-piece toilet, white walls, an undermount sink, quartz countertops, white countertops, a built-in vanity and flat-panel cabinets
 Havlicek Builders Inc.
Picture Perfect House

Example of a huge transitional open concept brown floor and dark wood floor living room design in Chicago with beige walls
Example of a huge transitional open concept brown floor and dark wood floor living room design in Chicago with beige walls

 Allegretti Architects, Inc.
The Owners of a home that had been consumed by the moving dunes of Lake Michigan wanted a home that would not only stand the test of aesthetic time, but survive the vicissitudes of the environment.
With the assistance of the Michigan Department of Environmental Quality as well as the consulting civil engineer and the City of Grand Haven Zoning Department, a soil stabilization site plan was developed based on raising the new home’s main floor elevation by almost three feet, implementing erosion studies, screen walls and planting indigenous, drought tolerant xeriscaping. The screen walls, as well as the low profile of the home and the use of sand trapping marrum beachgrass all help to create a wind shadow buffer around the home and reduce blowing sand erosion and accretion.
The Owners wanted to minimize the stylistic baggage which consumes most “cottage” residences, and with the Architect created a home with simple lines focused on the view and the natural environment. Sustainable energy requirements on a budget directed the design decisions regarding the SIPs panel insulation, energy systems, roof shading, other insulation systems, lighting and detailing. Easily constructed and linear, the home harkens back to mid century modern pavilions with present day environmental sensitivities and harmony with the site.
James Yochum
 R Titus Designs

Example of a classic formal and open concept dark wood floor living room design in Chicago with gray walls

Sponsored
Columbus, OH

Structural Remodeling
Franklin County's Heavy Timber Specialists | Best of Houzz 2020!

 ODS Architecture
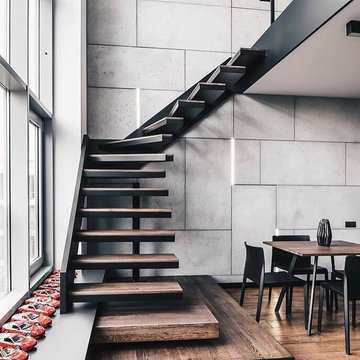
Located in Menlo Park, California, this 3,000 sf. remodel was carefully crafted to generate excitement and make maximum use of the owner’s strict budget and comply with the city’s stringent planning code. It was understood that not everything was to be redone from a prior owner’s quirky remodel which included odd inward angled walls, circular windows and cedar shingles.
Remedial work to remove and prevent dry rot ate into the budget as well. Studied alterations to the exterior include a new trellis over the garage door, pushing the entry out to create a new soaring stair hall and stripping the exterior down to simplify its appearance. The new steel entry stair leads to a floating bookcase that pivots to the family room. For budget reasons, it was decided to keep the existing cedar shingles.
Upstairs, a large oak multi-level staircase was replaced with the new simple run of stairs. The impact of angled bedroom walls and circular window in the bathroom were calmed with new clean white walls and tile.
Photo Credit: John Sutton Photography.
 Shafran Construction

1960s open concept medium tone wood floor, brown floor, exposed beam, shiplap ceiling and vaulted ceiling living room photo in Los Angeles with white walls, a standard fireplace and a brick fireplace

 Marylyn Joel Interior Designer
Walk-in closet - small modern women's porcelain tile walk-in closet idea in Toronto with flat-panel cabinets and gray cabinets
 Blanchard Design Studio

Mid-sized country 3/4 marble floor bathroom photo in Boston with open cabinets, dark wood cabinets, a two-piece toilet, beige walls, a vessel sink and wood countertops
 Creation 7

Bathroom - contemporary white tile gray floor bathroom idea in Other with flat-panel cabinets, dark wood cabinets, white walls, an integrated sink and white countertops
 Rochman Design Build
Emily Rose Imagery

Large transitional l-shaped medium tone wood floor and brown floor kitchen photo in Detroit with a double-bowl sink, gray cabinets, white backsplash, porcelain backsplash, stainless steel appliances, an island, shaker cabinets and white countertops
Large transitional l-shaped medium tone wood floor and brown floor kitchen photo in Detroit with a double-bowl sink, gray cabinets, white backsplash, porcelain backsplash, stainless steel appliances, an island, shaker cabinets and white countertops



 MMW Architects

Example of a mid-sized farmhouse open concept light wood floor living room design in Other with white walls, a standard fireplace, no tv and a tile fireplace
 Upstairs Studio Architecture

Trendy open concept white floor family room photo in Miami with gray walls


 LL Flooring

Handscraped or distressed hardwood floors have a natural worn appearance. They look like floors from the days when floors were finished by hand.
Example of a mid-sized trendy dark wood floor and brown floor great room design in Other with gray walls
Example of a mid-sized trendy dark wood floor and brown floor great room design in Other with gray walls
 Cary Bernstein Architect
Cesar Rubio Photography

Bathroom - mid-sized contemporary master gray tile and ceramic tile gray floor and porcelain tile bathroom idea in San Francisco with flat-panel cabinets, light wood cabinets, white walls, an undermount sink, a one-piece toilet, quartz countertops and brown countertops
Bathroom - mid-sized contemporary master gray tile and ceramic tile gray floor and porcelain tile bathroom idea in San Francisco with flat-panel cabinets, light wood cabinets, white walls, an undermount sink, a one-piece toilet, quartz countertops and brown countertops
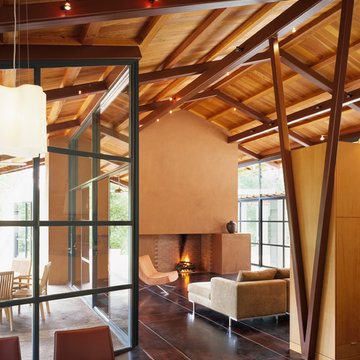
 Nielsen:Schuh Architects
Dutcher Creek House - photo: Matthew Millman
Inspiration for a contemporary open concept brown floor living room remodel in San Francisco with beige walls, a standard fireplace and a plaster fireplace
Inspiration for a contemporary open concept brown floor living room remodel in San Francisco with beige walls, a standard fireplace and a plaster fireplace
209