
Search results for "Openness" in Home Design Ideas
 Kevin Blackburn Photography

Example of a cottage l-shaped medium tone wood floor and brown floor eat-in kitchen design in Other with an undermount sink, open cabinets, white cabinets, white appliances and no island
 Kathleen Jennison
Modern Home Bar

Seated home bar - contemporary light wood floor seated home bar idea in San Francisco with flat-panel cabinets, white cabinets, multicolored backsplash and mosaic tile backsplash
Seated home bar - contemporary light wood floor seated home bar idea in San Francisco with flat-panel cabinets, white cabinets, multicolored backsplash and mosaic tile backsplash
 Kari Weaver Design

This remodel project was a complete overhaul taking the existing bathroom down to the studs and floor boards. Includes marble mosaic floor tile and slab for backsplash. Bathtub and faucet from Ferguson's. Lighting from Serena and Lily. Custom artwork by Bonnie Ellis Art.
Find the right local pro for your project
 Vision Interiors

Example of a mid-sized trendy master white tile and marble tile porcelain tile and beige floor bathroom design in Orange County with flat-panel cabinets, brown cabinets, white walls, an undermount sink and solid surface countertops
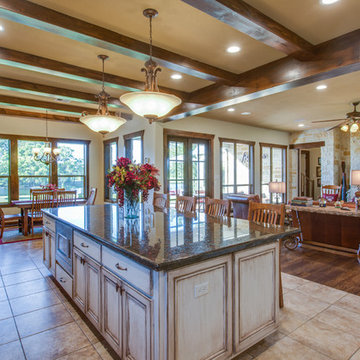
 Crowley Custom Homes
Larry Field Photography
Living room - large traditional formal and open concept ceramic tile living room idea in Houston with beige walls, a standard fireplace, a stone fireplace and no tv
Living room - large traditional formal and open concept ceramic tile living room idea in Houston with beige walls, a standard fireplace, a stone fireplace and no tv

 Urban Restoration
Haris Kenjar
Inspiration for a huge contemporary wooden u-shaped open and metal railing staircase remodel in Seattle
Inspiration for a huge contemporary wooden u-shaped open and metal railing staircase remodel in Seattle

 Starr Homes
Mountain style formal and open concept medium tone wood floor living room photo in Kansas City with beige walls and a stone fireplace



 Structures Building Company
Beach style master marble floor and pink floor bathroom photo in Charleston with white cabinets, white walls, an undermount sink, marble countertops and white countertops

 Katie O'Neill Design
Jon M Photography
Inspiration for a large rustic formal and open concept medium tone wood floor and brown floor living room remodel in Sacramento with gray walls, a standard fireplace, a stone fireplace and no tv
Inspiration for a large rustic formal and open concept medium tone wood floor and brown floor living room remodel in Sacramento with gray walls, a standard fireplace, a stone fireplace and no tv
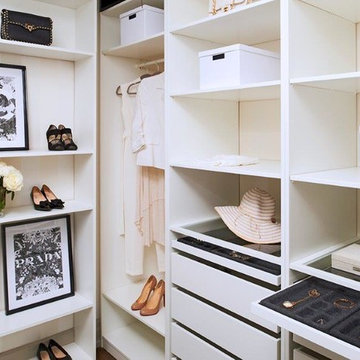
 Jordyn Developments
Trendy women's walk-in closet photo in Toronto with open cabinets and white cabinets

 Moment Engineering + Design
Inspiration for a transitional open concept dark wood floor family room remodel in DC Metro with beige walls and no tv

 Chiara Costa + Claudia Ponti Architetti
La libreria occupa tutta la parete lunga del soggiorno e diventa motivo decorativo. la poltrona in pelle informale è utilizzata per il relax e per la lettura
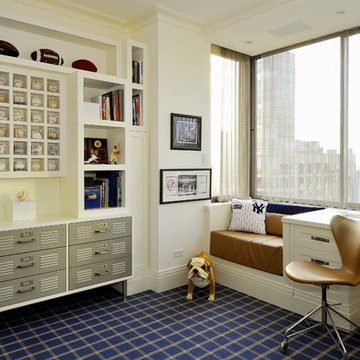
 Legacy Construction Northeast LLC
Carol Kurth Architecture, PC , Peter Krupenye Photography
Inspiration for a mid-sized contemporary built-in desk carpeted study room remodel in New York with white walls
Inspiration for a mid-sized contemporary built-in desk carpeted study room remodel in New York with white walls


 42 North Custom Homes LLC
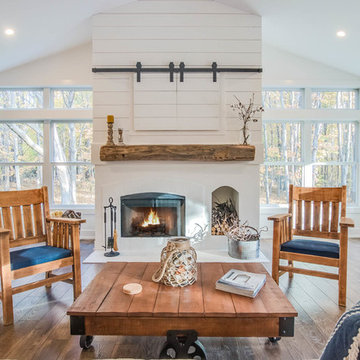
Large mountain style formal and open concept dark wood floor living room photo in Grand Rapids with white walls, a standard fireplace, a plaster fireplace and a concealed tv

 Pamela Dailey Design
This 400 s.f. studio apartment in NYC’s Greenwich Village serves as a pied-a-terre
for clients whose primary residence is on the West Coast.
Although the clients do not reside here full-time, this tiny space accommodates
all the creature comforts of home.
Bleached hardwood floors, crisp white walls, and high ceilings are the backdrop to
a custom blackened steel and glass partition, layered with raw silk sheer draperies,
to create a private sleeping area, replete with custom built-in closets.
Simple headboard and crisp linens are balanced with a lightly-metallic glazed
duvet and a vintage textile pillow.
The living space boasts a custom Belgian linen sectional sofa that pulls out into a
full-size bed for the couple’s young children who sometimes accompany them.
Efficient and inexpensive dining furniture sits comfortably in the main living space
and lends clean, Scandinavian functionality for sharing meals. The sculptural
handrafted metal ceiling mobile offsets the architecture’s clean lines, defining the
space while accentuating the tall ceilings.
The kitchenette combines custom cool grey lacquered cabinets with brass fittings,
white beveled subway tile, and a warm brushed brass backsplash; an antique
Boucherouite runner and textural woven stools that pull up to the kitchen’s
coffee counter puntuate the clean palette with warmth and the human scale.
The under-counter freezer and refrigerator, along with the 18” dishwasher, are all
panelled to match the cabinets, and open shelving to the ceiling maximizes the
feeling of the space’s volume.
The entry closet doubles as home for a combination washer/dryer unit.
The custom bathroom vanity, with open brass legs sitting against floor-to-ceiling
marble subway tile, boasts a honed gray marble countertop, with an undermount
sink offset to maximize precious counter space and highlight a pendant light. A
tall narrow cabinet combines closed and open storage, and a recessed mirrored
medicine cabinet conceals additional necessaries.
The stand-up shower is kept minimal, with simple white beveled subway tile and
frameless glass doors, and is large enough to host a teak and stainless bench for
comfort; black sink and bath fittings ground the otherwise light palette.
What had been a generic studio apartment became a rich landscape for living.
 Tracy A. Stone Architect
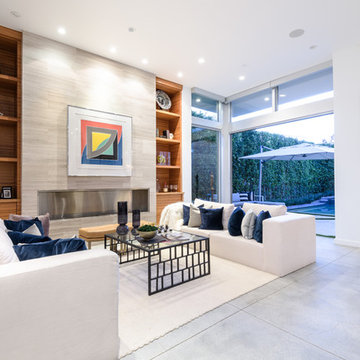
The living room features 12' ceilings, and opens to the adjacent outdoor entertainment space and pool through large sliding pocket doors.
Example of a large trendy open concept and formal concrete floor and gray floor living room design in Los Angeles with white walls, a ribbon fireplace and a stone fireplace
Example of a large trendy open concept and formal concrete floor and gray floor living room design in Los Angeles with white walls, a ribbon fireplace and a stone fireplace
 Rooms by Eve

Beach style powder room photo in Miami with open cabinets, beige cabinets, a one-piece toilet, white walls, a vessel sink, wood countertops and brown countertops

 Homoly Design + Build
Moment In Time Photography

Inspiration for a contemporary medium tone wood floor open concept kitchen remodel in Kansas City with a double-bowl sink, flat-panel cabinets, white cabinets, concrete countertops, white backsplash, stainless steel appliances and an island
Inspiration for a contemporary medium tone wood floor open concept kitchen remodel in Kansas City with a double-bowl sink, flat-panel cabinets, white cabinets, concrete countertops, white backsplash, stainless steel appliances and an island
 Exclusive Builders
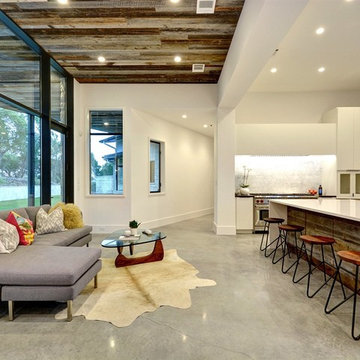
Family room - mid-sized eclectic open concept concrete floor family room idea in Austin with white walls, no fireplace and no tv
 Nailed It Remodeling

Reach-in closet - mid-sized transitional gender-neutral reach-in closet idea in Indianapolis with open cabinets and white cabinets
208