
Search results for "Openness" in Home Design Ideas
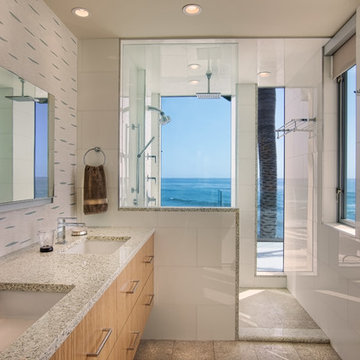
 Marengo Morton Architects
Large trendy master white tile and porcelain tile beige floor bathroom photo in San Diego with an undermount sink, flat-panel cabinets, medium tone wood cabinets, beige walls, granite countertops and a one-piece toilet
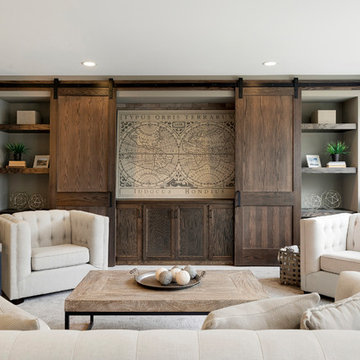
 Zehnder Homes
Lower Level Family Room features barn doors, floating shelving, & wet bar!
Large transitional open concept carpeted and gray floor family room photo in Minneapolis with gray walls and no fireplace
Large transitional open concept carpeted and gray floor family room photo in Minneapolis with gray walls and no fireplace
 User
UserAS

Large asian formal and open concept dark wood floor and brown floor living room photo in New York with no tv, multicolored walls, a standard fireplace and a concrete fireplace
Large asian formal and open concept dark wood floor and brown floor living room photo in New York with no tv, multicolored walls, a standard fireplace and a concrete fireplace
Find the right local pro for your project

 Design Concepts Hawaii
Architectural & Interior Design by Design Concepts Hawaii
Photographer, Damon Moss
Living room - large tropical open concept dark wood floor and brown floor living room idea in Hawaii with beige walls and a tv stand
Living room - large tropical open concept dark wood floor and brown floor living room idea in Hawaii with beige walls and a tv stand
 Structural Associates
David O. Marlow Photography
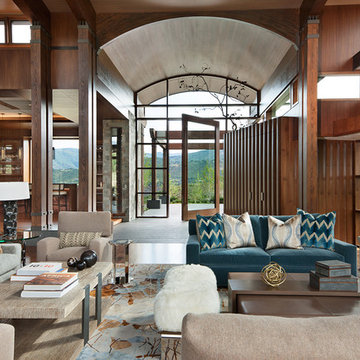
Huge mountain style formal and open concept living room photo in Denver
Huge mountain style formal and open concept living room photo in Denver

 Centre Sky Architecture Ltd
Mountain Peek is a custom residence located within the Yellowstone Club in Big Sky, Montana. The layout of the home was heavily influenced by the site. Instead of building up vertically the floor plan reaches out horizontally with slight elevations between different spaces. This allowed for beautiful views from every space and also gave us the ability to play with roof heights for each individual space. Natural stone and rustic wood are accented by steal beams and metal work throughout the home.
(photos by Whitney Kamman)
 The Brooklyn Studio
Photographs © Rachael L. Stollar
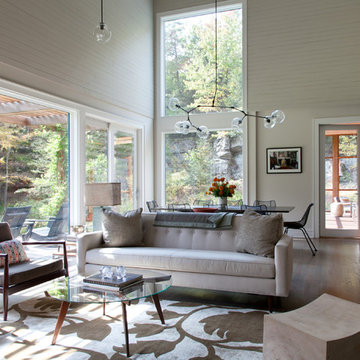
Example of a trendy formal and open concept living room design in New York
Example of a trendy formal and open concept living room design in New York

Sponsored
Sunbury, OH

J.Holderby - Renovations
Franklin County's Leading General Contractors - 2X Best of Houzz!
 Unik Parquet
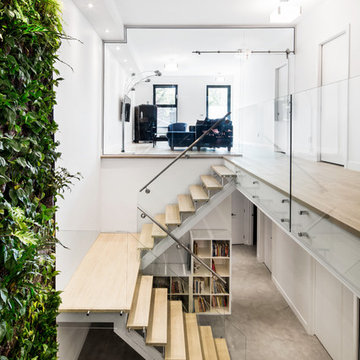
Stairs are made with the same wood (white oak) wire brushed color Corse (Corsica)
Realisation: Knightsbridge
White oak wire brushed color corse
Engineered flooring: 3/4'' x 5 3/16''
Knotty grade
 MARY ROONEY INTERIOR DIMENSIONS

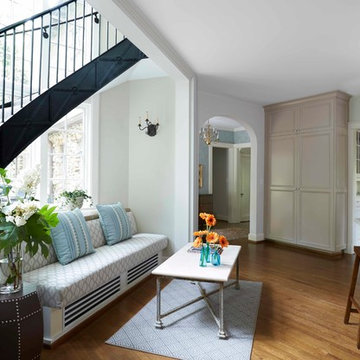
Example of a small transitional formal and open concept dark wood floor living room design in Birmingham with white walls and no tv
 Michaelson Homes LLC

This 3/4 bath features a concrete trough sink with wall mounted faucets and a floating custom vanity.
Doorless shower - industrial kids' mosaic tile floor doorless shower idea in Cincinnati with dark wood cabinets, gray walls, a trough sink and concrete countertops
Doorless shower - industrial kids' mosaic tile floor doorless shower idea in Cincinnati with dark wood cabinets, gray walls, a trough sink and concrete countertops
 Robert Paige Cabinetry LLC
Photos by William Quarles
Designed by Interior Consultations
Built by Robert Paige Cabinetry
Architect Tyler Smyth

Inspiration for a large contemporary u-shaped dark wood floor kitchen remodel in Charleston with a single-bowl sink, flat-panel cabinets, dark wood cabinets, granite countertops, paneled appliances, gray backsplash, glass tile backsplash and two islands
Inspiration for a large contemporary u-shaped dark wood floor kitchen remodel in Charleston with a single-bowl sink, flat-panel cabinets, dark wood cabinets, granite countertops, paneled appliances, gray backsplash, glass tile backsplash and two islands
 Charlie & Co. Design, Ltd
Corey Gaffer
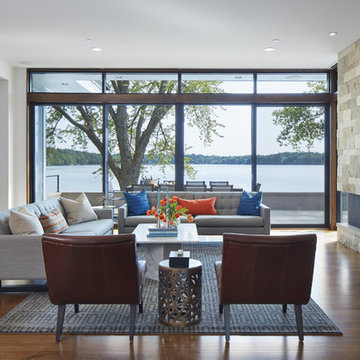
Trendy open concept dark wood floor and brown floor living room photo in Minneapolis with white walls, a ribbon fireplace and a stone fireplace
Trendy open concept dark wood floor and brown floor living room photo in Minneapolis with white walls, a ribbon fireplace and a stone fireplace


 JKRC- Jason Klinge Residential Contracting
Paul Domzal Photographer, Barnes Coy Architects

Trendy white tile bathroom photo in New York with an undermount sink, flat-panel cabinets, white cabinets and a one-piece toilet
Trendy white tile bathroom photo in New York with an undermount sink, flat-panel cabinets, white cabinets and a one-piece toilet
 AbbyElle Style
Bjorg Magnea
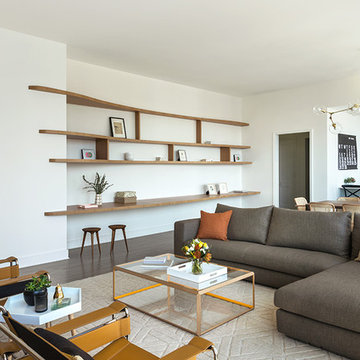
Inspiration for a 1960s open concept living room remodel in New York with white walls
Inspiration for a 1960s open concept living room remodel in New York with white walls
 Benson Interiors, Inc.
Photo by Greg Premru

Cabinet Design, Architect Tom Catalano
Inspiration for a large coastal u-shaped ceramic tile and multicolored floor enclosed kitchen remodel in Boston with a farmhouse sink, recessed-panel cabinets, green cabinets, solid surface countertops, white backsplash, subway tile backsplash and an island
Inspiration for a large coastal u-shaped ceramic tile and multicolored floor enclosed kitchen remodel in Boston with a farmhouse sink, recessed-panel cabinets, green cabinets, solid surface countertops, white backsplash, subway tile backsplash and an island
 NEAT Method Santa Barbara
Michelle Drewes Photography

Mid-sized transitional kitchen pantry photo in Santa Barbara with open cabinets and white cabinets
Mid-sized transitional kitchen pantry photo in Santa Barbara with open cabinets and white cabinets

Sponsored
Columbus, OH

Hope Restoration & General Contracting
Columbus Design-Build, Kitchen & Bath Remodeling, Historic Renovations

 AB Design Elements, LLC
Inspiration for a large country formal and open concept medium tone wood floor and brown floor living room remodel in Phoenix with beige walls, no fireplace and no tv

 ATELIER SPACE
Photo credits: Brigitte Kroone
Inspiration for an industrial beige tile bathroom remodel in Amsterdam with beige cabinets, beige walls and an integrated sink
Inspiration for an industrial beige tile bathroom remodel in Amsterdam with beige cabinets, beige walls and an integrated sink

 Mayne Construction, LLC
Milstein Photo
Inspiration for a mid-sized timeless open concept light wood floor and brown floor family room remodel in New York with a concealed tv, blue walls and no fireplace
Inspiration for a mid-sized timeless open concept light wood floor and brown floor family room remodel in New York with a concealed tv, blue walls and no fireplace
212