
Search results for "Openness" in Home Design Ideas

 Forsey's Furniture
Inspiration for a rustic open concept medium tone wood floor and brown floor living room remodel in Salt Lake City with gray walls, a standard fireplace and a stone fireplace

 Zelman Style Interiors
Inspiration for a large contemporary open concept living room remodel in Miami with brown walls, no fireplace and no tv

 TOTAL CONCEPTS
Inspiration for a farmhouse dark wood floor, brown floor, vaulted ceiling and shiplap wall great room remodel in San Francisco with white walls
Find the right local pro for your project

 Dotter & Solfjeld Architecture + Design
Living room - large 1950s open concept light wood floor and beige floor living room idea in San Francisco with white walls, a standard fireplace, a concrete fireplace and no tv
 Spazio LA
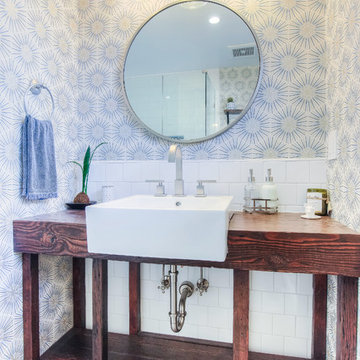
The remodeled bathroom features a beautiful custom vanity with an apron sink, patterned wall paper, white square ceramic tiles backsplash, penny round tile floors with a matching shampoo niche, shower tub combination with custom frameless shower enclosure and Wayfair mirror and light fixtures.
 Brett Shaw General Contractors

Staircase - large modern wooden floating open and mixed material railing staircase idea in Los Angeles
 Upscale Construction
Matthew Millman
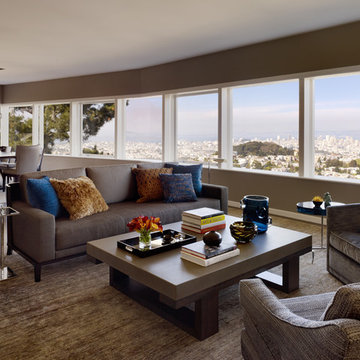
Living room - contemporary open concept living room idea in San Francisco with brown walls
Living room - contemporary open concept living room idea in San Francisco with brown walls


 Mur-Sol Builders Inc

Large beach style gender-neutral light wood floor and beige floor walk-in closet photo in Orange County with flat-panel cabinets and light wood cabinets

 Jessica Koltun Home
Luxury bachelor pad in the heart of Highland Park overlooking the Dallas Country Club. The mid century modern Oblesby was designed and built by architect James Wiley and turn-key furnished by Jessica Koltun Design. Eclectic with a mix of classic furniture with rustic, masculine elements. More photos and information at www.jkoltun.com Photography by Shawn Jolly Photography
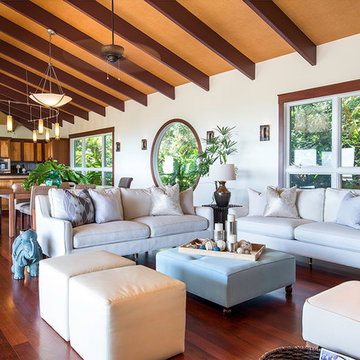
 Island Hale Interiors
George Chan 360AAA.net
Inspiration for a coastal open concept medium tone wood floor living room remodel in Hawaii with white walls
Inspiration for a coastal open concept medium tone wood floor living room remodel in Hawaii with white walls
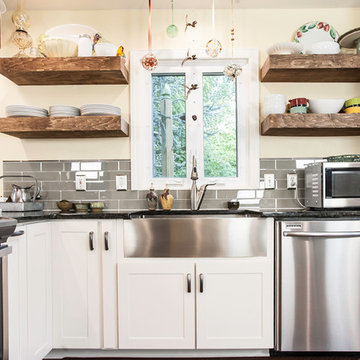
 O'Hanlon Kitchen & Bath
The McClure’s in Carlisle wanted to update and open up their kitchen and living space. A loadbearing wall was removed and a beam was added. Mrs. McClure assisted with the transitional design elements. She chose a contemporary style shaker door with stainless steel appliances including a stainless steel farm sink and freestanding hood vent. Rustic accents were added which included open shelving that matched the rustic beam and vinyl flooring. Peacock green granite and a gray subway tile backsplash was added to complete the space.
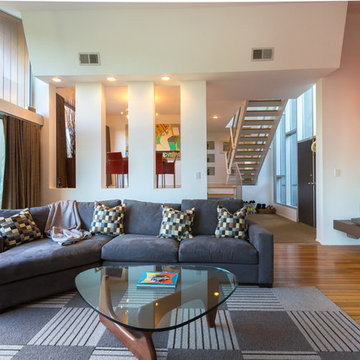
 Henry Home Staging & Design
Example of a mid-century modern open concept medium tone wood floor living room design in Los Angeles with white walls

 D'apostrophe Design, Inc.
Staircase - contemporary u-shaped open and cable railing staircase idea in New York



 Element Custom Builders
Example of a 1960s open concept medium tone wood floor family room design in Denver with white walls, a ribbon fireplace, a wall-mounted tv and a brick fireplace

 Crosby Creations Home Designs
Bathroom - large rustic master gray floor bathroom idea in Charleston with shaker cabinets, gray cabinets, beige walls, a drop-in sink, wood countertops and brown countertops
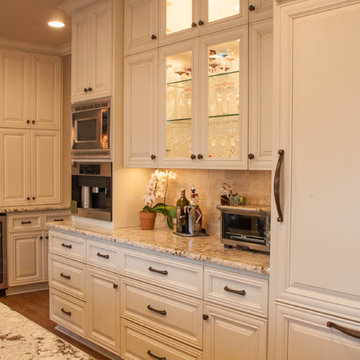
 Dawn Christine, Architect PLLC
Elegance, function, & style.
Open concept kitchen - mid-sized transitional u-shaped medium tone wood floor open concept kitchen idea in Raleigh with an undermount sink, raised-panel cabinets, white cabinets, granite countertops, beige backsplash, subway tile backsplash, stainless steel appliances and an island
Open concept kitchen - mid-sized transitional u-shaped medium tone wood floor open concept kitchen idea in Raleigh with an undermount sink, raised-panel cabinets, white cabinets, granite countertops, beige backsplash, subway tile backsplash, stainless steel appliances and an island

 Lori Dennis, ASID, LEED AP
Inspiration for a large coastal women's brown floor and medium tone wood floor dressing room remodel in Los Angeles with white cabinets and open cabinets

Sponsored
Delaware, OH

Buckeye Basements, Inc.
Central Ohio's Basement Finishing ExpertsBest Of Houzz '13-'21

 Creek Hill Custom Homes
The upstairs family room has a fireplace surrounded by beautiful shelves to venue your favorite items.
Living room - transitional formal and open concept medium tone wood floor, beige floor and coffered ceiling living room idea in Minneapolis with gray walls, a standard fireplace and no tv
Living room - transitional formal and open concept medium tone wood floor, beige floor and coffered ceiling living room idea in Minneapolis with gray walls, a standard fireplace and no tv

 Classic Rug Collection, Inc.
Stunning, hand-knotted New Zealand wool and natural silk rug based on a painting by Robert Delaunay and designed by Barbara Barran. Blues and oranges in this rug tie in with common colors in the dining room and music area rugs, creating a lovely flow to the space. The circles in the rug echo the circular design of the ottomans.

 Leicht Westchester-Greenwich
Example of a mid-sized minimalist galley concrete floor open concept kitchen design in New York with an undermount sink, flat-panel cabinets, white cabinets, glass countertops, stainless steel appliances and an island
206