
Search results for "Openness" in Home Design Ideas
 Exclusive Builders

Mid-sized eclectic open concept concrete floor family room photo in Austin with white walls, no fireplace and no tv
 J. Kretschmer Architect: Art & Architecture
J Kretschmer

Mid-sized transitional single-wall wet bar photo in San Francisco with an undermount sink, flat-panel cabinets, light wood cabinets, beige backsplash, quartzite countertops and subway tile backsplash
Mid-sized transitional single-wall wet bar photo in San Francisco with an undermount sink, flat-panel cabinets, light wood cabinets, beige backsplash, quartzite countertops and subway tile backsplash
 Bravas Minnesota

A nice Sony 65" TV above a fireplace. Ther is LED lighting below the floating hearth and at each shelf.
Inspiration for a large contemporary open concept medium tone wood floor and gray floor family room remodel in Austin with a ribbon fireplace, a tile fireplace, a wall-mounted tv and gray walls
Inspiration for a large contemporary open concept medium tone wood floor and gray floor family room remodel in Austin with a ribbon fireplace, a tile fireplace, a wall-mounted tv and gray walls
Find the right local pro for your project
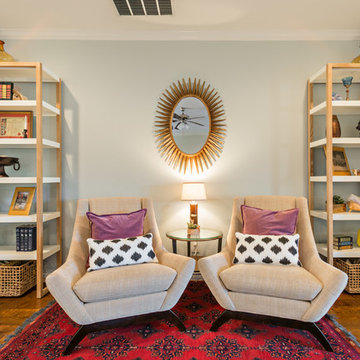

Inspiration for a large industrial master white tile and porcelain tile porcelain tile and white floor bathroom remodel in Chicago with distressed cabinets, a wall-mount toilet, brown walls, an undermount sink, quartzite countertops, white countertops and flat-panel cabinets
 MITERBOX

Example of a large transitional gender-neutral medium tone wood floor walk-in closet design in New York with open cabinets and white cabinets

 Allegretti Architects, Inc.
The Owners of a home that had been consumed by the moving dunes of Lake Michigan wanted a home that would not only stand the test of aesthetic time, but survive the vicissitudes of the environment.
With the assistance of the Michigan Department of Environmental Quality as well as the consulting civil engineer and the City of Grand Haven Zoning Department, a soil stabilization site plan was developed based on raising the new home’s main floor elevation by almost three feet, implementing erosion studies, screen walls and planting indigenous, drought tolerant xeriscaping. The screen walls, as well as the low profile of the home and the use of sand trapping marrum beachgrass all help to create a wind shadow buffer around the home and reduce blowing sand erosion and accretion.
The Owners wanted to minimize the stylistic baggage which consumes most “cottage” residences, and with the Architect created a home with simple lines focused on the view and the natural environment. Sustainable energy requirements on a budget directed the design decisions regarding the SIPs panel insulation, energy systems, roof shading, other insulation systems, lighting and detailing. Easily constructed and linear, the home harkens back to mid century modern pavilions with present day environmental sensitivities and harmony with the site.
James Yochum

Sponsored
Westerville, OH

Inspired Closets Columbus
Innovative & Creative Custom Closet Designer Servicing Franklin County
 Jablonski Associates
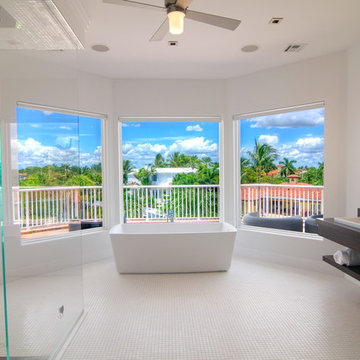
Trendy white tile bathroom photo in New York with white walls and a drop-in sink
 Thompson Custom Homes
photos by Steve Chenn
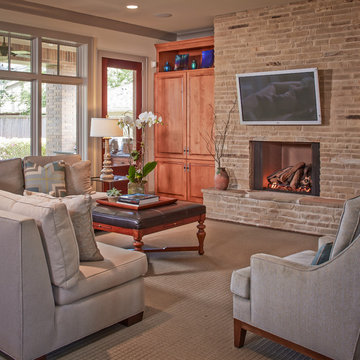
Mid-sized elegant open concept carpeted family room photo in Houston with beige walls, a standard fireplace, a brick fireplace and a wall-mounted tv
Mid-sized elegant open concept carpeted family room photo in Houston with beige walls, a standard fireplace, a brick fireplace and a wall-mounted tv
 Woolems Luxury Builders
Master Bathroom
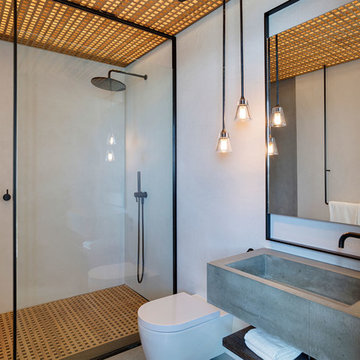
Mid-sized trendy master bathroom photo in Miami with open cabinets, a wall-mount toilet, white walls, a wall-mount sink, concrete countertops and gray countertops
Mid-sized trendy master bathroom photo in Miami with open cabinets, a wall-mount toilet, white walls, a wall-mount sink, concrete countertops and gray countertops
 Charles Debbas Architecture

Inspiration for a contemporary master gray tile beige floor bathroom remodel in San Francisco with flat-panel cabinets, dark wood cabinets, an undermount tub, beige walls and an undermount sink
 Allevin Creative

Open concept kitchen - contemporary open concept kitchen idea in Seattle with open cabinets, multicolored backsplash, stainless steel appliances and an island
 Maxam Architecture: David Maxam, AIA

Architecture by David Maxam. AIA
Construction by Berghuis Construction
Interiors Ashley Cole Design
Photos by Kaity
Example of a trendy l-shaped eat-in kitchen design in Grand Rapids with flat-panel cabinets, white cabinets, gray backsplash, subway tile backsplash and stainless steel appliances
Example of a trendy l-shaped eat-in kitchen design in Grand Rapids with flat-panel cabinets, white cabinets, gray backsplash, subway tile backsplash and stainless steel appliances

Sponsored
Columbus, OH

Wannemacher Interiors
Customized Award-Winning Interior Design Solutions in Franklin Cnty OH
 Cregg Sweeney LLC
Kitchen, Great room, Dining room Remodel
Photo: Roe Osborn

Example of a mid-sized classic u-shaped medium tone wood floor kitchen pantry design with open cabinets and white cabinets
Example of a mid-sized classic u-shaped medium tone wood floor kitchen pantry design with open cabinets and white cabinets

Open concept kitchen - mid-sized cottage l-shaped porcelain tile open concept kitchen idea in Orange County with a farmhouse sink, shaker cabinets, white cabinets, quartzite countertops, white backsplash, subway tile backsplash, stainless steel appliances and a peninsula
 Wendy Glaister Interiors

Spectacular hand hewn rustic beams call attention to the incredible architecture in this space. The fireplace wall, done in a skim concrete finish, creates the hallway wall behind. Generous seating and a wet bar just steps away invites visitors to make themselves at home.
 Sunterra Custom Homes
Joelsview Photography

Mid-sized trendy master beige tile and porcelain tile porcelain tile and gray floor bathroom photo in Vancouver with a vessel sink, flat-panel cabinets, medium tone wood cabinets, beige walls, granite countertops and gray countertops
Mid-sized trendy master beige tile and porcelain tile porcelain tile and gray floor bathroom photo in Vancouver with a vessel sink, flat-panel cabinets, medium tone wood cabinets, beige walls, granite countertops and gray countertops


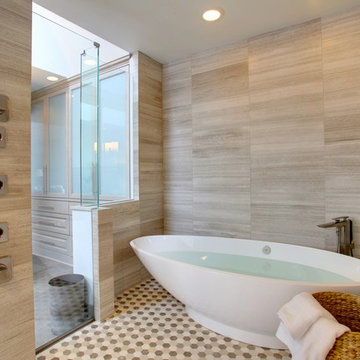


 Klopf Architecture
Klopf Architecture, Arterra Landscape Architects, and Flegels Construction updated a classic Eichler open, indoor-outdoor home. Expanding on the original walls of glass and connection to nature that is common in mid-century modern homes. The completely openable walls allow the homeowners to truly open up the living space of the house, transforming it into an open air pavilion, extending the living area outdoors to the private side yards, and taking maximum advantage of indoor-outdoor living opportunities. Taking the concept of borrowed landscape from traditional Japanese architecture, the fountain, concrete bench wall, and natural landscaping bound the indoor-outdoor space. The Truly Open Eichler is a remodeled single-family house in Palo Alto. This 1,712 square foot, 3 bedroom, 2.5 bathroom is located in the heart of the Silicon Valley.
Klopf Architecture Project Team: John Klopf, AIA, Geoff Campen, and Angela Todorova
Landscape Architect: Arterra Landscape Architects
Structural Engineer: Brian Dotson Consulting Engineers
Contractor: Flegels Construction
Photography ©2014 Mariko Reed
Location: Palo Alto, CA
Year completed: 2014
 Rasmussen / Su Architects
Jeffrey Totaro

Inspiration for a transitional wooden u-shaped metal railing and open staircase remodel in Philadelphia
Inspiration for a transitional wooden u-shaped metal railing and open staircase remodel in Philadelphia
33