
Search results for "Openness" in Home Design Ideas
 Brook Road Photography

Example of a farmhouse light wood floor eat-in kitchen design in Portland Maine with a drop-in sink, open cabinets, white cabinets, wood countertops, white backsplash, subway tile backsplash, stainless steel appliances and an island
 Woodside Development

Large country open concept brown floor and dark wood floor family room library photo in Boston with beige walls and no fireplace
Find the right local pro for your project
 Touch Interiors by Bronwyn Poole
Designer: Bronwyn Poole Photographer: Matt Craig
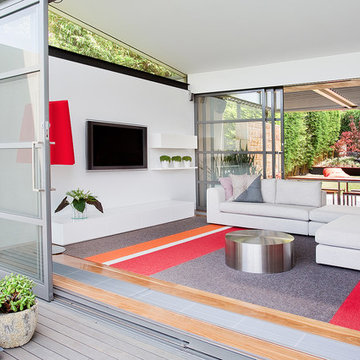
Mid-sized trendy open concept medium tone wood floor and brown floor living room photo in Los Angeles with white walls, a wall-mounted tv and no fireplace
Mid-sized trendy open concept medium tone wood floor and brown floor living room photo in Los Angeles with white walls, a wall-mounted tv and no fireplace
 Houseworks
Gabrielle Cheikh Photography | gabriellecheikh.com

Example of a mid-sized minimalist wooden curved open staircase design in Indianapolis
Example of a mid-sized minimalist wooden curved open staircase design in Indianapolis
 Leicht Westchester-Greenwich

Large transitional l-shaped kitchen photo in New York with a farmhouse sink, green cabinets, black backsplash, stainless steel appliances, recessed-panel cabinets, quartz countertops, stone slab backsplash and an island
 S&W Kitchens

Living room - mid-sized contemporary open concept and formal light wood floor and beige floor living room idea in Orlando with no fireplace, a wall-mounted tv and white walls

Sponsored
Delaware, OH

Buckeye Basements, Inc.
Central Ohio's Basement Finishing ExpertsBest Of Houzz '13-'21
 User
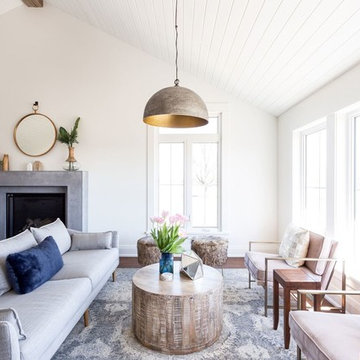
UserLarge beach style formal and open concept dark wood floor and brown floor living room photo in Toronto with white walls, a standard fireplace, a stone fireplace and a wall-mounted tv
 Atelier Armbruster
Kitchen

Example of a mid-sized trendy l-shaped medium tone wood floor and brown floor open concept kitchen design in New York with a drop-in sink, flat-panel cabinets, white cabinets, gray backsplash, black appliances, a peninsula, gray countertops, concrete countertops and cement tile backsplash
Example of a mid-sized trendy l-shaped medium tone wood floor and brown floor open concept kitchen design in New York with a drop-in sink, flat-panel cabinets, white cabinets, gray backsplash, black appliances, a peninsula, gray countertops, concrete countertops and cement tile backsplash
 Noesis Group
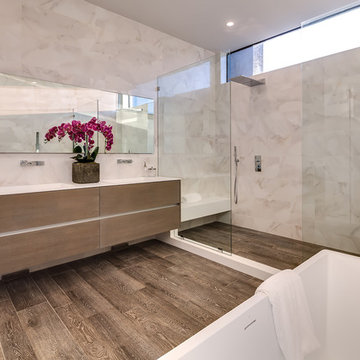
Inspiration for a contemporary master beige tile and white tile bathroom remodel in Los Angeles with flat-panel cabinets, dark wood cabinets, multicolored walls and an integrated sink
 Link Architecture, PC

Bathroom - contemporary gray tile, white tile and mosaic tile bathroom idea in Phoenix with flat-panel cabinets, medium tone wood cabinets, white walls and a vessel sink

 Corynne Pless
Photo: Corynne Pless Photography © 2014 Houzz
Family room - transitional open concept medium tone wood floor family room idea in New York with beige walls
Family room - transitional open concept medium tone wood floor family room idea in New York with beige walls
 Evan Little - Nook Real Estate
 http://www.creativenoodle.net/
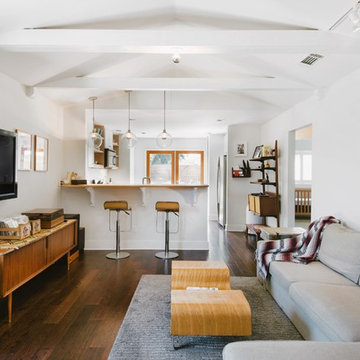
Inspiration for a 1960s open concept dark wood floor living room remodel in Orange County with white walls and a wall-mounted tv
Inspiration for a 1960s open concept dark wood floor living room remodel in Orange County with white walls and a wall-mounted tv



 22 INTERIORS
Photo: Amy Bartlam
Mid-sized transitional formal and open concept light wood floor living room photo in Los Angeles with white walls and no tv
Mid-sized transitional formal and open concept light wood floor living room photo in Los Angeles with white walls and no tv
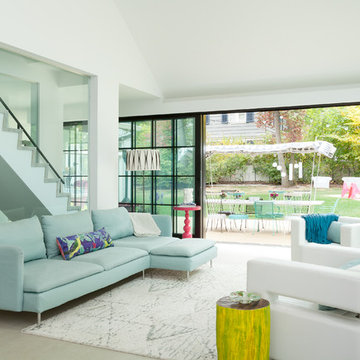
 RHG Architecture + Design
Emily Gilbert Photography
Living room - contemporary open concept light wood floor living room idea in New York with no fireplace
Living room - contemporary open concept light wood floor living room idea in New York with no fireplace

 Jeanne Liem Architecture + Design
Built and Photographed by Master Builders SF.
Inspiration for a large contemporary open concept dark wood floor and brown floor family room remodel in San Francisco with a music area, white walls, a standard fireplace and a metal fireplace
Inspiration for a large contemporary open concept dark wood floor and brown floor family room remodel in San Francisco with a music area, white walls, a standard fireplace and a metal fireplace

 Karen Alagna for The Living Room
Mid-sized eclectic formal and open concept medium tone wood floor and brown floor living room photo in Charleston with yellow walls, no fireplace and no tv

Sponsored
Sunbury, OH

J.Holderby - Renovations
Franklin County's Leading General Contractors - 2X Best of Houzz!

 Jill Greaves Design
Jill Greaves Design in collaboration with Omar Gandhi Architect. A multi-level, residential retreat complete with full-length cathedral ceiling, hardwood floors and panorama views. A central hearth, clad in natural stone brings warmth and intimacy to this open-concept living area. Custom mill work provides hidden storage space, and helps keeps things easy and breasy for the owners.
Photography: Greg Richardson
Architecture: Omar Gandhi Architect
Contractor: DJ MacLean & Sons Carpentry Ltd.
 Jane Colclasure Photography
Jane Colclasure

Example of a cottage dark wood floor dining room design in Little Rock with no fireplace
Example of a cottage dark wood floor dining room design in Little Rock with no fireplace
32