
Search results for "Openness" in Home Design Ideas
 Stofft Cooney Architects
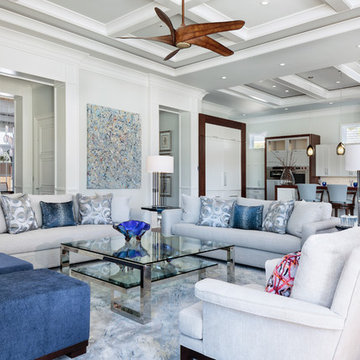
Transitional open concept dark wood floor and brown floor living room photo in Miami with gray walls
 Sapir Construction

Inspiration for a large transitional open concept dark wood floor family room remodel in San Francisco with white walls, a standard fireplace, a plaster fireplace and no tv


Find the right local pro for your project
 Noha Hassan Designs
MARK ROSKAMS

Example of a mid-sized mid-century modern built-in desk dark wood floor study room design in New York with gray walls
Example of a mid-sized mid-century modern built-in desk dark wood floor study room design in New York with gray walls

 SKOLNICK Architecture & Design Partnership
Staircase
Photo by Peter Aaron
Inspiration for a mid-sized contemporary wooden l-shaped open staircase remodel in New York
Inspiration for a mid-sized contemporary wooden l-shaped open staircase remodel in New York
 J. Kretschmer Architect: Art & Architecture
J Kretschmer

Wet bar - mid-sized transitional single-wall porcelain tile and beige floor wet bar idea in San Francisco with an undermount sink, flat-panel cabinets, light wood cabinets, beige backsplash, quartzite countertops and subway tile backsplash
Wet bar - mid-sized transitional single-wall porcelain tile and beige floor wet bar idea in San Francisco with an undermount sink, flat-panel cabinets, light wood cabinets, beige backsplash, quartzite countertops and subway tile backsplash

 CLOSET INNOVATIONS
Walk-in closet - mid-sized modern men's light wood floor walk-in closet idea in Miami with open cabinets and white cabinets



 Klopf Architecture
Klopf Architecture, Arterra Landscape Architects, and Flegels Construction updated a classic Eichler open, indoor-outdoor home. Expanding on the original walls of glass and connection to nature that is common in mid-century modern homes. The completely openable walls allow the homeowners to truly open up the living space of the house, transforming it into an open air pavilion, extending the living area outdoors to the private side yards, and taking maximum advantage of indoor-outdoor living opportunities. Taking the concept of borrowed landscape from traditional Japanese architecture, the fountain, concrete bench wall, and natural landscaping bound the indoor-outdoor space. The Truly Open Eichler is a remodeled single-family house in Palo Alto. This 1,712 square foot, 3 bedroom, 2.5 bathroom is located in the heart of the Silicon Valley.
Klopf Architecture Project Team: John Klopf, AIA, Geoff Campen, and Angela Todorova
Landscape Architect: Arterra Landscape Architects
Structural Engineer: Brian Dotson Consulting Engineers
Contractor: Flegels Construction
Photography ©2014 Mariko Reed
Location: Palo Alto, CA
Year completed: 2014

 LL Flooring
Handscraped or distressed hardwood floors have a natural worn appearance. They look like floors from the days when floors were finished by hand.
Example of a large trendy formal and open concept light wood floor and beige floor living room design in Other with blue walls
Example of a large trendy formal and open concept light wood floor and beige floor living room design in Other with blue walls

 Custom Closet Solutions, LLC
Example of a mid-sized classic women's carpeted and beige floor walk-in closet design in Tampa with open cabinets and white cabinets

 DuBro Architects + Builders
Inspiration for a contemporary dark wood floor wet bar remodel in DC Metro with an undermount sink, white cabinets, quartz countertops, stone tile backsplash, shaker cabinets and gray countertops

 nC2 architecture llc
Large minimalist master cement tile dark wood floor bathroom photo in New York with flat-panel cabinets, dark wood cabinets, a one-piece toilet, white walls, an integrated sink and solid surface countertops

 studio | TRACE, pllc
Bathroom - small modern 3/4 ceramic tile and gray tile ceramic tile and gray floor bathroom idea in Cincinnati with open cabinets, white cabinets, white walls, a wall-mount sink and quartz countertops

Sponsored
Sunbury, OH

J.Holderby - Renovations
Franklin County's Leading General Contractors - 2X Best of Houzz!

 Donna Figg Design
David Patterson
Example of a large transitional l-shaped slate floor open concept kitchen design in Denver with dark wood cabinets, beige backsplash, stainless steel appliances, an undermount sink, shaker cabinets, granite countertops and stone tile backsplash
Example of a large transitional l-shaped slate floor open concept kitchen design in Denver with dark wood cabinets, beige backsplash, stainless steel appliances, an undermount sink, shaker cabinets, granite countertops and stone tile backsplash
 AHG Interiors
Nick Glimenakis

Example of a mid-sized mid-century modern u-shaped light wood floor and brown floor seated home bar design in New York with an undermount sink, open cabinets, light wood cabinets, wood countertops, mirror backsplash and brown countertops
Example of a mid-sized mid-century modern u-shaped light wood floor and brown floor seated home bar design in New York with an undermount sink, open cabinets, light wood cabinets, wood countertops, mirror backsplash and brown countertops
 SMPL Design Studio
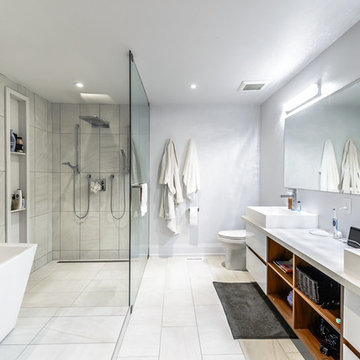
Example of a large trendy master blue tile and ceramic tile ceramic tile bathroom design in Toronto with flat-panel cabinets, white cabinets, a one-piece toilet, white walls, a vessel sink and quartz countertops

 Build Now NYC

Bathroom - mid-sized industrial master white tile and subway tile ceramic tile and black floor bathroom idea in New York with open cabinets, light wood cabinets, a one-piece toilet, white walls, granite countertops and an integrated sink
 Sun Services SW Commercial Photography
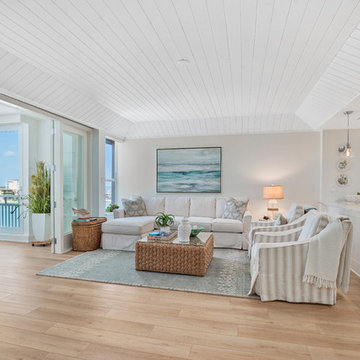
Example of a beach style open concept light wood floor and beige floor living room design in Miami with beige walls
 Serenity Design
Lisa Russman Photography

Beach style open concept medium tone wood floor and brown floor living room photo in New York with white walls
Beach style open concept medium tone wood floor and brown floor living room photo in New York with white walls
36