
Search results for "Openness" in Home Design Ideas

 Sita Montgomery Interiors
Inspiration for a country light wood floor eat-in kitchen remodel in Salt Lake City with open cabinets, white backsplash, stainless steel appliances and an island

 Clearcut & Co
Love how this kitchen renovation creates an open feel for our clients to their dining room and office and a better transition to back yard!
Inspiration for a transitional dark wood floor and brown floor open concept kitchen remodel in Raleigh with an undermount sink, shaker cabinets, gray backsplash, marble backsplash, an island, white countertops, stainless steel appliances and black cabinets
Inspiration for a transitional dark wood floor and brown floor open concept kitchen remodel in Raleigh with an undermount sink, shaker cabinets, gray backsplash, marble backsplash, an island, white countertops, stainless steel appliances and black cabinets
 Dalia Canora Design, LLC
Jane Beiles

Study room - mid-sized transitional freestanding desk dark wood floor and brown floor study room idea in DC Metro with gray walls
Study room - mid-sized transitional freestanding desk dark wood floor and brown floor study room idea in DC Metro with gray walls
Find the right local pro for your project
 DDMLighting
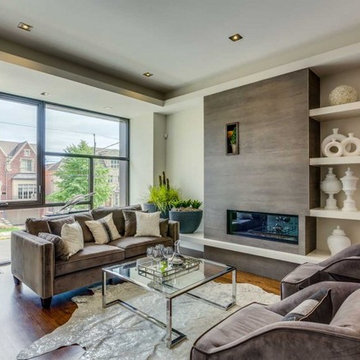
Large minimalist formal and open concept medium tone wood floor living room photo in Toronto with white walls, a ribbon fireplace and a wood fireplace surround

 Osborne Construction
Sam Oberter
Bathroom - mid-sized scandinavian white tile white floor bathroom idea in Philadelphia with a trough sink, flat-panel cabinets and medium tone wood cabinets
Bathroom - mid-sized scandinavian white tile white floor bathroom idea in Philadelphia with a trough sink, flat-panel cabinets and medium tone wood cabinets

 ULAH Interiors + Design
Our clients wanted to renovate and update their guest bathroom to be more appealing to guests and their gatherings. We decided to go dark and moody with a hint of rustic and a touch of glam. We picked white calacatta quartz to add a point of contrast against the charcoal vertical mosaic backdrop. Gold accents and a custom solid walnut vanity cabinet designed by Buck Wimberly at ULAH Interiors + Design add warmth to this modern design. Wall sconces, chandelier, and round mirror are by Arteriors. Charcoal grasscloth wallpaper is by Schumacher.
 Cassis Design Studio with Urban Rustic Living
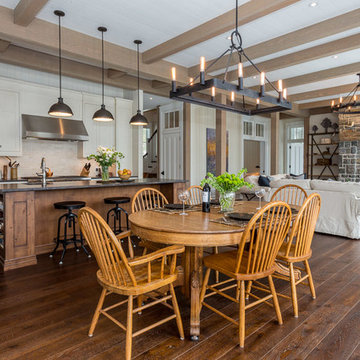
Great room - coastal dark wood floor and brown floor great room idea in Toronto



 Drury Design
The custom height single ovens were placed side by side to allow for easy use and the large island provided plenty of work space. The combination of clean sleek lines with a variety of finishes and textures keeps this “beach house cottage look” current and comfortable.
 Kent Hicks Construction Co.
Photography by: Jane Messinger
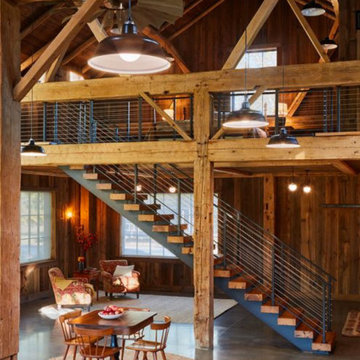
Living room - large rustic open concept concrete floor living room idea in Boston with brown walls, no tv and no fireplace
Living room - large rustic open concept concrete floor living room idea in Boston with brown walls, no tv and no fireplace

 Emerick Architects
Upon entering the penthouse the light and dark contrast continues. The exposed ceiling structure is stained to mimic the 1st floor's "tarred" ceiling. The reclaimed fir plank floor is painted a light vanilla cream. And, the hand plastered concrete fireplace is the visual anchor that all the rooms radiate off of. Tucked behind the fireplace is an intimate library space.
Photo by Lincoln Barber

 Smith Brothers
Beautiful stone indoor-outdoor bathroom.
Example of a large zen master gray tile bathroom design in Hawaii
Example of a large zen master gray tile bathroom design in Hawaii

 Urban Restoration
Haris Kenjar
Inspiration for a huge contemporary wooden u-shaped open and mixed material railing staircase remodel in Seattle
Inspiration for a huge contemporary wooden u-shaped open and mixed material railing staircase remodel in Seattle

 Blansfield Builders, Inc.
Jim Furhmann
Inspiration for a rustic l-shaped open concept kitchen remodel in New York with an undermount sink, raised-panel cabinets, beige cabinets, white backsplash and paneled appliances
Inspiration for a rustic l-shaped open concept kitchen remodel in New York with an undermount sink, raised-panel cabinets, beige cabinets, white backsplash and paneled appliances


 Meadow Ridge Homes Ltd.
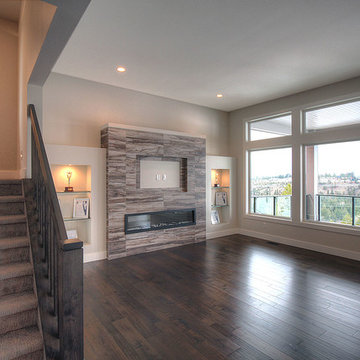
Inspiration for a mid-sized modern open concept vinyl floor living room remodel in Vancouver with gray walls, a ribbon fireplace, a tile fireplace and a wall-mounted tv
 Isaman design, Inc.

The contemporary styled Ebner residence sits perched atop a hill in West Atascadero with sprawling 360 degree views. The 3-winged floor plan was designed to maximize these views and create a comfortable retreat for the Ebners and visiting guests. Upon arriving at the home, you are greeted by a stone spine wall and 17’ mitered window that focuses on a majestic oak tree, with the valley beyond. The great room is an iconic part of the design, covered by an arch formed roof with exposed custom made glulam beams. The exterior of the house exemplifies contemporary design by incorporating corten cladding, standing seam metal roofing, smooth finish stucco and large expanses of glass. Amenities of the house include a wine cellar, drive through garage, private office and 2 guest suites.

 Alair Homes Plano
This once dated master suite is now a bright and eclectic space with influence from the homeowners travels abroad. We transformed their overly large bathroom with dysfunctional square footage into cohesive space meant for luxury. We created a large open, walk in shower adorned by a leathered stone slab. The new master closet is adorned with warmth from bird wallpaper and a robin's egg blue chest. We were able to create another bedroom from the excess space in the redesign. The frosted glass french doors, blue walls and special wall paper tie into the feel of the home. In the bathroom, the Bain Ultra freestanding tub below is the focal point of this new space. We mixed metals throughout the space that just work to add detail and unique touches throughout. Design by Hatfield Builders & Remodelers | Photography by Versatile Imaging

 Treefrog Design
Snowberry Lane Photography
Inspiration for a large contemporary master gray tile, blue tile and porcelain tile porcelain tile and gray floor bathroom remodel in Seattle with flat-panel cabinets, black cabinets, gray walls, an undermount sink, quartz countertops and white countertops
Inspiration for a large contemporary master gray tile, blue tile and porcelain tile porcelain tile and gray floor bathroom remodel in Seattle with flat-panel cabinets, black cabinets, gray walls, an undermount sink, quartz countertops and white countertops

 Holly Mathis Interiors
Becky Griffin's Curious Details
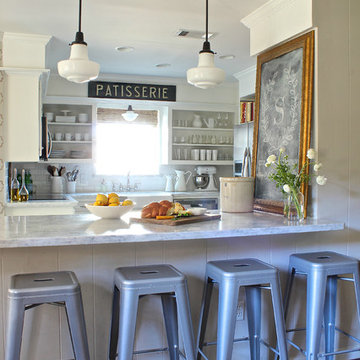
Inspiration for a timeless eat-in kitchen remodel in Houston with a farmhouse sink, open cabinets, white cabinets, marble countertops, white backsplash and stainless steel appliances
Inspiration for a timeless eat-in kitchen remodel in Houston with a farmhouse sink, open cabinets, white cabinets, marble countertops, white backsplash and stainless steel appliances
 360 View Photography
Karina Kleeberg

Inspiration for a mid-sized contemporary formal and open concept light wood floor living room remodel in Miami with white walls, a ribbon fireplace, a stone fireplace and a media wall
Inspiration for a mid-sized contemporary formal and open concept light wood floor living room remodel in Miami with white walls, a ribbon fireplace, a stone fireplace and a media wall

64