
Search results for "Openness" in Home Design Ideas
 360 View Photography
Karina Kleeberg

Inspiration for a mid-sized contemporary formal and open concept light wood floor living room remodel in Miami with white walls, a ribbon fireplace, a stone fireplace and a media wall
Inspiration for a mid-sized contemporary formal and open concept light wood floor living room remodel in Miami with white walls, a ribbon fireplace, a stone fireplace and a media wall

Living room - mid-sized contemporary formal and open concept marble floor and white floor living room idea in Phoenix with white walls, a ribbon fireplace, a stone fireplace and no tv
 Fleetwood Windows & Doors
Berlyn Photography
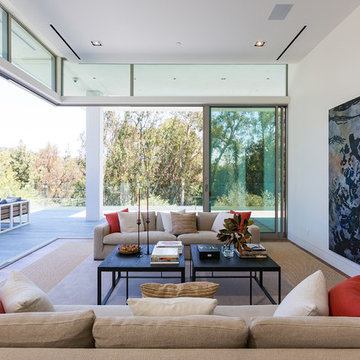
Mid-sized trendy formal and open concept living room photo in Los Angeles with white walls
Mid-sized trendy formal and open concept living room photo in Los Angeles with white walls
Find the right local pro for your project

 Joseph Farrell Architecture
Interior Design by Pamala Deikel Design
Photos by Paul Rollis
Inspiration for a large cottage formal and open concept light wood floor and beige floor living room remodel in San Francisco with white walls, a ribbon fireplace, a metal fireplace and no tv
Inspiration for a large cottage formal and open concept light wood floor and beige floor living room remodel in San Francisco with white walls, a ribbon fireplace, a metal fireplace and no tv

 Centre Sky Architecture Ltd
Example of a large mountain style medium tone wood floor and brown floor great room design in Other with a stone fireplace and a corner fireplace

 Hamilton-Gray Design, Inc.
Kitchen pantry - transitional l-shaped beige floor kitchen pantry idea in San Diego with open cabinets, white cabinets, blue backsplash, no island and white countertops
 Dettaglio Construction Inc.

Staircase - contemporary wooden floating open staircase idea in San Francisco


 Anker Custom Homes

Inspiration for a mid-sized transitional open concept dark wood floor family room remodel in Atlanta with white walls, a standard fireplace and a wall-mounted tv

 Aerial Design and Build
Example of a trendy master white tile and marble tile light wood floor and beige floor bathroom design in New York with flat-panel cabinets, light wood cabinets, a wall-mount toilet, white walls and an undermount sink

 Jon Eady Photographer LLC
Jon Eady Photographer 2014
Example of a mountain style men's light wood floor closet design in Denver with flat-panel cabinets and light wood cabinets
Example of a mountain style men's light wood floor closet design in Denver with flat-panel cabinets and light wood cabinets

 Kelly Mittleman
Paul Johnson
Farmhouse eat-in kitchen photo in New York with open cabinets, white cabinets and stainless steel appliances
Farmhouse eat-in kitchen photo in New York with open cabinets, white cabinets and stainless steel appliances

 Stone Creek Builders
Example of a large transitional light wood floor great room design in New York with white walls, a brick fireplace and a standard fireplace
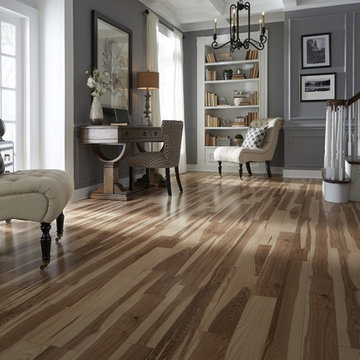
 LL Flooring
The St. James Collection offers premium, 12mm laminates backed by a 30-year warranty. This regal collection features a variety of sophisticated styles with the authentic look of natural wood. Plus, the V-groove design, high gloss finish, and realistic random length boards, makes St. James laminates exceptionally beautiful and easy to install. These durable floors are engineered to resist scratches and stains while staying beautiful for years to come

Sponsored
Sunbury, OH

J.Holderby - Renovations
Franklin County's Leading General Contractors - 2X Best of Houzz!

 William Quarles Photography
Photography by William Quarles
Transitional l-shaped kitchen photo in Charleston with a farmhouse sink, recessed-panel cabinets, white cabinets, white backsplash, stainless steel appliances and marble countertops
Transitional l-shaped kitchen photo in Charleston with a farmhouse sink, recessed-panel cabinets, white cabinets, white backsplash, stainless steel appliances and marble countertops

 Electric Mirror
Photo by JH Jackson Photography; Design by Hugh Randolph Architects; Trinity Mirror by Electric Mirror.
For more info about purchasing our mirrors, visit www.electricmirror.com.

 Arazi Levine Design
Joyelle West
Bathroom - mid-sized contemporary 3/4 marble tile, gray tile and white tile white floor bathroom idea in Boston with flat-panel cabinets, black cabinets, a one-piece toilet, white walls, an undermount sink, marble countertops and gray countertops
Bathroom - mid-sized contemporary 3/4 marble tile, gray tile and white tile white floor bathroom idea in Boston with flat-panel cabinets, black cabinets, a one-piece toilet, white walls, an undermount sink, marble countertops and gray countertops

 Atelier Noël, Inc.
Bathroom - traditional white tile bathroom idea in San Francisco with an undermount sink, gray cabinets, white walls and recessed-panel cabinets




 Accent Truss
Family room - rustic open concept light wood floor family room idea in Other with white walls, a standard fireplace, a stone fireplace and a wall-mounted tv

 Kimberley Harrison Interiors
Remodeled, open kitchen for a young family with counter and banquette seating
Example of a mid-sized transitional l-shaped dark wood floor, brown floor, exposed beam, shiplap ceiling and vaulted ceiling eat-in kitchen design in San Francisco with shaker cabinets, white cabinets, paneled appliances, an island, quartz countertops, an undermount sink, gray backsplash, marble backsplash and gray countertops
Example of a mid-sized transitional l-shaped dark wood floor, brown floor, exposed beam, shiplap ceiling and vaulted ceiling eat-in kitchen design in San Francisco with shaker cabinets, white cabinets, paneled appliances, an island, quartz countertops, an undermount sink, gray backsplash, marble backsplash and gray countertops
65