
Search results for "Openness" in Home Design Ideas

 Blake Shaw Homes
Open concept kitchen - mid-sized traditional u-shaped bamboo floor open concept kitchen idea in Atlanta with an undermount sink, recessed-panel cabinets, white cabinets, gray backsplash, stainless steel appliances, quartzite countertops, stone tile backsplash and a peninsula
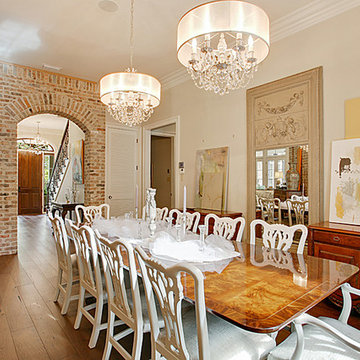
 All Star Premier Homes, LLC
Arts and crafts medium tone wood floor great room photo in New Orleans with beige walls

 Sarah Barnard Design LLC
Steven Dewall
Inspiration for a large mediterranean master beige tile, gray tile and stone tile ceramic tile and beige floor drop-in bathtub remodel in Los Angeles with raised-panel cabinets, dark wood cabinets, beige walls, a one-piece toilet, an undermount sink and solid surface countertops
Inspiration for a large mediterranean master beige tile, gray tile and stone tile ceramic tile and beige floor drop-in bathtub remodel in Los Angeles with raised-panel cabinets, dark wood cabinets, beige walls, a one-piece toilet, an undermount sink and solid surface countertops
Find the right local pro for your project

 Tobin Dougherty Architects
This new 6400 s.f. two-story split-level home lifts upward and orients toward unobstructed views of Windy Hill. The deep overhanging flat roof design with a stepped fascia preserves the classic modern lines of the building while incorporating a Zero-Net Energy photovoltaic panel system. From start to finish, the construction is uniformly energy efficient and follows California Build It Green guidelines. Many sustainable finish materials are used on both the interior and exterior, including recycled old growth cedar and pre-fabricated concrete panel siding.
Photo By:
Bernard Andre

 Solid Ground Construction
Jahanshah Ardalan

Inspiration for a mid-sized contemporary master white tile and porcelain tile medium tone wood floor and brown floor bathroom remodel in Los Angeles with white cabinets, a wall-mount toilet, white walls, a vessel sink, wood countertops, open cabinets and brown countertops
Inspiration for a mid-sized contemporary master white tile and porcelain tile medium tone wood floor and brown floor bathroom remodel in Los Angeles with white cabinets, a wall-mount toilet, white walls, a vessel sink, wood countertops, open cabinets and brown countertops
 BARRETT STUDIO architects
Embedded in a Colorado ski resort and accessible only via snowmobile during the winter season, this 1,000 square foot cabin rejects anything ostentatious and oversized, instead opting for a cozy and sustainable retreat from the elements.
Michael Shopenn Photography
This zero-energy grid-independent home relies greatly on passive solar siting and thermal mass to maintain a welcoming temperature even on the coldest days.
The Wee Ski Chalet was recognized as the Sustainability winner in the 2008 AIA Colorado Design Awards, and was featured in Colorado Homes & Lifestyles magazine’s Sustainability Issue.

 Hang-Ups Custom Closets Inc., by JT
Kitchen pantry - mid-sized transitional kitchen pantry idea in Orange County with open cabinets and light wood cabinets



 Chalissima USA, LLC
Living room - huge contemporary open concept dark wood floor living room idea in Denver with a two-sided fireplace and a concrete fireplace
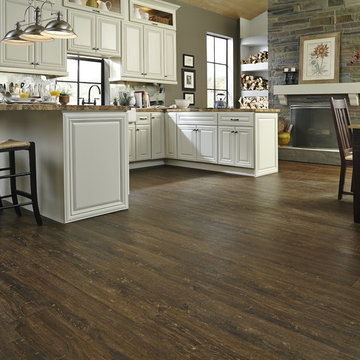
 LL Flooring
Example of a mid-sized trendy u-shaped dark wood floor and brown floor eat-in kitchen design in Other with raised-panel cabinets, white cabinets, granite countertops and a peninsula
 LL Flooring
Engineered Vinyl Plank (EVP) is a new vinyl platform that combines the durability and water resistance of vinyl with an innovative new substrate plank technology. EVP's no-fuss maintenance is as attractive as its high-definition design. A urethane top coat or "wear layer" provides exceptional scratch resistance, stain resistance, and dent resistance for high-traffic areas, which is very useful for families, light commercial, pets, etc. Due to the waterproof nature of EVP, it can be utilized in almost any room.
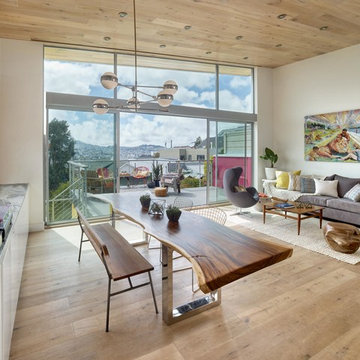
 Levy Art + Architecture
Cesar Rubio
Huge trendy open concept and formal medium tone wood floor and beige floor living room photo in San Francisco with white walls
Huge trendy open concept and formal medium tone wood floor and beige floor living room photo in San Francisco with white walls
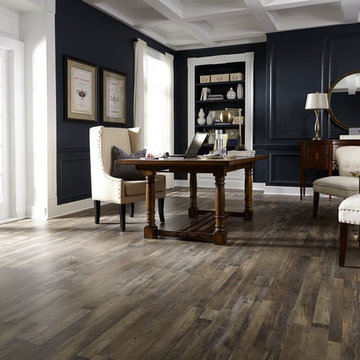
Study room - mid-sized traditional freestanding desk medium tone wood floor and brown floor study room idea with black walls

 Worthington & Shagen Custom Builder, Inc.
Example of a beach style open concept living room design in Philadelphia with white walls

Sponsored
Westerville, OH

Custom Home Works
Franklin County's Award-Winning Design, Build and Remodeling Expert

 TimberTown
This one of a kind staircase is made of stained glulam beams and powder-coated iron railing, a truly custom staircase for a custom home. Winner of best staircase in the 2015 Parade of Homes.
 Scott Roberts
Eric Rorer

Trendy galley kitchen photo in San Francisco with flat-panel cabinets, gray backsplash and an island
Trendy galley kitchen photo in San Francisco with flat-panel cabinets, gray backsplash and an island

Inspiration for a contemporary l-shaped medium tone wood floor and brown floor kitchen remodel in Denver with an undermount sink, flat-panel cabinets, stainless steel appliances and an island


Sponsored
Columbus, OH

Hope Restoration & General Contracting
Columbus Design-Build, Kitchen & Bath Remodeling, Historic Renovations
 Woodland Custom Beam Company

Inspiration for a southwestern open concept brown floor and medium tone wood floor family room remodel in Phoenix with a bar, beige walls, a standard fireplace, a stone fireplace and a wall-mounted tv
 User

UserInspiration for a mid-sized coastal open concept medium tone wood floor and brown floor living room remodel in Los Angeles with white walls, a standard fireplace and a stone fireplace
 Michael Kelley Photography
by Mike Kelley Photography

Minimalist formal and open concept concrete floor and gray floor living room photo in Los Angeles with white walls, a two-sided fireplace, a concrete fireplace and no tv
Minimalist formal and open concept concrete floor and gray floor living room photo in Los Angeles with white walls, a two-sided fireplace, a concrete fireplace and no tv
60