
Search results for "Openness" in Home Design Ideas
 HOBBS INC
Jane Beiles

Mid-sized farmhouse formal and open concept light wood floor and beige floor living room photo in New York with white walls, a standard fireplace and a wall-mounted tv
Mid-sized farmhouse formal and open concept light wood floor and beige floor living room photo in New York with white walls, a standard fireplace and a wall-mounted tv
 David M. Kim, Realtor @ Village Properties
Michael Patrick Porter, AIA

Bathroom - contemporary bathroom idea in Santa Barbara with a vessel sink
Bathroom - contemporary bathroom idea in Santa Barbara with a vessel sink
 314 Design Studio

Example of a mid-sized trendy gender-neutral medium tone wood floor and brown floor walk-in closet design in Baltimore with open cabinets and dark wood cabinets
Find the right local pro for your project
 Inspired Closets Pittsburgh

Small trendy kitchen pantry photo in Other with open cabinets and white cabinets
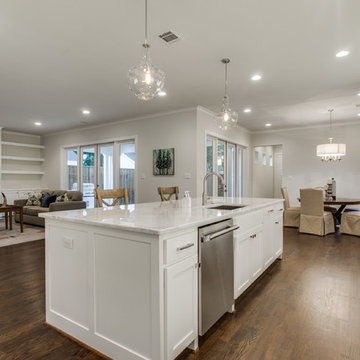
 Montgomery Custom Homes
Inspiration for a large country l-shaped dark wood floor open concept kitchen remodel in Dallas with an undermount sink, shaker cabinets, white cabinets, marble countertops, white backsplash, subway tile backsplash, stainless steel appliances and an island

 Giffin & Crane General Contractors, Inc.
Bathroom.
Bathroom - huge contemporary master porcelain tile bathroom idea in Santa Barbara with open cabinets, gray cabinets, gray walls, an integrated sink, quartz countertops and a hinged shower door
Bathroom - huge contemporary master porcelain tile bathroom idea in Santa Barbara with open cabinets, gray cabinets, gray walls, an integrated sink, quartz countertops and a hinged shower door

 Vision Interiors
Inspiration for a mid-sized contemporary l-shaped gray floor and porcelain tile eat-in kitchen remodel in Orange County with an undermount sink, shaker cabinets, white cabinets, gray backsplash, mosaic tile backsplash, stainless steel appliances, an island and marble countertops



 Aline Architecture inc.
Aline Architecture / Photography: Jon Rolf
Example of a beach style wooden u-shaped open staircase design in Boston
Example of a beach style wooden u-shaped open staircase design in Boston

 Hartert-Russell
Inspiration for a large timeless l-shaped dark wood floor and brown floor enclosed kitchen remodel in Nashville with a farmhouse sink, open cabinets, white cabinets, quartz countertops, multicolored backsplash, matchstick tile backsplash, stainless steel appliances and an island

 J. Kretschmer Architect: Art & Architecture
J Kretschmer
Example of a mid-sized transitional single-wall porcelain tile and beige floor wet bar design in San Francisco with an undermount sink, flat-panel cabinets, light wood cabinets, beige backsplash, subway tile backsplash, quartzite countertops and beige countertops
Example of a mid-sized transitional single-wall porcelain tile and beige floor wet bar design in San Francisco with an undermount sink, flat-panel cabinets, light wood cabinets, beige backsplash, subway tile backsplash, quartzite countertops and beige countertops

 Eljin Construction of NY
Dan Levin - Photo Credit
Coty Sidnam - SPG Architects
Hallway - contemporary dark wood floor hallway idea in New York
Hallway - contemporary dark wood floor hallway idea in New York

 Pinneo Construction
Inspiration for a timeless single-wall dedicated laundry room remodel in New York with open cabinets, beige cabinets, beige walls, a side-by-side washer/dryer and beige countertops
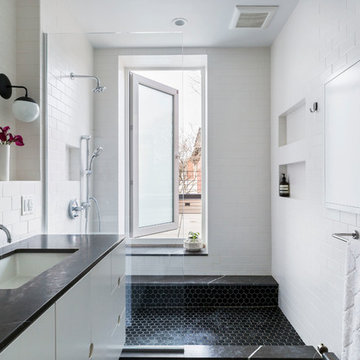
 Kate Glicksberg Photography
Complete renovation of a 19th century brownstone in Brooklyn's Fort Greene neighborhood. Modern interiors that preserve many original details.
Kate Glicksberg Photography



 WECSELMAN DESIGN
Deborah Wecselman Design, Inc
Inspiration for a large contemporary formal and open concept dark wood floor and beige floor living room remodel in Miami with white walls, no fireplace and no tv
Inspiration for a large contemporary formal and open concept dark wood floor and beige floor living room remodel in Miami with white walls, no fireplace and no tv

 Josh Partee | Architectural Photographer
© Josh Partee 2013
Example of a trendy open concept kitchen design in Portland with flat-panel cabinets, white cabinets, stainless steel appliances, marble countertops and an island
Example of a trendy open concept kitchen design in Portland with flat-panel cabinets, white cabinets, stainless steel appliances, marble countertops and an island

 Jaffa Group Design Build
Open living area.
Example of a trendy open concept gray floor living room design in Salt Lake City with white walls
Example of a trendy open concept gray floor living room design in Salt Lake City with white walls

 Western Montana Lighting
Large mountain style master brown tile and stone tile porcelain tile and brown floor bathroom photo in Other with open cabinets, distressed cabinets, white walls, a drop-in sink and granite countertops


 Beth Thoma Robinson R(B)
RealTours Hawaii

Example of an island style bathroom design in Hawaii with a vessel sink
Example of an island style bathroom design in Hawaii with a vessel sink
 gordon architecture, inc.
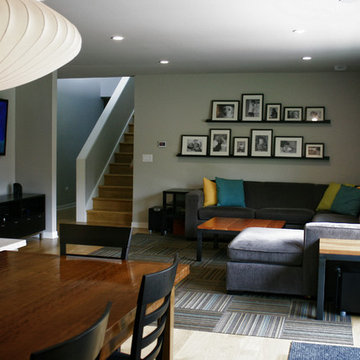
View into family room from the dining area.
An existing mid-century ranch was given a new lease on life with a whole house remodel and addition. An existing sunken living room had the floor raised and the front entry was relocated to make room for a complete master suite. The roof/ceiling over the entry and stair was raised with multiple clerestory lights introducing light into the center of the home. Finally, a compartmentalized existing layout was converted to an open plan with the kitchen/dining/living areas sharing a common area at the back of the home.

 Villa Vici
Interior design by Vikki Leftwich, furnishings from Villa Vici || photo: Chad Chenier
Bathroom - huge contemporary master green tile and glass tile limestone floor bathroom idea in New Orleans with an integrated sink, open cabinets, solid surface countertops, a one-piece toilet and white walls
Bathroom - huge contemporary master green tile and glass tile limestone floor bathroom idea in New Orleans with an integrated sink, open cabinets, solid surface countertops, a one-piece toilet and white walls
7