
Search results for "Operate" in Home Design Ideas

 Cure Design Group
She immediately was drawn to the back/white palette with pops of pinks, purples, and greens.
I found some graphic Designers Guild fabric in black, white pinks, oranges and green…it was perfect. From there the black diamond textured wallpaper on the ceiling which had a little sparkle gave her room the uniqueness needed! The zebra hide rug was easy, as well as the greens in the accessories and lighting. A Stray dog overhead light that added a little whimsy finished the space for her and adds a beautiful reflection and shadow play on the perimeter walls!

 Allegretti Architects, Inc.
The Owners of a home that had been consumed by the moving dunes of Lake Michigan wanted a home that would not only stand the test of aesthetic time, but survive the vicissitudes of the environment.
With the assistance of the Michigan Department of Environmental Quality as well as the consulting civil engineer and the City of Grand Haven Zoning Department, a soil stabilization site plan was developed based on raising the new home’s main floor elevation by almost three feet, implementing erosion studies, screen walls and planting indigenous, drought tolerant xeriscaping. The screen walls, as well as the low profile of the home and the use of sand trapping marrum beachgrass all help to create a wind shadow buffer around the home and reduce blowing sand erosion and accretion.
The Owners wanted to minimize the stylistic baggage which consumes most “cottage” residences, and with the Architect created a home with simple lines focused on the view and the natural environment. Sustainable energy requirements on a budget directed the design decisions regarding the SIPs panel insulation, energy systems, roof shading, other insulation systems, lighting and detailing. Easily constructed and linear, the home harkens back to mid century modern pavilions with present day environmental sensitivities and harmony with the site.
James Yochum

 Dura Supreme Cabinetry
This modern farmhouse kitchen features a beautiful combination of Navy Blue painted and gray stained Hickory cabinets that’s sure to be an eye-catcher. The elegant “Morel” stain blends and harmonizes the natural Hickory wood grain while emphasizing the grain with a subtle gray tone that beautifully coordinated with the cool, deep blue paint.
The “Gale Force” SW 7605 blue paint from Sherwin-Williams is a stunning deep blue paint color that is sophisticated, fun, and creative. It’s a stunning statement-making color that’s sure to be a classic for years to come and represents the latest in color trends. It’s no surprise this beautiful navy blue has been a part of Dura Supreme’s Curated Color Collection for several years, making the top 6 colors for 2017 through 2020.
Beyond the beautiful exterior, there is so much well-thought-out storage and function behind each and every cabinet door. The two beautiful blue countertop towers that frame the modern wood hood and cooktop are two intricately designed larder cabinets built to meet the homeowner’s exact needs.
The larder cabinet on the left is designed as a beverage center with apothecary drawers designed for housing beverage stir sticks, sugar packets, creamers, and other misc. coffee and home bar supplies. A wine glass rack and shelves provides optimal storage for a full collection of glassware while a power supply in the back helps power coffee & espresso (machines, blenders, grinders and other small appliances that could be used for daily beverage creations. The roll-out shelf makes it easier to fill clean and operate each appliance while also making it easy to put away. Pocket doors tuck out of the way and into the cabinet so you can easily leave open for your household or guests to access, but easily shut the cabinet doors and conceal when you’re ready to tidy up.
Beneath the beverage center larder is a drawer designed with 2 layers of multi-tasking storage for utensils and additional beverage supplies storage with space for tea packets, and a full drawer of K-Cup storage. The cabinet below uses powered roll-out shelves to create the perfect breakfast center with power for a toaster and divided storage to organize all the daily fixings and pantry items the household needs for their morning routine.
On the right, the second larder is the ultimate hub and center for the homeowner’s baking tasks. A wide roll-out shelf helps store heavy small appliances like a KitchenAid Mixer while making them easy to use, clean, and put away. Shelves and a set of apothecary drawers help house an assortment of baking tools, ingredients, mixing bowls and cookbooks. Beneath the counter a drawer and a set of roll-out shelves in various heights provides more easy access storage for pantry items, misc. baking accessories, rolling pins, mixing bowls, and more.
The kitchen island provides a large worktop, seating for 3-4 guests, and even more storage! The back of the island includes an appliance lift cabinet used for a sewing machine for the homeowner’s beloved hobby, a deep drawer built for organizing a full collection of dishware, a waste recycling bin, and more!
All and all this kitchen is as functional as it is beautiful!
Request a FREE Dura Supreme Brochure Packet:
http://www.durasupreme.com/request-brochure
Find the right local pro for your project

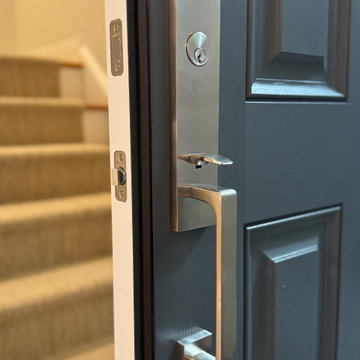
 Trotter Overhead Door Garage + Home
Trotter Overhead Door Garage and Home of Edmond and the Oklahoma City area is a full service garage door company locally owned and operated by Jesse and Tina Trotter. We offer Garage Doors, Glass Garage Doors & Garage Door Repairs.
 Cure Design Group
The furniture was recently purchased so we really needed to get the job done in bedding, color, patterns, and infusing some key pieces/accessories to work in conjunction with the youthful furniture selection.
The inspiration to her design came from a Designers Guild wallpaper that resembled the color of the sky…from there we changed the wall color to a soft gray, added new bedding and pillows, gave the window treatments a neutral texture, changed out overhead lighting and lamps and infused some current accessories.
The change was exactly what was needed! But….we weren’t quite finished. We decided at that point that some extra storage was needed as well as an opportunity to bring that outdoor woodsy feeling into her room. We then changed her nightstand to more of a dresser wrapped in the gloss white and drawers in reclaimed wood.
What a difference!!! But, collectively we still I felt we needed one more change to give her room that “wow” factor. I then decided to change the drama of her existing headboard to one that was spectacular!! And it worked!!!
We are still in the process of changing out her desk, but for the most part we are there!!!
 Cure Design Group
She immediately was drawn to the back/white palette with pops of pinks, purples, and greens.
I found some graphic Designers Guild fabric in black, white pinks, oranges and green…it was perfect. From there the black diamond textured wallpaper on the ceiling which had a little sparkle gave her room the uniqueness needed! The zebra hide rug was easy, as well as the greens in the accessories and lighting. A Stray dog overhead light that added a little whimsy finished the space for her and adds a beautiful reflection and shadow play on the perimeter walls!
 Forte Building Group, LLC

Example of a large farmhouse backyard stone and custom-shaped pool design in Nashville

 Accent Window Fashions LLC
Hunter Douglas Bathroom Ideas
Hunter Douglas Vignette® Tiered™ Modern Roman Shades with PowerRise 2.1 Platinum Technology and Top-Down/Bottom-Up
Operating Systems: PowerRise 2.1 with Platinum Technology
Room: Bathroom
Room Styles: Eclectic
Hunter Douglas Vignette® Tiered™ Modern Roman Shades with PowerRise 2.1 Platinum Technology and Top-Down/Bottom-Up
Fabric: Newport Linen
Color: Cape Cod
Available from Accent Window Fashions LLC
Hunter Douglas Showcase Priority Dealer
Hunter Douglas Certified Installer
Copyright 2001-2013 Hunter Douglas, Inc. All rights reserved.




 Admiral Operations Ltd.

Inspiration for a mid-sized modern u-shaped medium tone wood floor eat-in kitchen remodel in Vancouver with a drop-in sink, glass-front cabinets, gray cabinets, granite countertops, white backsplash, glass tile backsplash, stainless steel appliances and an island

 Heritage Homes of Jacksonville
Jessie
Beach style freestanding desk light wood floor home office photo in Jacksonville
Beach style freestanding desk light wood floor home office photo in Jacksonville

 CAP Carpet & Flooring
Add interest and unquiness to your home office floors with patterned carpet from CAP Carpet & Flooring.
CAP Carpet & Flooring is the leading provider of flooring & area rugs in the Twin Cities. CAP Carpet & Flooring is a locally owned and operated company, and we pride ourselves on helping our customers feel welcome from the moment they walk in the door. We are your neighbors. We work and live in your community and understand your needs. You can expect the very best personal service on every visit to CAP Carpet & Flooring and value and warranties on every flooring purchase. Our design team has worked with homeowners, contractors and builders who expect the best. With over 30 years combined experience in the design industry, Angela, Sandy, Sunnie,Maria, Caryn and Megan will be able to help whether you are in the process of building, remodeling, or re-doing. Our design team prides itself on being well versed and knowledgeable on all the up to date products and trends in the floor covering industry as well as countertops, paint and window treatments. Their passion and knowledge is abundant, and we're confident you'll be nothing short of impressed with their expertise and professionalism. When you love your job, it shows: the enthusiasm and energy our design team has harnessed will bring out the best in your project. Make CAP Carpet & Flooring your first stop when considering any type of home improvement project- we are happy to help you every single step of the way.

 Freedom Flare Interior Redesign
Brittany Gunderson, Lead Design Consultant
Kids' bedroom - bedroom and small girl light wood floor kids' bedroom idea with multicolored walls
Kids' bedroom - bedroom and small girl light wood floor kids' bedroom idea with multicolored walls


 Kirk Riley Design
Mid-Century Modern Kitchen Remodel in Seattle featuring mirrored backsplash with Cherry cabinets and Marmoleum flooring.
Jeff Beck Photography
Example of a mid-sized 1950s l-shaped linoleum floor and red floor kitchen design in Seattle with flat-panel cabinets, medium tone wood cabinets, stainless steel appliances, mirror backsplash, an undermount sink, an island and solid surface countertops
Example of a mid-sized 1950s l-shaped linoleum floor and red floor kitchen design in Seattle with flat-panel cabinets, medium tone wood cabinets, stainless steel appliances, mirror backsplash, an undermount sink, an island and solid surface countertops
 Cure Design Group
She immediately was drawn to the back/white palette with pops of pinks, purples, and greens.
I found some graphic Designers Guild fabric in black, white pinks, oranges and green…it was perfect. From there the black diamond textured wallpaper on the ceiling which had a little sparkle gave her room the uniqueness needed! The zebra hide rug was easy, as well as the greens in the accessories and lighting. A Stray dog overhead light that added a little whimsy finished the space for her and adds a beautiful reflection and shadow play on the perimeter walls!
 Cure Design Group
She immediately was drawn to the back/white palette with pops of pinks, purples, and greens.
I found some graphic Designers Guild fabric in black, white pinks, oranges and green…it was perfect. From there the black diamond textured wallpaper on the ceiling which had a little sparkle gave her room the uniqueness needed! The zebra hide rug was easy, as well as the greens in the accessories and lighting. A Stray dog overhead light that added a little whimsy finished the space for her and adds a beautiful reflection and shadow play on the perimeter walls!
 Operation Restoration

Entry hall - large traditional medium tone wood floor, brown floor and wainscoting entry hall idea in New York with white walls

70