
Search results for "Operate" in Home Design Ideas

 Cliff's Construction, LLC.
Example of a large classic underground carpeted basement design in Indianapolis with beige walls and no fireplace
 Cliff's Construction, LLC.
Example of a large classic underground carpeted basement design in Indianapolis with beige walls and no fireplace

 Operative Ventures LLC
Bailey Porter Photography
Transitional kitchen photo in Austin with flat-panel cabinets, white cabinets, white backsplash, custom tile backsplash, stainless steel appliances and white walls
Transitional kitchen photo in Austin with flat-panel cabinets, white cabinets, white backsplash, custom tile backsplash, stainless steel appliances and white walls
Find the right local pro for your project

 Dura Supreme Cabinetry
This modern farmhouse kitchen features a beautiful combination of Navy Blue painted and gray stained Hickory cabinets that’s sure to be an eye-catcher. The elegant “Morel” stain blends and harmonizes the natural Hickory wood grain while emphasizing the grain with a subtle gray tone that beautifully coordinated with the cool, deep blue paint.
The “Gale Force” SW 7605 blue paint from Sherwin-Williams is a stunning deep blue paint color that is sophisticated, fun, and creative. It’s a stunning statement-making color that’s sure to be a classic for years to come and represents the latest in color trends. It’s no surprise this beautiful navy blue has been a part of Dura Supreme’s Curated Color Collection for several years, making the top 6 colors for 2017 through 2020.
Beyond the beautiful exterior, there is so much well-thought-out storage and function behind each and every cabinet door. The two beautiful blue countertop towers that frame the modern wood hood and cooktop are two intricately designed larder cabinets built to meet the homeowner’s exact needs.
The larder cabinet on the left is designed as a beverage center with apothecary drawers designed for housing beverage stir sticks, sugar packets, creamers, and other misc. coffee and home bar supplies. A wine glass rack and shelves provides optimal storage for a full collection of glassware while a power supply in the back helps power coffee & espresso (machines, blenders, grinders and other small appliances that could be used for daily beverage creations. The roll-out shelf makes it easier to fill clean and operate each appliance while also making it easy to put away. Pocket doors tuck out of the way and into the cabinet so you can easily leave open for your household or guests to access, but easily shut the cabinet doors and conceal when you’re ready to tidy up.
Beneath the beverage center larder is a drawer designed with 2 layers of multi-tasking storage for utensils and additional beverage supplies storage with space for tea packets, and a full drawer of K-Cup storage. The cabinet below uses powered roll-out shelves to create the perfect breakfast center with power for a toaster and divided storage to organize all the daily fixings and pantry items the household needs for their morning routine.
On the right, the second larder is the ultimate hub and center for the homeowner’s baking tasks. A wide roll-out shelf helps store heavy small appliances like a KitchenAid Mixer while making them easy to use, clean, and put away. Shelves and a set of apothecary drawers help house an assortment of baking tools, ingredients, mixing bowls and cookbooks. Beneath the counter a drawer and a set of roll-out shelves in various heights provides more easy access storage for pantry items, misc. baking accessories, rolling pins, mixing bowls, and more.
The kitchen island provides a large worktop, seating for 3-4 guests, and even more storage! The back of the island includes an appliance lift cabinet used for a sewing machine for the homeowner’s beloved hobby, a deep drawer built for organizing a full collection of dishware, a waste recycling bin, and more!
All and all this kitchen is as functional as it is beautiful!
Request a FREE Dura Supreme Brochure Packet:
http://www.durasupreme.com/request-brochure
 Cliff's Construction, LLC.
Example of a large classic underground carpeted basement design in Indianapolis with beige walls and no fireplace
 Cliff's Construction, LLC.
Basement - large traditional underground carpeted basement idea in Indianapolis with beige walls and no fireplace


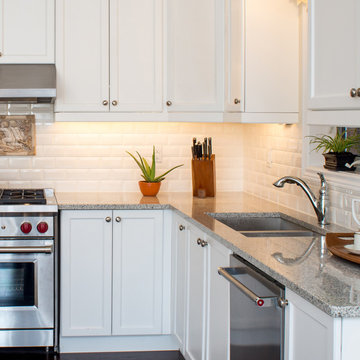
 Globe Electric
Globe Electric's LED Under Cabinet Slim Puck Light 6-Pack is the perfect solution to all your lighting needs. The three surface mounted LEDs provide a bright 65 lumen light and do not use a lot of battery power. The on/off push button allows you to easily switch between two light settings (full light or half light) for just the right amount of light at any time. Easily place this light wherever you need it most with the included double-sided tape or simply use the provided screws for a more permanent placement. Changing the batteries is a breeze! Twist the light to release it from its placement and simply pop the top off with handy indented corners to change the batteries. A stand located at the back of the light is a brilliant way to use this piece anywhere in your home. Includes three AAA-type alkaline batteries, two screws and one piece of double sided 3M tape for each puck light.

 Michael Rex Architects
Photo Credit: kee sites
Example of a mountain style kitchen/dining room combo design in San Francisco with no fireplace
Example of a mountain style kitchen/dining room combo design in San Francisco with no fireplace

 User
UserThis modern farmhouse located outside of Spokane, Washington, creates a prominent focal point among the landscape of rolling plains. The composition of the home is dominated by three steep gable rooflines linked together by a central spine. This unique design evokes a sense of expansion and contraction from one space to the next. Vertical cedar siding, poured concrete, and zinc gray metal elements clad the modern farmhouse, which, combined with a shop that has the aesthetic of a weathered barn, creates a sense of modernity that remains rooted to the surrounding environment.
The Glo double pane A5 Series windows and doors were selected for the project because of their sleek, modern aesthetic and advanced thermal technology over traditional aluminum windows. High performance spacers, low iron glass, larger continuous thermal breaks, and multiple air seals allows the A5 Series to deliver high performance values and cost effective durability while remaining a sophisticated and stylish design choice. Strategically placed operable windows paired with large expanses of fixed picture windows provide natural ventilation and a visual connection to the outdoors.


 URBAN OPERATIONS
Designed and constructed by Los Angeles architect, John Southern and his firm Urban Operations, the Slice and Fold House is a contemporary hillside home in the cosmopolitan neighborhood of Highland Park. Nestling into its steep hillside site, the house steps gracefully up the sloping topography, and provides outdoor space for every room without additional sitework. The first floor is conceived as an open plan, and features strategically located light-wells that flood the home with sunlight from above. On the second floor, each bedroom has access to outdoor space, decks and an at-grade patio, which opens onto a landscaped backyard. The home also features a roof deck inspired by Le Corbusier’s early villas, and where one can see Griffith Park and the San Gabriel Mountains in the distance.

Large trendy formal and open concept light wood floor living room photo in Charleston with white walls and a wall-mounted tv

 Modern-Shed
Dominic Arizona Bonuccelli
Inspiration for a mid-sized rustic studio / workshop shed remodel in Seattle
Inspiration for a mid-sized rustic studio / workshop shed remodel in Seattle
 Cliff's Construction, LLC.
Large elegant underground carpeted basement photo in Indianapolis with beige walls and no fireplace
 Operation Restoration
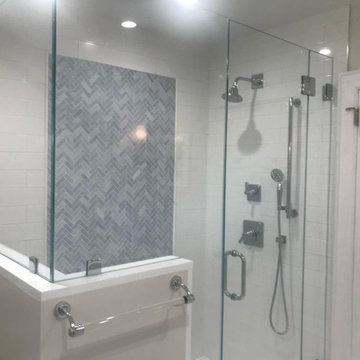
Inspiration for a large timeless 3/4 white tile and subway tile wet room remodel in New York with a hinged shower door
 Jerry Schuster - Remodeling Specialist

This is a view from the dining room. Only part of the wall was removed between this room and the kitchen. A 42" high wall was left in place to provide a small amount of separation, but it is still quite open.

 Cory Connor Designs
Kaz Arts Photography
Example of a small eclectic girl dark wood floor teen room design in New York with red walls
Example of a small eclectic girl dark wood floor teen room design in New York with red walls

 Samantha Kleinknecht Landscape Design
Design ideas for a contemporary backyard landscaping in Toronto.
74