
Search results for "Operating additional" in Home Design Ideas
 SteveBuilt Inc.
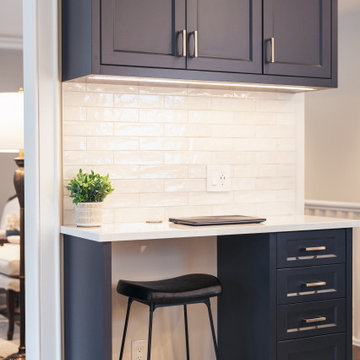
A photo of a renovated kitchen by SteveBuilt Inc, a contractor in the construction industry that operates in Ontario, Canada and services St. Catharines, Niagara-on-the-Lake, Niagara Falls, Font Hill, Beamsville and the surrounding areas.
To see the video of this transformation, search SteveBuilt Inc in Youtube and head to the video called: Park Court Multi-Space Renovation.
 SteveBuilt Inc.
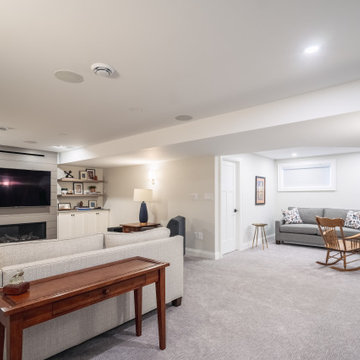
A photo of a remodeled basement by SteveBuilt Inc, a contractor in the construction industry that operates in Ontario, Canada and services St. Catharines, Niagara-on-the-Lake, Niagara Falls, Font Hill, Beamsville and the surrounding areas.
To see the video of this transformation, search SteveBuilt Inc in Youtube and head to the video called: Beau Valley Remodel - St. Catharines Contractor - SteveBuilt Inc.
 SteveBuilt Inc.
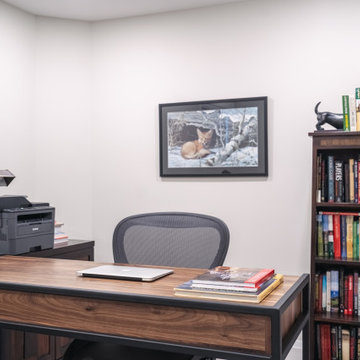
A photo of a remodeled basement by SteveBuilt Inc, a contractor in the construction industry that operates in Ontario, Canada and services St. Catharines, Niagara-on-the-Lake, Niagara Falls, Font Hill, Beamsville and the surrounding areas.
To see the video of this transformation, search SteveBuilt Inc in Youtube and head to the video called: Beau Valley Remodel - St. Catharines Contractor - SteveBuilt Inc.
Find the right local pro for your project
 SteveBuilt Inc.

A photo of a renovated kitchen by SteveBuilt Inc, a contractor in the construction industry that operates in Ontario, Canada and services St. Catharines, Niagara-on-the-Lake, Niagara Falls, Font Hill, Beamsville and the surrounding areas.
To see the video of this transformation, search SteveBuilt Inc in Youtube and head to the video called: Park Court Multi-Space Renovation.

 Nashville Shutters & Installation
This breakfast area had a tremendous amount of sunlight coming into this part of the home, where the space wasn't a very enjoyable place to get the day started. Now, with the addition of plantation shutters, the light control has dramatically enhanced the area and has cut down the amount of heat in this space. These shutters were an outside mount on a one inch frame due to the windows being out of square; even some of the most out of square windows have hope! The specialty arch in a sunburst louvre pattern features independently operated louvres and are fully functional.

 New England Sunrooms & Conservatories, Inc.
An existing screen porch area that got dirty, cold and windy in winter or too hot in summer. They could not enjoy the backyard and wanted a space in which they could feel more outdoors. We added a Four Seasons Sunrooms System 230 Aluminum walls under system to give a feeling of all glass that could convert to screens in seconds because all the windows are operable or removable in summer. This blended a technically modern sunroom in with the existing architecture and complimented their home.
 Nashville Shutters & Installation
This breakfast area had a tremendous amount of sunlight coming into this part of the home, where the space wasn't a very enjoyable place to get the day started. Now, with the addition of plantation shutters, the light control has dramatically enhanced the area and has cut down the amount of heat in this space. These shutters were an outside mount on a one inch frame due to the windows being out of square; even some of the most out of square windows have hope! The specialty arch in a sunburst louvre pattern features independently operated louvres and are fully functional.

Sponsored
Columbus, OH

Structural Remodeling
Franklin County's Heavy Timber Specialists | Best of Houzz 2020!

 Planika Fires
Serenity Yacht, Mondomarine, photo by: Aberto Cocchi
Planika’s Fire Line Automatic 3 is a very unique and technologically advanced fireplace. Being an exceptional addition to sailing units, it creates a comfortable and warm atmosphere with a touch of luxury. Thanks to hassle-free usage and clean combustion, the FLA 3 is a perfect solution when one wants to enjoy fire without having to think about the maintenance. Safety sensors ensure undisturbed operation and serenity everyone seeks while sailing across the ocean.
With this project we have entered into completely new level of fireplace arrangement, which will hopefully create a new trend in the yacht market.

 Prentiss Balance Wickline Architects
A cozy reading nook with deep storage benches is tucked away just off the main living space. Its own operable windows bring in plenty of natural light, although the anglerfish-like wall mounted reading lamp is a welcome addition. Photography: Andrew Pogue Photography.
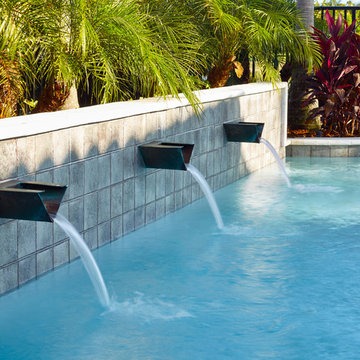
 London Bay Homes
This fully furnished Eloro model sits on a sparkling lake overlooking the Gardens. The model includes an additional third bedroom, a full bathroom, and study. The overall dimensions of the Eloro are 3,380 A/C square feet and 4,513 total square feet. Other optional features include an outdoor kitchen, remote control operated roll down lanai screens, an enlarged laundry area, and many other upgraded interior details. Interior design, furnishings and selections completed by Romanza Interior Design.
Image ©Advanced Photography Specialists

 Aston
AstonThe Belmore GS Frameless 60 in x 60 in Hinged Tub Door with Glass Shelving provides your bathtub alcove with a wall-to-wall open air presence utilizing the highest quality materials. Its two-tier integrated glass shelving feature provides organizational benefits and additional storage abilities to complement its clean design. The Belmore GS is comprised of thick, premium 3/8 in. tempered clear glass with StarCast easy clean coating, ensuring your Aston door stays beautiful for years to come.Its inline wall channel provides the solution for uneven bathroom walls with up to a 1” out-of-plumb adjustment. Available in multiple hardware finish options, this ready-to-install frameless tub door will instantly enhance your next bathing or showering experience.

 Medford Design-Build
Strategically placed LED can lights highlight the wood-look wall tiles and provide ample lighting of the space. A 4x4 luxe remote open skylight was installed just above the shower to let in plenty of natural light and incorporate the outdoors (another one of our client’s favorite features!) This high-tech skylight is operated by a digital wall panel, allowing it to open and close at the push of a button. The timer can also be set for it to open or close, in the case that the clients are leaving for the day and want to let out the steam from the shower without the unit remaining open the rest of the day.
Final photos by www.impressia.net
 Nashville Shutters & Installation
This breakfast area had a tremendous amount of sunlight coming into this part of the home, where the space wasn't a very enjoyable place to get the day started. Now, with the addition of plantation shutters, the light control has dramatically enhanced the area and has cut down the amount of heat in this space. These shutters were an outside mount on a one inch frame due to the windows being out of square; even some of the most out of square windows have hope! The specialty arch in a sunburst louvre pattern features independently operated louvres and are fully functional.

Sponsored
Columbus, OH
Structural Remodeling
Franklin County's Heavy Timber Specialists | Best of Houzz 2020!

 Design Builders & Remodeling Inc.
Design Builders & Remodeling is a one stop shop operation. From the start, design solutions are strongly rooted in practical applications and experience. Project planning takes into account the realities of the construction process and mindful of your established budget. All the work is centralized in one firm reducing the chances of costly or time consuming surprises. A solid partnership with solid professionals to help you realize your dreams for a new or improved home.
This classic Connecticut home was bought by a growing family. The house was in an ideal location but needed to be expanded. Design Builders & Remodeling almost doubled the square footage of the home. Creating a new sunny and spacious master bedroom, new guestroom, laundry room, garage, kids bathroom, expanded and renovated the kitchen, family room, and playroom. The upgrades and addition is seamlessly and thoughtfully integrated to the original footprint.
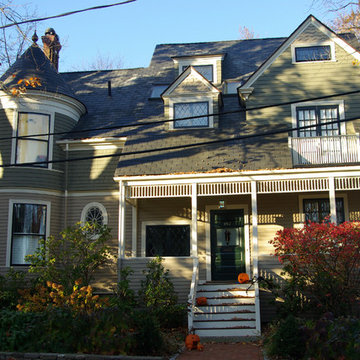
 Charlie Allen Renovations, Inc.
Unlike many similar houses of the era, this 1870s Shingle Style house was built without a cap on the turret. Because neighboring houses of a similar style did have a cap, its owners asked if we could construct something period-appropriate. In addition, asphalt shingles were replaced with faux slate, which is indistinguishable from natural slate but far more long-lasting. Historically correct wood-turned spandrels were introduced to a railing and the exterior was painted in period-appropriate colors. The turret's original curved bay windows, which no longer operated properly, were restored and made functional again. Photo by Shelly Harrison.
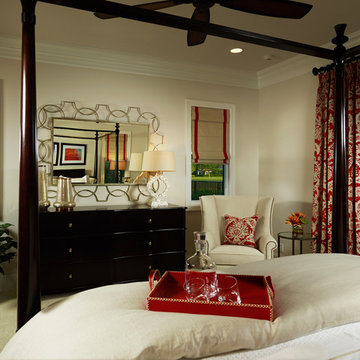 London Bay Homes
This fully furnished Eloro model sits on a sparkling lake overlooking the Gardens. The model includes an additional third bedroom, a full bathroom, and study. The overall dimensions of the Eloro are 3,380 A/C square feet and 4,513 total square feet. Other optional features include an outdoor kitchen, remote control operated roll down lanai screens, an enlarged laundry area, and many other upgraded interior details. Interior design, furnishings and selections completed by Romanza Interior Design.
Image ©Advanced Photography Specialists
 London Bay Homes
This fully furnished Eloro model sits on a sparkling lake overlooking the Gardens. The model includes an additional third bedroom, a full bathroom, and study. The overall dimensions of the Eloro are 3,380 A/C square feet and 4,513 total square feet. Other optional features include an outdoor kitchen, remote control operated roll down lanai screens, an enlarged laundry area, and many other upgraded interior details. Interior design, furnishings and selections completed by Romanza Interior Design.
Image ©Advanced Photography Specialists

Sponsored
Columbus, OH
Structural Remodeling
Franklin County's Heavy Timber Specialists | Best of Houzz 2020!

 Milgard Windows & Doors
Complemented by various dark accents around the room, these Milgard Ultra Series windows in color, "Black Bean," are the focal point of this elegant farmhouse kitchen. Placed above the sink, these fiberglass windows provide for an abundant source of natural light. Operable windows in the kitchen, such as the single-hung windows featured here, are a great addition as kitchens can often be in need of increased ventilation.
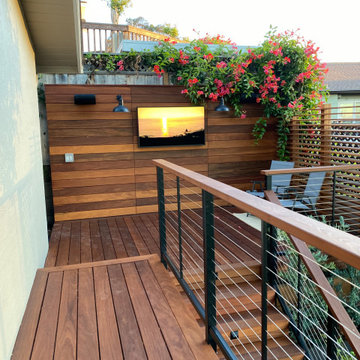
 JL Integrated
This outdoor media system uses a weather proof Samsung Terrace flat panel. The TV was flush mounted with the hardware recessed into teh wall so you don't see any brackets or wiring. Paired with the TV is wall mounted outdoor speakers and in-ground subwoofer from Origin Acoustics.
There is an additional audio zone for the main deck entertaining area. Both media zones can operate independantly or as a single zone. This is great for entertaining kids outside while the parents enjoy music.
The outdoor lighting extended from any existing Lutron Radio Ra2 control system. User has a keypad to activate wall sconces, under rail lights, landscape lights, and up lights mounted in the canopy the large oak tree.
All systems (TV, audio, lighting, cameras) are controlled from a single app by Elan. Users can use a remote or their phone to operate the TV, lights and audio. We also integrated the backyard irriation within the same app.
 New England Sunrooms & Conservatories, Inc.
An existing screen porch area that got dirty, cold and windy in winter or too hot in summer. They could not enjoy the backyard and wanted a space in which they could feel more outdoors. We added a Four Seasons Sunrooms System 230 Aluminum walls under system to give a feeling of all glass that could convert to screens in seconds because all the windows are operable or removable in summer. This blended a technically modern sunroom in with the existing architecture and complimented their home.
30