
Search results for "Operating additional" in Home Design Ideas

 Bob Chatham Custom Home Design
The overall goal of this project was to build a house that was congruent with Fairhope's traditional cottage-style designs and was structurally certified to withstand a Category 5 Hurricane. The owners also wanted to incorporate the most energy efficient HVAC, lighting and appliances available in order to have a truly energy efficient home. The finished home has exceeded the design and energy efficiency goals. The 3200 sq. ft. home averages less than $100 per month in electricity costs. In addition, the home and garage have a 20KW GE natural gas generator that provides full operation in the event of any power outage.
 Bob Chatham Custom Home Design
The one-acre lot had to have approximately 45 to 50 mature pine trees removed for the house and garage construction. The owners decided to mill the trees on the lot with the help of a local contractor who operates a portable saw mill that was brought to the site. 90% of the house interior trim as well as the the front and rear porch ceilings are from the mature pine trees cut down on the lot. In addition, the pecan fireplace mantle, living room bookshelf counters, the kitchen island and the breakfast bar counter top corbels were milled from a dead pecan tree from the neighbors back yard.
 Designer Group USA Inc
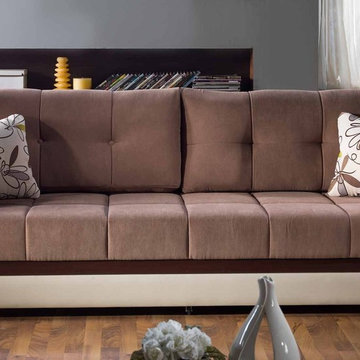
Optimum Brown finish lends an inviting look to the sofa, while creating a striking contrast with light toned leatherette. Superior ergonomics supported by large sitting area and durable and long lasting framework with metal construction make this sofa bed a must-have addition for modern small and medium living spaces. Practically effortless operating mechanism allows to easily convert the sofa to a sleeper position. Contemporary upholstery is accented with exclusive tailoring and fine detailing.
from thefurnituretoday.com
Find the right local pro for your project

 Design Builders & Remodeling Inc.
Design Builders & Remodeling is a one stop shop operation. From the start, design solutions are strongly rooted in practical applications and experience. Project planning takes into account the realities of the construction process and mindful of your established budget. All the work is centralized in one firm reducing the chances of costly or time consuming surprises. A solid partnership with solid professionals to help you realize your dreams for a new or improved home.
This classic Connecticut home was bought by a growing family. The house was in an ideal location but needed to be expanded. Design Builders & Remodeling almost doubled the square footage of the home. Creating a new sunny and spacious master bedroom, new guestroom, laundry room, garage, kids bathroom, expanded and renovated the kitchen, family room, and playroom. The upgrades and addition is seamlessly and thoughtfully integrated to the original footprint.
 Bob Chatham Custom Home Design
The one-acre lot had to have approximately 45 to 50 mature pine trees removed for the house and garage construction. The owners decided to mill the trees on the lot with the help of a local contractor who operates a portable saw mill that was brought to the site. 90% of the house interior trim as well as the the front and rear porch ceilings are from the mature pine trees cut down on the lot. In addition, the pecan fireplace mantle, living room bookshelf counters, the kitchen island and the breakfast bar counter top corbels were milled from a dead pecan tree from the neighbors back yard.
 Sunspace Design, Inc.

Not far from the Maine coastline, this renovation project showcases the power of creative reimagining. With an elevated deck in need of replacement, the clients envisioned a new space that would fill with sunshine and offer them the potential to nurture plants throughout the year. Offering full-service design and construction, Sunspace stepped in to make it happen.
The Sunspace team began by replacing the existing deck structure, creating a solid, raised, insulated foundation that would receive the greenhouse addition. A high-quality aluminum frame was chosen for its durability and sleek lines, blending with the home's existing architecture and fitting snugly into the corner of the exterior walls. The generous use of insulated glass floods the interior with natural light while maintaining a comfortable growing environment all year round.
Functionality within a small space is key in this design. Venting windows in the lower sections and operable roof vents ensure proper airflow and temperature control, essential for a thriving plant collection. The interior is thoughtfully finished with planting benches and shelving to establish an organized, inviting workspace. And with direct access from the home, a trip to the greenhouse is an effortless escape for the clients, a world of vibrant growth never further than a few steps away.
 Design Builders & Remodeling Inc.
Design Builders & Remodeling is a one stop shop operation. From the start, design solutions are strongly rooted in practical applications and experience. Project planning takes into account the realities of the construction process and mindful of your established budget. All the work is centralized in one firm reducing the chances of costly or time consuming surprises. A solid partnership with solid professionals to help you realize your dreams for a new or improved home.
This classic Connecticut home was bought by a growing family. The house was in an ideal location but needed to be expanded. Design Builders & Remodeling almost doubled the square footage of the home. Creating a new sunny and spacious master bedroom, new guestroom, laundry room, garage, kids bathroom, expanded and renovated the kitchen, family room, and playroom. The upgrades and addition is seamlessly and thoughtfully integrated to the original footprint.

Sponsored
Columbus, OH

Structural Remodeling
Franklin County's Heavy Timber Specialists | Best of Houzz 2020!

 Zola European Windows
Zola Tilt & Turn windows use only the finest German multi-point hardware sets available to ensure a smooth and effortless operation. These windows can both swing in and tilt in with a simple turn of the ergonomic handle. European designs often use Tilt & Turn windows for additional ventilation or access.
Tilt & Turn windows can be very large, with each sash up to five and a half feet wide. Zola Tilt & Turn windows have a multi-point locking mechanism providing safety and superb air sealing.
 Design Builders & Remodeling Inc.
Design Builders & Remodeling is a one stop shop operation. From the start, design solutions are strongly rooted in practical applications and experience. Project planning takes into account the realities of the construction process and mindful of your established budget. All the work is centralized in one firm reducing the chances of costly or time consuming surprises. A solid partnership with solid professionals to help you realize your dreams for a new or improved home.
This classic Connecticut home was bought by a growing family. The house was in an ideal location but needed to be expanded. Design Builders & Remodeling almost doubled the square footage of the home. Creating a new sunny and spacious master bedroom, new guestroom, laundry room, garage, kids bathroom, expanded and renovated the kitchen, family room, and playroom. The upgrades and addition is seamlessly and thoughtfully integrated to the original footprint.

 London Bay Homes
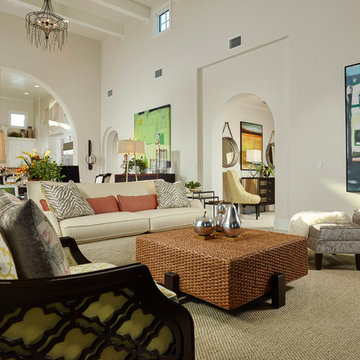
This fully furnished Eloro model sits on a sparkling lake overlooking the Gardens. The model includes an additional third bedroom, a full bathroom, and study. The overall dimensions of the Eloro are 3,380 A/C square feet and 4,513 total square feet. Other optional features include an outdoor kitchen, remote control operated roll down lanai screens, an enlarged laundry area, and many other upgraded interior details. Interior design, furnishings and selections completed by Romanza Interior Design.
Image ©Advanced Photography Specialists
 London Bay Homes
This fully furnished Eloro model sits on a sparkling lake overlooking the Gardens. The model includes an additional third bedroom, a full bathroom, and study. The overall dimensions of the Eloro are 3,380 A/C square feet and 4,513 total square feet. Other optional features include an outdoor kitchen, remote control operated roll down lanai screens, an enlarged laundry area, and many other upgraded interior details. Interior design, furnishings and selections completed by Romanza Interior Design.
Image ©Advanced Photography Specialists

 Tucson Patio StruXure
Our products feature pivoting louvers that can be easily activated using a smartphone, to block out the sun or allow for air flow. The louvers will also close on their own when rain is detected, or open automatically during wind storms. The sturdy pergolas are made of extruded aluminum, with a powder coating in a variety of colors, which make it easy to coordinate the structures with the design of the home. With added lights and fans, it’s easier than ever to entertain outdoor.
Let Tucson Patio StruXure help your business expand, by optimizing the property already owned. The addition of a pivoting-louver system over outdoor seating—a durable system that can fully close, and is operated using smart technology—means more revenue and greater comfort for patrons, rain or shine.

 Landis Architects | Builders
Greg Hadley Photography
The graphic artist client initially considered a basement studio. Our designer thought the attic would provide an ideal space. To bring in natural light, we added four skylights in the attic—two operable for venting and two fixed. We used spray foam insulation to create a comfortable environment. The combination light and fan in the center is both beautiful and functional. The HVAC equipment is located behind a door, and there additional storage behind the knee walls. We built a seat under the dormer window where the client’s dog likes to perch.

Sponsored
Columbus, OH
Structural Remodeling
Franklin County's Heavy Timber Specialists | Best of Houzz 2020!
 NanaWall
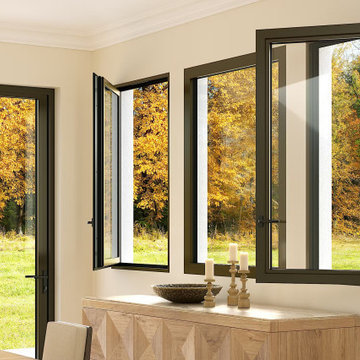
Achieve Ultimate Flexibility with Tilt Turn Windows
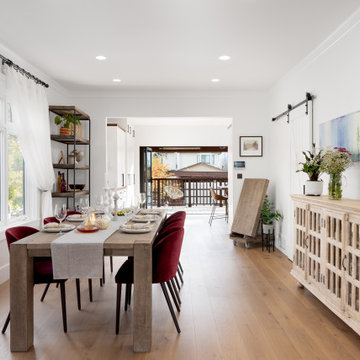
Tilt turn windows feature two opening functions controlled by a single handle. The first function features the opening at the top, in a tilted position, that allows for a softer ventilation flow and enhanced protection from the elements during inclement weather. The second function is achieved by a turn of the same handle that allows the entire window to open inwardly. This dual-opening functionality gives homeowners full control of their home ventilation with a versatile option that can be leveraged throughout the seasons. In addition, both sides of the glass can be easily cleaned indoors and are easily operated with a single hand.
 NanaWall
Expanded Living Space with Connection to the Outdoors
The team settled on the unique folding window/door combination by NanaWall. With this folding system, the window height system opens the kitchen counter to the outside providing additional outdoor counter space which is convenient for entertaining while the full-height folding walls can operate independently or in conjunction with the window unit to completely open the back of the home. The family is thrilled that this system completely opens the home to seamless indoor-outdoor interaction!

 Sandra Costa Design Group
Martin Lozano's is the owner of a construction company and partners with Sandra Costa in Design Build Industry for 25 years. Martin Lozano and Sandra Costa are both on hands general contractors who have a proven reputation as a highly experienced and reliable Design and General Contracting team. In addition to high end remodels, investment projects, new build and restoration properties the team specializes in marble slab and tile products and installation.
We offer a complete range of services, starting with accountability of mid to large properties .
" We are a family owned and operated business with an excellent reputation for the highest quality of services in all phases of general construction, marble fabrication and installation in both commercial and residential applications. We are fully licensed, insured and certified and believe our client's property and security is of our utmost concern."
 SteveBuilt Inc.
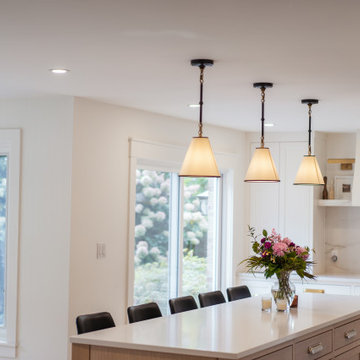
A photo of a remodeled kitchen by SteveBuilt Inc, a contractor in the construction industry that operates in Ontario, Canada and services St. Catharines, Niagara-on-the-Lake, Niagara Falls, Font Hill, Beamsville and the surrounding areas.
To see the video of this transformation, search SteveBuilt Inc in Youtube and head to the video called: Golden Remodel - St. Catharines Contractor - SteveBuilt Inc.


 SteveBuilt Inc.
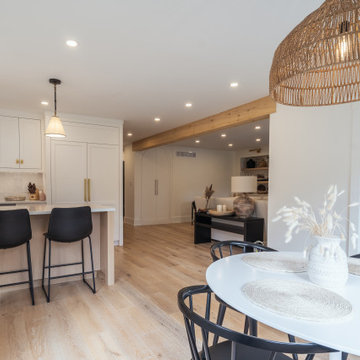
A photo of a remodeled kitchen by SteveBuilt Inc, a contractor in the construction industry that operates in Ontario, Canada and services St. Catharines, Niagara-on-the-Lake, Niagara Falls, Font Hill, Beamsville and the surrounding areas.
To see the video of this transformation, search SteveBuilt Inc in Youtube and head to the video called: Golden Remodel - St. Catharines Contractor - SteveBuilt Inc.
 Design Builders & Remodeling Inc.
Design Builders & Remodeling is a one stop shop operation. From the start, design solutions are strongly rooted in practical applications and experience. Project planning takes into account the realities of the construction process and mindful of your established budget. All the work is centralized in one firm reducing the chances of costly or time consuming surprises. A solid partnership with solid professionals to help you realize your dreams for a new or improved home.
This classic Connecticut home was bought by a growing family. The house was in an ideal location but needed to be expanded. Design Builders & Remodeling almost doubled the square footage of the home. Creating a new sunny and spacious master bedroom, new guestroom, laundry room, garage, kids bathroom, expanded and renovated the kitchen, family room, and playroom. The upgrades and addition is seamlessly and thoughtfully integrated to the original footprint.
 NanaWall
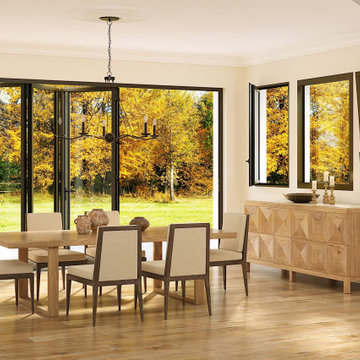
NanaWall Tilt turn windows and fixed windows are the newest additions to the Generation 4 product line by NanaWall, assimilating the ease of operation and unmatched clean aesthetics unique to Generation 4 opening glass walls. Achieve more light, ventilation, and curb appeal with design-forward fenestration that blurs the lines between indoors and outdoors. Featuring unparalleled design and performance, these windows immediately elevate interiors, framing picture-perfect landscapes while optimizing daylight and fresh air ventilation. Meticulously designed to complement Generation 4 systems, these tilt turn windows and fixed glass options offer the same customizable aesthetics and next-level functionality.
33