
Search results for "Operating additional" in Home Design Ideas
 Bella Vita Custom Homes & Remodeling
Bella Vita Custom Homes

Tuscan custom-shaped pool photo in Dallas
Tuscan custom-shaped pool photo in Dallas

 User
UserThe home is able to achieve passive house standards and take full advantage of the views with the use of Glo’s A7 triple pane windows and doors. The PHIUS (Passive House Institute US) certified series boasts triple pane glazing, a larger thermal break, high-performance spacers, and multiple air-seals. The large picture windows frame the landscape while maintaining comfortable interior temperatures year-round. The strategically placed operable windows throughout the residence offer cross-ventilation and a visual connection to the sweeping views of Utah. The modern hardware and color selection of the windows are not only aesthetically exceptional, but remain true to the mid-century modern design.
 LEEHAR HOME LTD
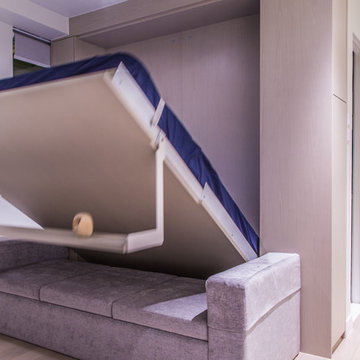
The star solution for this Project enabling us to combine living area and bedroom when needed.
All operated with the push of a switch....
A bed is secretly housed behind sofa along with additional storage.....
Find the right local pro for your project
 Larry Craven
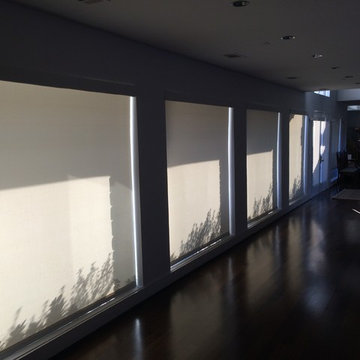
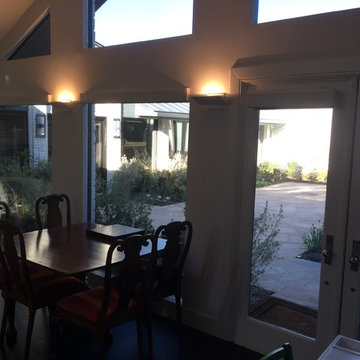
The client wanted to update their existing roller shades that were in excellent condition. The window frames are not wired for motorization, so we converted them to battery operated. Small additional deduction was taken to make them fit in the same space. Somfy motors and controls make raising and lowering multiple shades so much easier!
Larry Caven
 Larry Craven
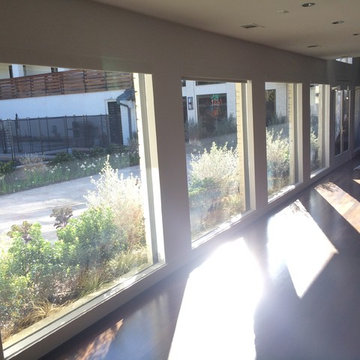
The client wanted to update their existing roller shades that were in excellent condition. The window frames are not wired for motorization, so we converted them to battery operated. Small additional deduction was taken to make them fit in the same space. Somfy motors and controls make raising and lowering multiple shades so much easier!
Larry Caven
 Larry Craven
The client wanted to update their existing roller shades that were in excellent condition. The window frames are not wired for motorization, so we converted them to battery operated. Small additional deduction was taken to make them fit in the same space. Somfy motors and controls make raising and lowering multiple shades so much easier!
Larry Caven
 FourSeasonsSunrooms Independently Owned&Operated
Photo Credit: Mark Porter
Location: Monterey, CA
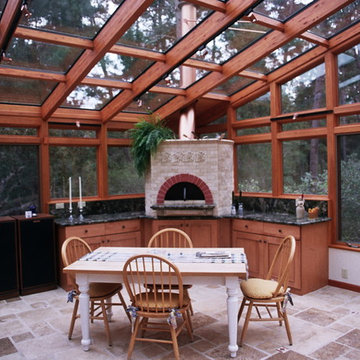
Complete Remodel with Sunroom Addition. Really opens up the family room with great views all around!

Sponsored
Columbus, OH

Structural Remodeling
Franklin County's Heavy Timber Specialists | Best of Houzz 2020!
 FourSeasonsSunrooms Independently Owned&Operated
Photo Credit: Mark Porter
Location: Monterey, CA
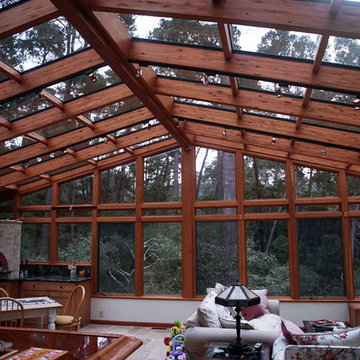
Complete Remodel with Sunroom Addition. Really opens up the family room with great views all around!
Sunroom - rustic sunroom idea
Sunroom - rustic sunroom idea

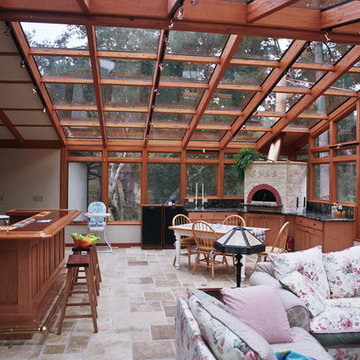 FourSeasonsSunrooms Independently Owned&Operated
Photo Credit: Mark Porter
Location: Monterey, CA
Complete Remodel with Sunroom Addition. Really opens up the family room with great views all around!
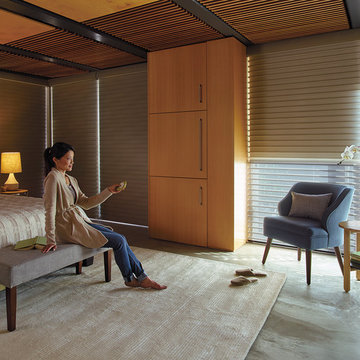
 Relish Interiors
Silhouette Sheer Shadings - Hunter Douglas
These shades use PowerView operation which can be controlled from the touch of a button via remote, wall mount, smart phone or tablet. They also include the "A Deux" room darkening feature which operates independantly for additional light control.
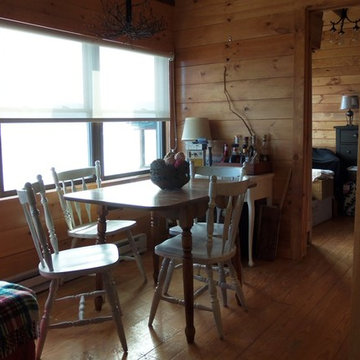
 Eric & Eric Construction and Drafting Service
Replacing the windows with operable ones and adding a second floor above this area helps bring in more light and achieve the feeling that it's much larger.
 Meditch Murphey Architects
Michael Moran
Mid-sized trendy open concept travertine floor and white floor living room photo in DC Metro with white walls and no tv
Mid-sized trendy open concept travertine floor and white floor living room photo in DC Metro with white walls and no tv

Sponsored
Columbus, OH
Structural Remodeling
Franklin County's Heavy Timber Specialists | Best of Houzz 2020!
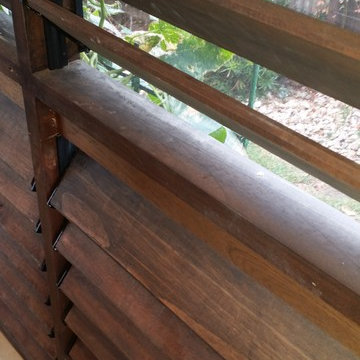
 David Manning Architecture
operable wood louver screens
Inspiration for a mid-sized timeless home design remodel in Austin
Inspiration for a mid-sized timeless home design remodel in Austin
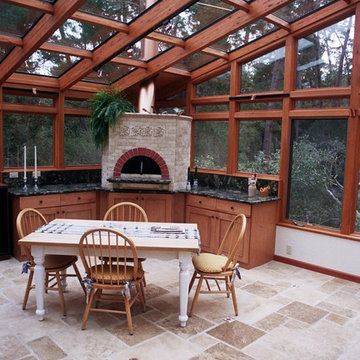 FourSeasonsSunrooms Independently Owned&Operated
Photo Credit: Mark Porter
Location: Monterey, CA
Complete Remodel with Sunroom Addition. Really opens up the family room and exposes great views all around!
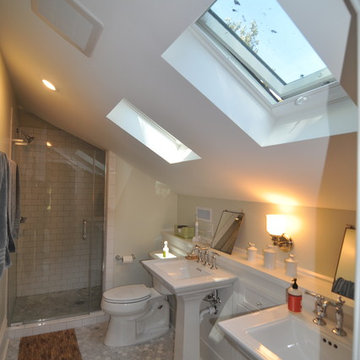
 Trinity Design/Build
This historical master bath attic addition has custom, built-in cabinets with two pedestal sinks, two operable skylights, a marble tile floor, and a custom tile shower with a frameless shower enclosure.

 Julia Katrine
Nursery for their newest addition! A unique, chunky crib adds a bold statement to the room while the white and pink keep it light, bright and girly. Equip with Hunter Douglas battery operated blackout shades for easy nap time.

Sponsored
Columbus, OH
Structural Remodeling
Franklin County's Heavy Timber Specialists | Best of Houzz 2020!
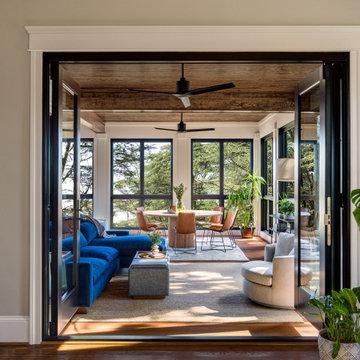
 Ven Studio Architects
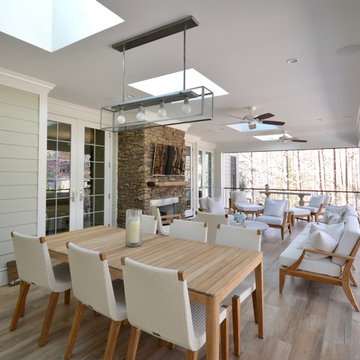
This 600 sf three-season sunroom addition features a 10' ceiling, operable french-door style push-out windows, and a bifold door connecting the sunroom and living room.

 Dura Supreme Cabinetry
This modern farmhouse kitchen features a beautiful combination of Navy Blue painted and gray stained Hickory cabinets that’s sure to be an eye-catcher. The elegant “Morel” stain blends and harmonizes the natural Hickory wood grain while emphasizing the grain with a subtle gray tone that beautifully coordinated with the cool, deep blue paint.
The “Gale Force” SW 7605 blue paint from Sherwin-Williams is a stunning deep blue paint color that is sophisticated, fun, and creative. It’s a stunning statement-making color that’s sure to be a classic for years to come and represents the latest in color trends. It’s no surprise this beautiful navy blue has been a part of Dura Supreme’s Curated Color Collection for several years, making the top 6 colors for 2017 through 2020.
Beyond the beautiful exterior, there is so much well-thought-out storage and function behind each and every cabinet door. The two beautiful blue countertop towers that frame the modern wood hood and cooktop are two intricately designed larder cabinets built to meet the homeowner’s exact needs.
The larder cabinet on the left is designed as a beverage center with apothecary drawers designed for housing beverage stir sticks, sugar packets, creamers, and other misc. coffee and home bar supplies. A wine glass rack and shelves provides optimal storage for a full collection of glassware while a power supply in the back helps power coffee & espresso (machines, blenders, grinders and other small appliances that could be used for daily beverage creations. The roll-out shelf makes it easier to fill clean and operate each appliance while also making it easy to put away. Pocket doors tuck out of the way and into the cabinet so you can easily leave open for your household or guests to access, but easily shut the cabinet doors and conceal when you’re ready to tidy up.
Beneath the beverage center larder is a drawer designed with 2 layers of multi-tasking storage for utensils and additional beverage supplies storage with space for tea packets, and a full drawer of K-Cup storage. The cabinet below uses powered roll-out shelves to create the perfect breakfast center with power for a toaster and divided storage to organize all the daily fixings and pantry items the household needs for their morning routine.
On the right, the second larder is the ultimate hub and center for the homeowner’s baking tasks. A wide roll-out shelf helps store heavy small appliances like a KitchenAid Mixer while making them easy to use, clean, and put away. Shelves and a set of apothecary drawers help house an assortment of baking tools, ingredients, mixing bowls and cookbooks. Beneath the counter a drawer and a set of roll-out shelves in various heights provides more easy access storage for pantry items, misc. baking accessories, rolling pins, mixing bowls, and more.
The kitchen island provides a large worktop, seating for 3-4 guests, and even more storage! The back of the island includes an appliance lift cabinet used for a sewing machine for the homeowner’s beloved hobby, a deep drawer built for organizing a full collection of dishware, a waste recycling bin, and more!
All and all this kitchen is as functional as it is beautiful!
Request a FREE Dura Supreme Brochure Packet:
http://www.durasupreme.com/request-brochure

 ODS Architecture
Originally a nearly three-story tall 1920’s European-styled home was turned into a modern villa for work and home. A series of low concrete retaining wall planters and steps gradually takes you up to the second level entry, grounding or anchoring the house into the site, as does a new wrap around veranda and trellis. Large eave overhangs on the upper roof were designed to give the home presence and were accented with a Mid-century orange color. The new master bedroom addition white box creates a better sense of entry and opens to the wrap around veranda at the opposite side. Inside the owners live on the lower floor and work on the upper floor with the garage basement for storage, archives and a ceramics studio. New windows and open spaces were created for the graphic designer owners; displaying their mid-century modern furnishings collection.
A lot of effort went into attempting to lower the house visually by bringing the ground plane higher with the concrete retaining wall planters, steps, wrap around veranda and trellis, and the prominent roof with exaggerated overhangs. That the eaves were painted orange is a cool reflection of the owner’s Dutch heritage. Budget was a driver for the project and it was determined that the footprint of the home should have minimal extensions and that the new windows remain in the same relative locations as the old ones. Wall removal was utilized versus moving and building new walls where possible.
Photo Credit: John Sutton Photography.
9