
Search results for "Operating additional" in Home Design Ideas

 ODS Architecture

Originally a nearly three-story tall 1920’s European-styled home was turned into a modern villa for work and home. A series of low concrete retaining wall planters and steps gradually takes you up to the second level entry, grounding or anchoring the house into the site, as does a new wrap around veranda and trellis. Large eave overhangs on the upper roof were designed to give the home presence and were accented with a Mid-century orange color. The new master bedroom addition white box creates a better sense of entry and opens to the wrap around veranda at the opposite side. Inside the owners live on the lower floor and work on the upper floor with the garage basement for storage, archives and a ceramics studio. New windows and open spaces were created for the graphic designer owners; displaying their mid-century modern furnishings collection.
A lot of effort went into attempting to lower the house visually by bringing the ground plane higher with the concrete retaining wall planters, steps, wrap around veranda and trellis, and the prominent roof with exaggerated overhangs. That the eaves were painted orange is a cool reflection of the owner’s Dutch heritage. Budget was a driver for the project and it was determined that the footprint of the home should have minimal extensions and that the new windows remain in the same relative locations as the old ones. Wall removal was utilized versus moving and building new walls where possible.
Photo Credit: John Sutton Photography.

 IronStrike Stoves & Inserts
The Madison Park™ 32 and Madison Park 34 gas fireplace inserts bring convenience and efficient heating to an existing wood-burning fireplace. Listed to fit zero-clearance factory-built and masonry fireplaces, the Madison Park line of gas inserts turns your standard fireplace into a cost-effective heat source that displays a realistic gas fire for brilliant warmth and ambiance.
Aesthetics
High-detail, hand painted log set and realistic fireplace depth.
State-of-the-art burn technology provides the flame appearance and glow of an authentic wood-burning fire.
Standard accent lighting can be used to compliment the burning fire or provide a stylish way to add lighting to a room without adding heat.
Choose between 3 distinctive styles of accessory facades to match the look of your existing décor.
The interior of the firebox can be complimented by choosing 1 of 2 brick interiors or by opting for reflective black enamel to enhance the look of the fire.
Comfort
Wireless Total Comfort Control™ remote system provides precise heat control.
Electronic ignition system with battery backup—still ignites and heats during a power outage.
Standard 155-CFM blower to circulate warmth in your home.
Ease of Operation
From the convenience of your sofa, use your Total Comfort Control remote to adjust the room temperature around the exact area where you are relaxing.
Six heat and blower settings give you precise control to efficiently heat the space around you.
In addition to temperature control, enjoy six lighting settings and pilot operation directly from the included remote control.
Looking for a smaller insert? Learn more about the Madison Park 27.

 FourSeasonsSunrooms Independently Owned&Operated
Photo Credit: Mark Porter
Location: Monterey, CA
Complete Remodel with Sunroom Addition. Really opens up the family room with great views all around!
Find the right local pro for your project



 FloorsNow Tillsonburg
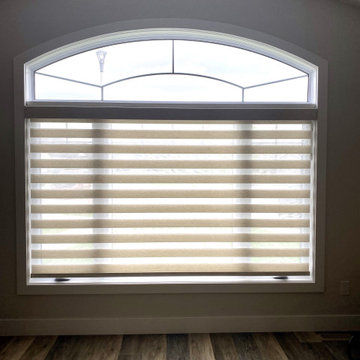
Banded shades are a clean crisp and elegant addition to any home. As Hunter Douglas suppliers we ensure the best fabric choices to choose from with the most up to date operating systems. These banded shades feature a rechargeable battery wand and can be operated from you mobile device, tablet or remote control.
 FloorsNow Tillsonburg
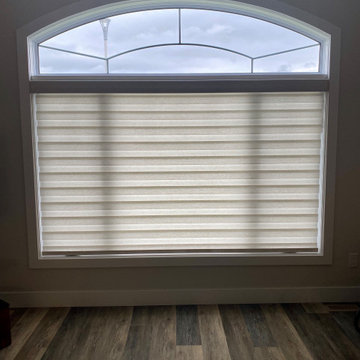
Banded shades are a clean crisp and elegant addition to any home. As Hunter Douglas suppliers we ensure the best fabric choices to choose from with the most up to date operating systems. These banded shades feature a rechargeable battery wand and can be operated from you mobile device, tablet or remote control.

Sponsored
Columbus, OH

Hope Restoration & General Contracting
Columbus Design-Build, Kitchen & Bath Remodeling, Historic Renovations

 Torrey Architecture, Inc.
The Lookout Room Tower addition is accessed via the Master Bedroom via a spiral stair, and is above the screened porch.
Hillside exterior home photo with decking and a pergola
Hillside exterior home photo with decking and a pergola

 Rock Paper Hammer
A washer and dryer shares space in a kids' bathroom in this older home. The room was previously dark and had no windows or ventilation; the addition of a large operable skylight floods the space with light and fresh air.
Photography by Andrew Hyslop.
Architecture and Construction by Rock Paper Hammer.
 FourSeasonsSunrooms Independently Owned&Operated
Photo Credit: Mark Porter
Location: Monterey, CA
Complete Remodel with Sunroom Addition. Really opens up the family room with great views all around!
 LEEHAR HOME LTD
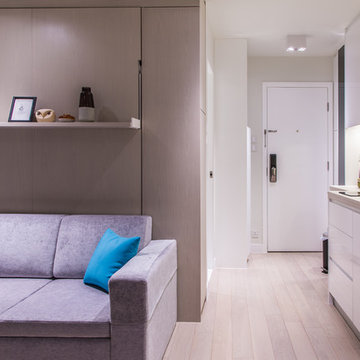
creating life in small space......
The star solution for this Project enabling us to combine living area and bedroom when needed.
All operated with the push of a switch....
A bed is secretly housed behind sofa along with additional storage.....
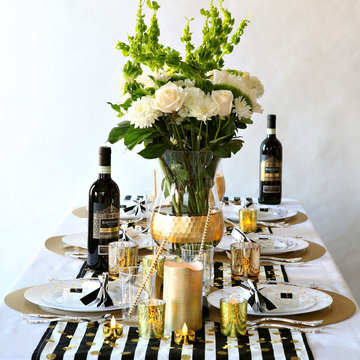
 Lights com
Add lit decor pieces like battery-operated flameless candles, votives and tea light sets to a dining or banquet table for soft, ambient additions that will last all day long!
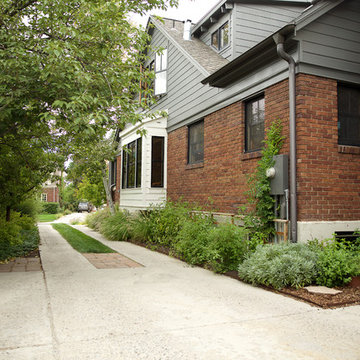




 in.site:architecture
Walls with low operating window units offer ample daylighting and ventilation to the interior of the addition.
Photo Credit: Mark Sampson
Small trendy red one-story mixed siding gable roof photo in New York
Small trendy red one-story mixed siding gable roof photo in New York
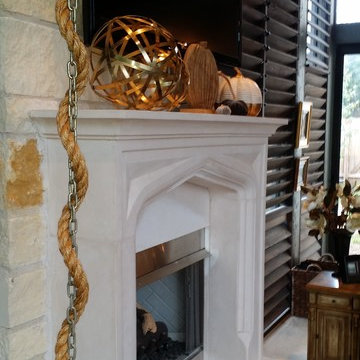
 David Manning Architecture
outdoor fireplace, operable wood louvers
Example of a mid-sized classic home design design in Austin
Example of a mid-sized classic home design design in Austin

 Adam Green Architect
Bed & Breakfast addition to (c.1850) historic farmhouse. Bed & Breakfast is the centerpiece of a large organic farm operation. Building addition feature a great room w/ open farmhouse kitchen designed for communal gathering and local TV production.
 Adam Green Architect
Bed & Breakfast addition to (c.1850) historic farmhouse. Bed & Breakfast is the centerpiece of a large organic farm operation. Building addition feature a great room w/ open farmhouse kitchen designed for communal gathering and local TV production.

Sponsored
Columbus, OH
Hope Restoration & General Contracting
Columbus Design-Build, Kitchen & Bath Remodeling, Historic Renovations

 INTELLIGENT CONSTRUCTION
Alex Tarajano Resident Photographer for Intelligent Construction
Example of a trendy bedroom design in Miami with gray walls
Example of a trendy bedroom design in Miami with gray walls
 Adam Green Architect
Bed & Breakfast addition to (c.1850) historic farmhouse. Bed & Breakfast is the centerpiece of a large organic farm operation. Building addition feature a great room w/ open farmhouse kitchen designed for communal gathering and local TV production.

 Steven Corley Randel, Architect
The new master bath has its own operable casement window with southern exposure.
Photography By Dennis Mayer
Elegant beige tile and stone tile alcove shower photo with an undermount sink, a two-piece toilet, raised-panel cabinets, medium tone wood cabinets and granite countertops
Elegant beige tile and stone tile alcove shower photo with an undermount sink, a two-piece toilet, raised-panel cabinets, medium tone wood cabinets and granite countertops
10