
Search results for "Operating additional" in Home Design Ideas

 Fireplace Xtrordinair
Shown with the Ledgestone Fireback and Bronze Crushed Glass.
Includes under floor lighting, Tile Trim Kit, GreenSmart Remote, 180 CFM (twin 90) Fans, Safety Screen.
Operates during a power outage and can direct supplemental heat into 2 additional areas!
Heating Capacity: 2,100 sq ft
BTU Range: 42,000 - 28,200 (NG) 42,00 - 21,413 (LP)
Glass View: 41-3/4" x 12-15/16"
 Fireplace Xtrordinair
Shown with the Black Enamel Fireback and Platinum Crushed Glass.
Includes under floor lighting, Tile Trim Kit, GreenSmart Remote, 180 CFM (twin 90) Fans, Safety Screen.
Operates during a power outage and can direct supplemental heat into 2 additional areas!
Heating Capacity: 2,800 sq ft
BTU Range: 56,000 - 30,270 (NG) 56,00 - 29,620 (LP)
Glass View: 58" x 13"

 David Tyson & Associates Inc.
This additions' main purpose was to create a home office/ photographers studio. Also included was a remodeled master bathroom featuring a sunken tub/ shower addition.
The studio is equipped with a portrait wall with electrically operated roll up device for background scenes.
There is an office area and area to teach photography.
Photos by David Tyson
Find the right local pro for your project

 Tiezzi Construction, LLC
This home in Essex, CT combines traditional materials with clean simple lines making an elegant contemporary, barn like structure.
Example of a cottage white three-story concrete fiberboard gable roof design with a metal roof
Example of a cottage white three-story concrete fiberboard gable roof design with a metal roof

 Urbanology Designs
Example of a large trendy open concept light wood floor game room design in Dallas with white walls, no fireplace and a media wall

 Wiedemann Architects LLC
Center island serves multiple uses including additional storage, wet bar, and desk. All are easily accessible when need and easily hidden when not needed.
Anice Hoachlander, Hoachlander Davis Photography LLC
 David Tyson & Associates Inc.
This additions' main purpose was to create a home office/ photographers studio. Also included was a remodeled master bathroom featuring a sunken tub/ shower addition.
The studio is equipped with a portrait wall with electrically operated roll up device for background scenes.
There is an office area and area to teach photography.
Photos by David Tyson

Sponsored
Columbus, OH

Hope Restoration & General Contracting
Columbus Design-Build, Kitchen & Bath Remodeling, Historic Renovations
 David Tyson & Associates Inc.
This additions' main purpose was to create a home office/ photographers studio. Also included was a remodeled master bathroom featuring a sunken tub/ shower addition.
The studio is equipped with a portrait wall with electrically operated roll up device for background scenes.
There is an office area and area to teach photography.
Photos by David Tyson
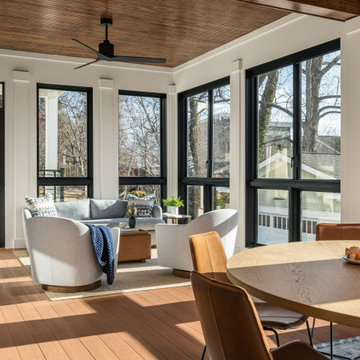
 Ven Studio Architects
This 600 sf three-season sunroom addition features a 10' ceiling, operable french-door style push-out windows, and direct access to a grill deck.
Example of a large transitional sunroom design in DC Metro
Example of a large transitional sunroom design in DC Metro

 Gunn Design Group, pllc
Indoor small kitchen and dining. Awning windows are operable for additional breeze.
Example of a mountain style kitchen design in Austin
Example of a mountain style kitchen design in Austin
 David Tyson & Associates Inc.
This additions' main purpose was to create a home office/ photographers studio. Also included was a remodeled master bathroom featuring a sunken tub/ shower addition.
The studio is equipped with a portrait wall with electrically operated roll up device for background scenes.
There is an office area and area to teach photography.
Photos by David Tyson

 O'Neill Construction LLC
Outdoor patio addition with kitchen, fireplace, wood ceilings, 4 automatic skylights, glass block bar, deck with glass railing, sliding glass walls.
Example of a mountain style sunroom design in New York
Example of a mountain style sunroom design in New York

 URBAN OPERATIONS
Designed and constructed by Los Angeles architect, John Southern and his firm Urban Operations, the Slice and Fold House is a contemporary hillside home in the cosmopolitan neighborhood of Highland Park. Nestling into its steep hillside site, the house steps gracefully up the sloping topography, and provides outdoor space for every room without additional sitework. The first floor is conceived as an open plan, and features strategically located light-wells that flood the home with sunlight from above. On the second floor, each bedroom has access to outdoor space, decks and an at-grade patio, which opens onto a landscaped backyard. The home also features a roof deck inspired by Le Corbusier’s early villas, and where one can see Griffith Park and the San Gabriel Mountains in the distance.

Sponsored
Columbus, OH

Structural Remodeling
Franklin County's Heavy Timber Specialists | Best of Houzz 2020!
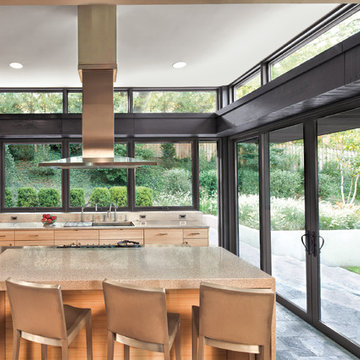
 Don’s Mobile Glass
The Marvin Sliding Patio Door is a sophisticated, contemporary design created for smooth operation and dependable performance. From the super-tough Ultrex® sill to the energy-efficient design, these doors are a perfect addition to any space.

 Guggenheim Architecture + Design Studio
With sweeping views of the Willamette river and Mt. Hood, this Atwater Place condo was designed with a balance of minimalism and livability in mind. A complete kitchen remodel brought a dark interior kitchen to the light and a full furnishings package welcomed Los Angeles transplants home to their new modern and bright residence. Our clients, a retired camera operator for both feature films and television and a producer/production manager on numerous television series including Weeds and The Middle, relocated from their traditionally-styled LA bungalow to Portland in the Summer of 2014. The couple sought a design departure from their long-term California residence and a fresh start for their new life in the South Waterfront.
With only two pieces of sentimental furniture and a handful of artwork included in the plan, we set out to create a comfortable and clean-lined furnishings package complimenting the broad southeast views. Organically shaped upholstery pieces juxtaposed with angular steel and wood tables create a soft balance in the open floor plan. Several custom pieces, including a dining table designed by our studio and a custom hand-blown glass chandelier crafted by Scott Schiesel with Lightlite compliment timeless pieces from Knoll, Herman Miller, and B&B Italia.
The kitchen is designed to reflect light and create brilliance in a space that is otherwise naturally dark. A material balance of stainless steel, back painted glass, quartz composite, lacquer, and mirror all play their part in creating a vibrant cooking environment. We collectively decided to forgo the traditional island pendant for a linear commercial fixture that provides tremendous light to the prep surface and creates an unexpected architectural element. The mirrored prep island creates the illusion of open space while concealing casework and wine storage on the working side of the kitchen.
It is worth noting that this project was designed and installed almost entirely while our clients were still living in LA and wrapping up professional obligations and selling their home. This afforded us the tremendous opportunity to send our clients to showrooms not available in Portland to view key pieces before final specification. Textiles and finish samples were approved via mail and communication took place over e-mail, telephone, and an occasional office visit. This unique process lead to a successful result and a beautifully balanced living environment.
Josh Partee Photography
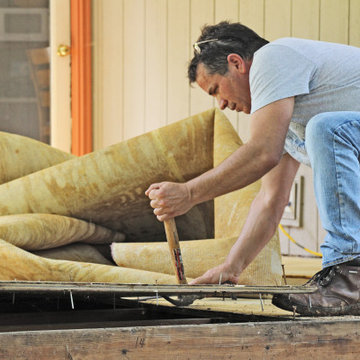
 Chris Santoro
Demolition for a small addition on a residential project. It featured a screened in back porch that needed to be removed. Chris is popping up the flooring off of the existing deck.

 Built Custom Carpentry
Custom designed and built hallway organizer. Client presented project to us with an abandoned mid-floor laundry chute that they wanted operational and within the confines of the cabinet. The hallway also presented an additional challenge due to an angled hallway floor plan. The custom design adapted well to both.
Sponsored
Columbus, OH
Hope Restoration & General Contracting
Columbus Design-Build, Kitchen & Bath Remodeling, Historic Renovations
 Precision Remodeling
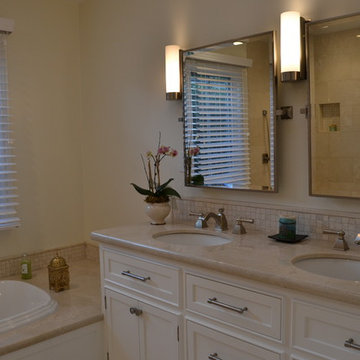
This was the old bedroom converted into a master bath with solar operable skylight and a new 250 Sq ft master bedroom with vaulated cieling addition.
Home design - large coastal home design idea in San Francisco
Home design - large coastal home design idea in San Francisco
 Built Custom Carpentry
Custom designed and built hallway organizer. Client presented project to us with an abandoned mid-floor laundry chute that they wanted operational and within the confines of the cabinet. The hallway also presented an additional challenge due to an angled hallway floor plan. The custom design adapted well to both.

 Spotlight Home & Lifestyle Inc.
New, double operating casement window to capture those summer breezes and keep out the winter chill.
Example of a large classic u-shaped ceramic tile enclosed kitchen design with a double-bowl sink, raised-panel cabinets, white cabinets, laminate countertops, beige backsplash, glass tile backsplash, stainless steel appliances and an island
Example of a large classic u-shaped ceramic tile enclosed kitchen design with a double-bowl sink, raised-panel cabinets, white cabinets, laminate countertops, beige backsplash, glass tile backsplash, stainless steel appliances and an island
13