
Search results for "Operating costs" in Home Design Ideas

 ACS-Alliance Construction Services
Living room - mid-sized contemporary enclosed dark wood floor living room idea in Oklahoma City with white walls, a standard fireplace, a brick fireplace and no tv

 Schnetz Landscape Inc.
©Brooke Schnetz
This is an example of a huge mediterranean drought-tolerant and partial sun hillside brick retaining wall landscape in San Diego.
This is an example of a huge mediterranean drought-tolerant and partial sun hillside brick retaining wall landscape in San Diego.


Find the right local pro for your project


 Samson Door & Window
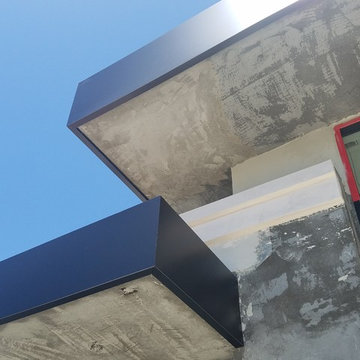
Inspiration for a mid-sized contemporary concrete floor and gray floor front door remodel in Orange County with gray walls and a green front door



 Jason Bertoniere Painting Contractor
Powder room with high-gloss Fine Paints of Europe
Home design - eclectic home design idea in New Orleans
Home design - eclectic home design idea in New Orleans

Sponsored
Delaware, OH

Buckeye Basements, Inc.
Central Ohio's Basement Finishing ExpertsBest Of Houzz '13-'21


 KC Home Solutions, LLC
Kitchen remodel. Work completed includes:
Floor refinish
Bar extension
New ceiling lighting, under cabinet lighting, inside cabinet lighting
Cabinet refinish
New hinges and pulls on doors
New granite counter tops
New back splash
 Sand & Swirl, Inc.
xBlink Photography
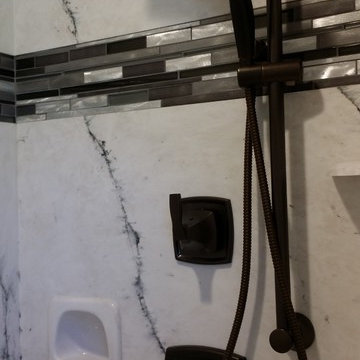
Large trendy gray tile and glass tile alcove shower photo in Salt Lake City
Large trendy gray tile and glass tile alcove shower photo in Salt Lake City


 Click Architects

Inspiration for a mid-sized wooden floating mixed material railing staircase remodel
 Suzanne Hanly
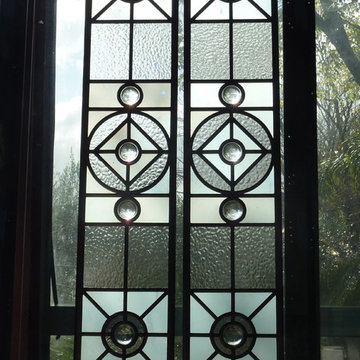
Front door designed to give total privacy.
Glass used is handblown white opal and textured clear English muffle.
Inspiration for a small timeless front door remodel in Auckland
Inspiration for a small timeless front door remodel in Auckland
 Orren Pickell Building Group
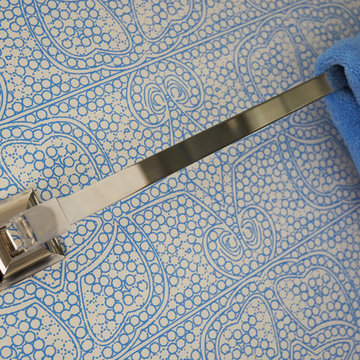
Detail photo of towel bar in polished nickel. Photo by Mike Kaskel. Interior design by Meg Caswell.
Large transitional master bathroom photo in Chicago with furniture-like cabinets and an undermount sink
Large transitional master bathroom photo in Chicago with furniture-like cabinets and an undermount sink

 Custom Blinds & Design
Hunter Douglas Duettes provide both privacy and style to these French Doors.
Bedroom - contemporary bedroom idea in Omaha
Bedroom - contemporary bedroom idea in Omaha

 株式会社 藤吉秀樹建築計画事務所|Fujiyoshi Hideki Architec't Inc.
Yukio Arikawa
Staircase - modern staircase idea in Tokyo
Staircase - modern staircase idea in Tokyo
 Simrell+Scott
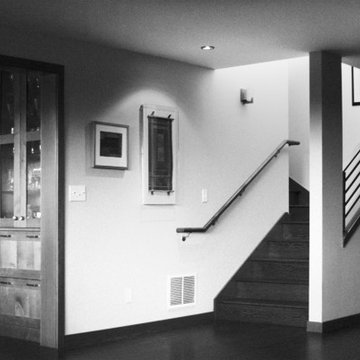
Pre-remodel, the stairs to the master suite climbed in one, straight, steep run, and where the new stairs end was a bare wall. By reconfiguring the hall and closets, we were able to buy space to add a landing and a turn in the stairs. The newly-opened wall, with new windows added high above in the stairwell, allow southern light to glow into the living room. Photo Credit: Simrell+Scott, LLC


 Century Stair Company
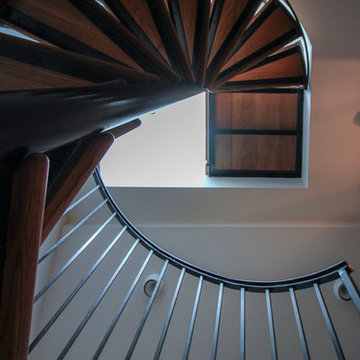
Featuring multiple star systems, this home is designed around its observatory tower. A straight run stair connects the main home to the tower, featuring custom millwork that preserves the open sightlines. The tower itself houses a wooden spiral stair with white oak treads seamlessly integrated into the metal structure. A switchback stair with coordinating white oak and wrought iron balusters rounds out the design.
1976-2025 © Century Stair Company

 Sally Noble Architect, LLC
Interior barn door hardware detail. Photo by Maggie Mueller.
Huge minimalist open concept concrete floor living room photo in Cincinnati with multicolored walls, no fireplace and a tv stand
Huge minimalist open concept concrete floor living room photo in Cincinnati with multicolored walls, no fireplace and a tv stand
48