
Search results for "Operating costs" in Home Design Ideas

 EastWing Architects
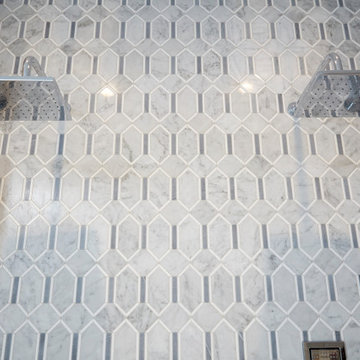
Second floor, master bathroom addition over existing garage. This spacious bathroom includes two vanities, a make-up counter, custom tiled shower with floating stone bench, a water closet and a soaker tub.
 Henderson Building Group
Barry Gardner
Eat-in kitchen - large modern galley ceramic tile eat-in kitchen idea in Charlotte with an undermount sink, flat-panel cabinets, medium tone wood cabinets, quartzite countertops, black backsplash, glass tile backsplash, paneled appliances and an island
Eat-in kitchen - large modern galley ceramic tile eat-in kitchen idea in Charlotte with an undermount sink, flat-panel cabinets, medium tone wood cabinets, quartzite countertops, black backsplash, glass tile backsplash, paneled appliances and an island
Find the right local pro for your project
 Michelle Miller Design, Inc.
Julio Aguilar Photography
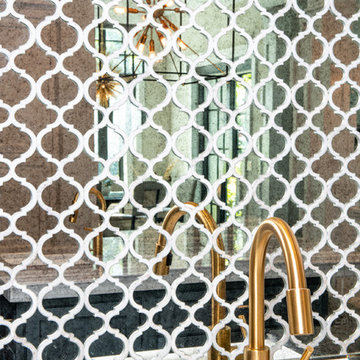
Inspiration for a mid-sized transitional u-shaped kitchen remodel in Tampa with a farmhouse sink, flat-panel cabinets, white cabinets, marble countertops, mirror backsplash, stainless steel appliances and an island
Inspiration for a mid-sized transitional u-shaped kitchen remodel in Tampa with a farmhouse sink, flat-panel cabinets, white cabinets, marble countertops, mirror backsplash, stainless steel appliances and an island


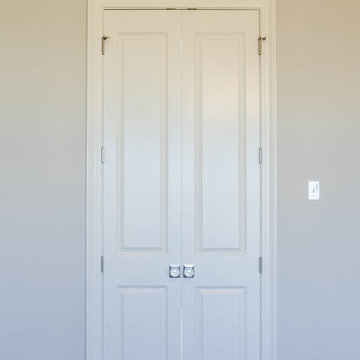
 Jefferson Door Company
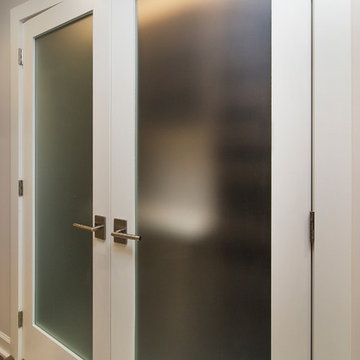
Jefferson Door supplied the interior doors (Masonite), exterior doors, windows (Krestmart), moulding, stair parts and hardware (Emtek) for this home.
House was built by Hyman L Bartolo Jr. Contractors.

 SLJ Paint and Decorative Finishes
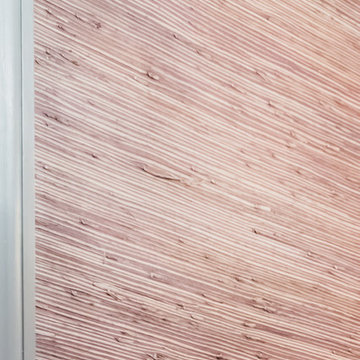
A close up shot of the tone on tone texture with a hint of pearl in the background.

Sponsored
Delaware, OH

Buckeye Basements, Inc.
Central Ohio's Basement Finishing ExpertsBest Of Houzz '13-'21
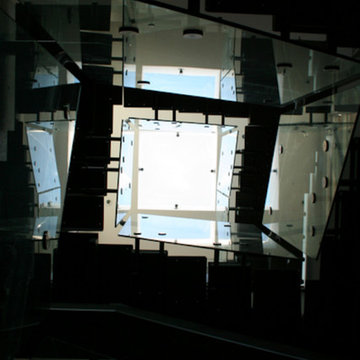


 MARIANO STONE
Iron Collection
Iron Frost is introduced as a neutral and minimalist design which is distinguishable by its delicate notes of metallic sheen on a white background that bring light grey shades, bringing light to the piece.
With this new model, the Iron Collection now offers 7 different modern and eye- catching designs.
Available in: 3mm, 6mm & 12mm, Satin finish, 3.200 x 1.500 mm or 3.600 x 1.200 mm



 Catherine Nguyen Photography
Catherine Nguyen Photography
Example of a classic bathroom design in Raleigh
Example of a classic bathroom design in Raleigh
 Cambria
Photographer- Athena Pelton http://athenapelton.com/
Home design - mid-sized transitional home design idea in Minneapolis
Home design - mid-sized transitional home design idea in Minneapolis

 Waring Architects
This is a prototypical home specially designed with a 200% structural engineering safety factor to easily withstand 150+ mph winds and designed to be extremely durable, low/no maintenance, effectively flood-proofed, super-structured, armored, super-insulted, and extremely energy-efficient. Every effort was made to make the house “fit” the site; it utilizes a Southern coastal vernacular archetype; it is oriented on the site to take advantage of year-round sun sets and moon rises and to minimize solar heat gain; and careful attention has been given to the breathtaking views. It is designed to harmoniously take advantage of both the latest in currently available technology and a site blessed with unparalleled natural beauty. We have attempted to provide an example of enduring environmentally-sensitive design without any compromise of convenience, aesthetics, or quality of life.
www.waringarchitects.com




 Rhoads Design & Construction
Photography by Starboard & Port of Springfield, Missouri.
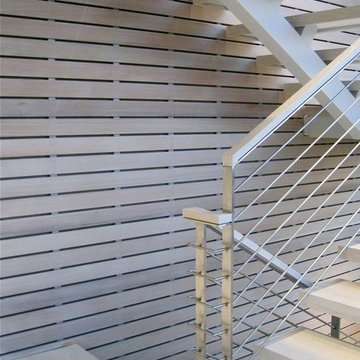
Staircase - mid-sized industrial wooden l-shaped open and metal railing staircase idea
Staircase - mid-sized industrial wooden l-shaped open and metal railing staircase idea
 Luxe Remodel
Avesha Michael
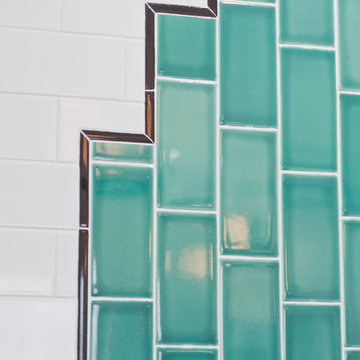
Small eclectic blue tile and ceramic tile mosaic tile floor and multicolored floor alcove shower photo in Los Angeles with a two-piece toilet, white walls and a pedestal sink
Small eclectic blue tile and ceramic tile mosaic tile floor and multicolored floor alcove shower photo in Los Angeles with a two-piece toilet, white walls and a pedestal sink


49