
Search results for "Opinions" in Home Design Ideas
 Fratantoni Design / Residential Architects
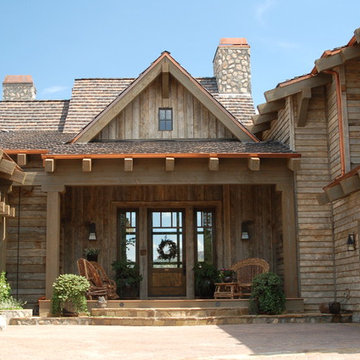
We love everything about this mountain home -- from the custom stone driveway to the brown exterior and exposed beams, it's perfect in our opinions.
Inspiration for a rustic brown two-story wood gable roof remodel in Jackson with a shingle roof
Inspiration for a rustic brown two-story wood gable roof remodel in Jackson with a shingle roof


 User
Example of a large transitional formal and open concept beige floor living room design in Detroit with no fireplace, no tv and white walls
Find the right local pro for your project

 Cucine Ricci
Example of a large trendy l-shaped medium tone wood floor open concept kitchen design with an undermount sink, flat-panel cabinets, dark wood cabinets, solid surface countertops, blue backsplash, glass tile backsplash, stainless steel appliances and an island

 Boss Design Ltd
Our first look at the interior - WOW!
This staircase is amazing! It is definitely the focal point of this photo. It is hard to keep looking at the surroundings, but we do see a beautiful barn door to the left. A blend of rustic with the barn door and the stainless steel hardware. A great combination for the door in my opinion. The rod of the barn door doesn't steel the show from the beauty of the door itself.




 2 Crazy Gardeners Landscaping
Design ideas for a large contemporary partial sun backyard brick outdoor playset for summer.

 Gilley Kitchen + Bath
Great use of 6" next to the fridge in my opinion...
Inspiration for a huge contemporary l-shaped light wood floor open concept kitchen remodel in Bridgeport with an undermount sink, flat-panel cabinets, white cabinets, granite countertops, gray backsplash, stone slab backsplash, stainless steel appliances and an island
Inspiration for a huge contemporary l-shaped light wood floor open concept kitchen remodel in Bridgeport with an undermount sink, flat-panel cabinets, white cabinets, granite countertops, gray backsplash, stone slab backsplash, stainless steel appliances and an island

 Renew Properties
screened porch
Example of a mountain style concrete floor sunroom design in Atlanta with a corner fireplace and a standard ceiling
Example of a mountain style concrete floor sunroom design in Atlanta with a corner fireplace and a standard ceiling


 John Kraemer & Sons
Builder: John Kraemer & Sons | Architecture: Sharratt Design | Landscaping: Yardscapes | Photography: Landmark Photography
Bedroom - mid-sized traditional master carpeted and gray floor bedroom idea in Minneapolis with white walls and no fireplace
Bedroom - mid-sized traditional master carpeted and gray floor bedroom idea in Minneapolis with white walls and no fireplace

 Rachel Greathouse
Example of a transitional freestanding desk dark wood floor study room design in Atlanta with beige walls

 AVID Associates LLC
Michael Hunter
Inspiration for a mid-sized contemporary guest concrete floor bedroom remodel in Dallas with white walls and no fireplace
Inspiration for a mid-sized contemporary guest concrete floor bedroom remodel in Dallas with white walls and no fireplace

 Centre Sky Architecture Ltd
This unique project has heavy Asian influences due to the owner’s strong connection to Indonesia, along with a Mountain West flare creating a unique and rustic contemporary composition. This mountain contemporary residence is tucked into a mature ponderosa forest in the beautiful high desert of Flagstaff, Arizona. The site was instrumental on the development of our form and structure in early design. The 60 to 100 foot towering ponderosas on the site heavily impacted the location and form of the structure. The Asian influence combined with the vertical forms of the existing ponderosa forest led to the Flagstaff House trending towards a horizontal theme.

 American Tin Ceilings
A wood sink paired with bonsai tree and tin backsplash make this bathroom simple with a refined elegance. Shown is Pattern #3 in Brushed Satin Nickel.
 Creative Environments
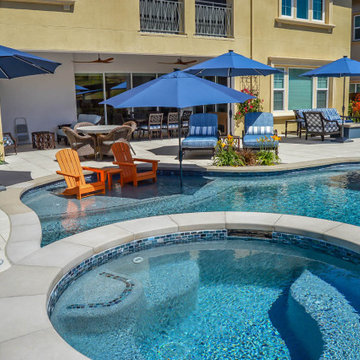
The view from the spa back to the entertainment area is a very important view, in my opinion. The owner can soak in their spa and enjoy the entertainment of the complete backyard.
26