
Search results for "Opinions" in Home Design Ideas

 Lisa Tharp Design
Example of a large transitional l-shaped dark wood floor and brown floor kitchen design in Boston with shaker cabinets, white cabinets, white backsplash, glass sheet backsplash, an island and white countertops


 Tobi Fairley Interior Design
Cabinets are Sherwin-Williams Alpaca, floor is Walker Zanger, faucets are Kohler, tub is Signature Hardare
Freestanding bathtub - large transitional master beige tile marble floor freestanding bathtub idea in Little Rock with a drop-in sink, marble countertops and beige walls
Freestanding bathtub - large transitional master beige tile marble floor freestanding bathtub idea in Little Rock with a drop-in sink, marble countertops and beige walls
Find the right local pro for your project

 | MARSHALL DESIGN GROUP |
Example of a transitional brown floor and medium tone wood floor dining room design in Los Angeles with white walls
 Awning Stars, LLC
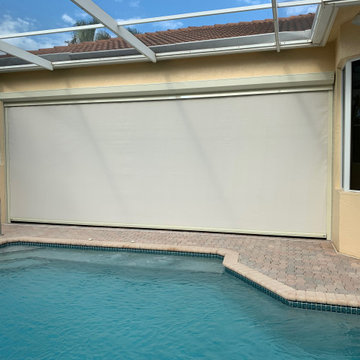
The Atlas Armor Hurricane Screen System is in our opinion "the best on the market." and locally made here in South Florida. Notice the privacy it provides while protecting you from the elements.

 The PRG Group
Example of a mountain style open concept medium tone wood floor, coffered ceiling and exposed beam family room design with a wall-mounted tv, a ribbon fireplace and a stone fireplace

 Cavins Kitchen Village
Small transitional u-shaped ceramic tile eat-in kitchen photo with a double-bowl sink, raised-panel cabinets, white cabinets, marble countertops, white backsplash, subway tile backsplash, stainless steel appliances and an island

 NeedCo, Inc. The Cabinet Company
This is an inset kitchen that Melanie Mendonca designed in Greystone. If you are interested in updating your kitchen or bathroom give Melanie a call at 871-2066 or email your kitchen plans to design@needco.net for a free second opinion!



 NeedCo, Inc. The Cabinet Company
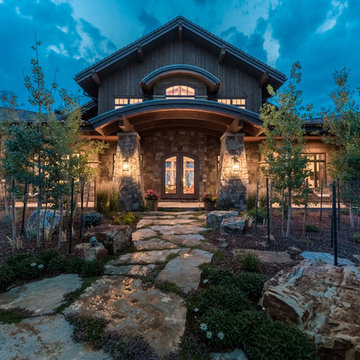
This is an inset kitchen that Melanie Mendonca designed in Greystone. If you are interested in updating your kitchen or bathroom give Melanie a call at 871-2066 or email your kitchen plans to design@needco.net for a free second opinion!

 Michael Nash Design, Build & Homes
The simple use of black and white…classic, timeless, elegant. No better words could describe the renovation of this kitchen, dining room and seating area.
First, an amazing wall of custom cabinets was installed. The home’s 10’ ceilings provided a nice opportunity to stack up decorative glass cabinetry and highly crafted crown moldings on top, while maintaining a considerable amount of cabinetry just below it. The custom-made brush stroke finished cabinetry is highlighted by a chimney-style wood hood surround with leaded glass cabinets. Custom display cabinets with leaded glass also separate the kitchen from the dining room.
Next, the homeowner installed a 5’ x 14’ island finished in black. It houses the main sink with a pedal style control disposal, dishwasher, microwave, second bar sink, beverage center refrigerator and still has room to sit five to six people. The hardwood floor in the kitchen and family room matches the rest of the house.
The homeowner wanted to use a very selective white quartzite stone for counters and backsplash to add to the brightness of their kitchen. Contemporary chandeliers over the island are timeless and elegant. High end appliances covered by custom panels are part of this featured project, both to satisfy the owner’s needs and to implement the classic look desired for this kitchen.
Beautiful dining and living areas surround this kitchen. All done in a contemporary style to create a seamless design and feel the owner had in mind.

 Fratantoni Design / Residential Architects
This billiards room and game room has everything a man cave should, in our opinion. We love the arched windows, French doors, and pool table, for starters.

 Bassett Furniture
Moderately scaled upholstery collection that features a sock arm, semi-attached box back, welt less seat cushion and tapered legs available in a choice of finishes.




 User
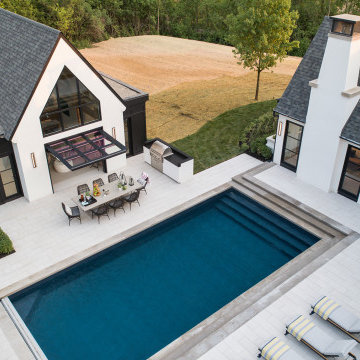
This is an organic Lime Wash done with a true lime wash product as opposed to a brick mortar or concrete that is often seen on new houses. This product can be applied as a solid coating making the surface completely white, or can be applied and "washed off" in many artistic ways, as seen here. If you hate your brick or just want something unique this is a great option!
Photo credit: Jeff Murrey
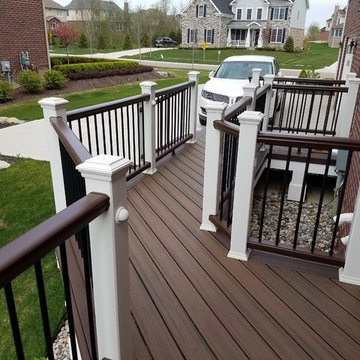
 Miles Bradley Building and Remodeling
A closer look at the catwalk requested by the client. Here you can see the Trex railing, posts, and beams a little closer as well. The catwalk turned out pretty well in our opinion.

 CAB Architects
Large format marble tiles provide an elegant backdrop for this bathroom, accentuated by brass fixtures and hardware.
Minimalist white tile and marble tile porcelain tile alcove bathtub photo in Toronto with flat-panel cabinets, white cabinets, a one-piece toilet, white walls, an integrated sink and solid surface countertops
Minimalist white tile and marble tile porcelain tile alcove bathtub photo in Toronto with flat-panel cabinets, white cabinets, a one-piece toilet, white walls, an integrated sink and solid surface countertops

 Coastal Cabinet Works
Eat-in kitchen - mid-sized coastal l-shaped light wood floor eat-in kitchen idea in New York with an undermount sink, recessed-panel cabinets, white cabinets, quartz countertops, gray backsplash, marble backsplash, stainless steel appliances and an island
27