
Search results for "Opportunities" in Home Design Ideas
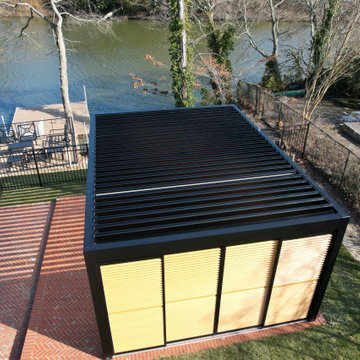
 PergolaHaus
This Renson® Camargue pergola project in Allenhurst, NJ provides gorgeous waterfront views, but via sliding loggia panels, can be opened or closed for privacy. LED down lighting also provides great opportunities for after-dark lounging and entertaining.

 ICON DESIGN
This room has a fantastic view of Lake Minnetonka, a beautiful Art Deco fireplace and an opportunity for a grand piano. The challenge was to divide the space into three zones that still complement each other. The end result was a modern design that related wonderfully to the Art Deco spirit of the space.
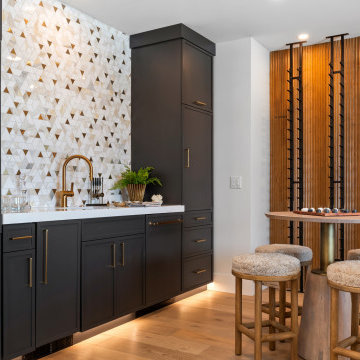
 Regal Homes
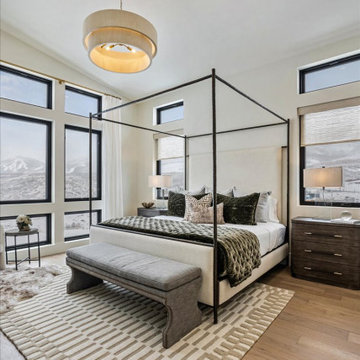
Amanti Lago in Heber City, Utah is a new luxury community overlooking Jordanelle Reservoir, perfect for a primary residence or vaca home with endless recreational opportunities within an arm's reach
Find the right local pro for your project

 Legacy Glass Studios
Custom leaded glass panel used for privacy and charm in small window of front entry door.
Glass: clear textured glass (granite, 1/16" reed, beveled glue chip) and beveled glass
Lead: 3/16" rounded
Size: 1 @ ~8" x 18" x 1/4" thick
*This product was commissioned and made-to-order. If you're interested in this design, let's chat! We can recreate it for you to your specified dimensions, or we can discuss any design changes you'd like, as well as additional options for materials (glass texture, color, lead size, etc.). Reach out to hello@legacyglass.com to get started!


 Manning Design
A gracious entry way was designed to highlight the front door, solve a water problem by building a low retaining wall, and create opportunities for perennial beds. Photo by Manning Design

 Ultra-tec®
"With an expansive view of the Cascade Mountains and Mt. Rainier, the Ultra-Tec Cables gave us a great opportunity to maximize our view. Additionally, the modern look of the cables are a great contrast to Cedar railings. Thanks for making a great product that was easy to install without being a professional contractor!"
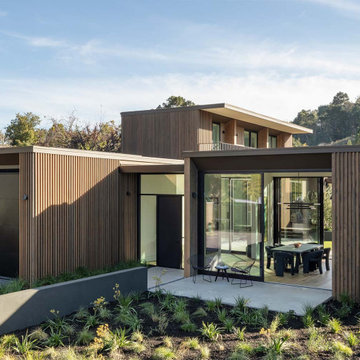
 Richardson Pribuss Architects
Site strategy is key. When the client introduced Richardson Pribuss to the location in a quiet area of Mill Valley, the site challenges and opportunities were evident. Situated on a quarter acre, the flat lot was home to an existing tract house in disrepair, with nondescript apartment complexes just to the rear.

 Home Design & Decor Magazine
Photographer: Brian Mihealsick
http://www.brianmihealsick.com/portfolio.html
Home Builder: Tim Cuppett and Royce Flournoy
http://www.houzz.com/pro/timcuppettarchitects/tim-cuppett-architects
Designer: Nancy Bulhon
http://www.houzz.com/pro/bulhon/bulhon-design-associates
Feb/Mar 2016
A Regal Renovation
http://urbanhomemagazine.com/feature/1510


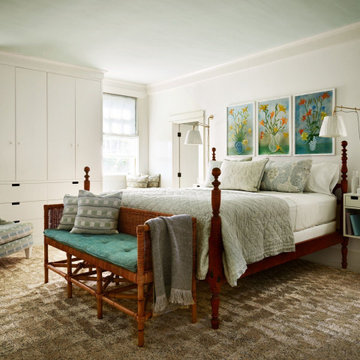
 Lousso Designs & Co Inc
Reminiscing on the joys of summer while cherishing the incredible collaboration we had the privilege to be a part of, alongside the wonderful Abby Yozell and the extraordinary Patricia McDonagh. This Vineyard Haven project was recently showcased in the July/August edition of New England Home Magazine. We are truly grateful for the opportunity to contribute to bringing this beautiful vision to life!
.
Designed by: Abby Yozell, Choix Home, Patricia McDonagh Interior Design
Photography by: Jared Kuzia
Styled By: @francesfinds
Photo via New England Home Magazine


 Shuler Architecture
Here's one of our most recent projects that was completed in 2011. This client had just finished a major remodel of their house in 2008 and were about to enjoy Christmas in their new home. At the time, Seattle was buried under several inches of snow (a rarity for us) and the entire region was paralyzed for a few days waiting for the thaw. Our client decided to take advantage of this opportunity and was in his driveway sledding when a neighbor rushed down the drive yelling that his house was on fire. Unfortunately, the house was already engulfed in flames. Equally unfortunate was the snowstorm and the delay it caused the fire department getting to the site. By the time they arrived, the house and contents were a total loss of more than $2.2 million.
Here's one of our most recent projects that was completed in 2011. This client had just finished a major remodel of their house in 2008 and were about to enjoy Christmas in their new home. At the time, Seattle was buried under several inches of snow (a rarity for us) and the entire region was paralyzed for a few days waiting for the thaw. Our client decided to take advantage of this opportunity and was in his driveway sledding when a neighbor rushed down the drive yelling that his house was on fire. Unfortunately, the house was already engulfed in flames. Equally unfortunate was the snowstorm and the delay it caused the fire department getting to the site. By the time they arrived, the house and contents were a total loss of more than $2.2 million.
Our role in the reconstruction of this home was two-fold. The first year of our involvement was spent working with a team of forensic contractors gutting the house, cleansing it of all particulate matter, and then helping our client negotiate his insurance settlement. Once we got over these hurdles, the design work and reconstruction started. Maintaining the existing shell, we reworked the interior room arrangement to create classic great room house with a contemporary twist. Both levels of the home were opened up to take advantage of the waterfront views and flood the interiors with natural light. On the lower level, rearrangement of the walls resulted in a tripling of the size of the family room while creating an additional sitting/game room. The upper level was arranged with living spaces bookended by the Master Bedroom at one end the kitchen at the other. The open Great Room and wrap around deck create a relaxed and sophisticated living and entertainment space that is accentuated by a high level of trim and tile detail on the interior and by custom metal railings and light fixtures on the exterior.
 Regal Homes
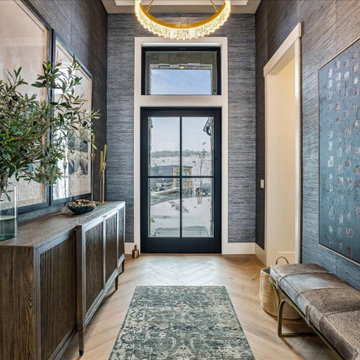
Amanti Lago in Heber City, Utah is a new luxury community overlooking Jordanelle Reservoir, perfect for a primary residence or vaca home with endless recreational opportunities within an arm's reach

 The Holland Companies
The Factory on Wareham offers you the unique opportunity to live in the city within a relaxed, retreat-like neighborhood. Developed by The Holland Companies, designed in partnership with Hacin+Associates

 Horticultural Concepts
A home in the woods offers an opportunity for great privacy and openness and is further enhanced when the exterior spaces can be experienced as part of the interior of the home. Busy lives require restfulness. The element of water, a bridge, rocks and a tree strike a meditative tone.

 Elizabeth Minish Design
With space at a premium, no opportunity for extra storage could be over-looked. Slim wall-mounted bins provide a handy spot for shopping bags and gloves with a recessed top to catch mail. A lockable wall-cabinet with a mirrored door keeps key clutter out of site.
 Regal Homes
Amanti Lago in Heber City, Utah is a new luxury community overlooking Jordanelle Reservoir, perfect for a primary residence or vaca home with endless recreational opportunities within an arm's reach

 Dixon Projects
A custom landscaped yard provides three distinct sections: a rear astroturf area for play, a center area with planters and irrigation to house trees and shrubs and a patio area just off the house for indoor-outdoor dining opportunities.
 Classic Stone Works Inc
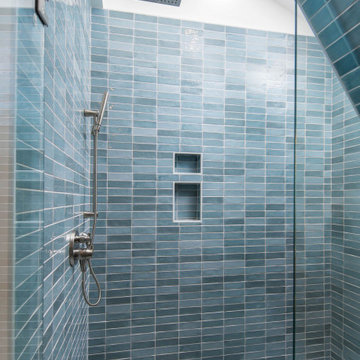
Tile supplied by Classic Stone Works and beautifully installed by the talented team at VPC Builders. We're always grateful for the opportunity to work with them and be part of their amazing projects!
137