
Search results for "Opportunities" in Home Design Ideas
 Hem Collective
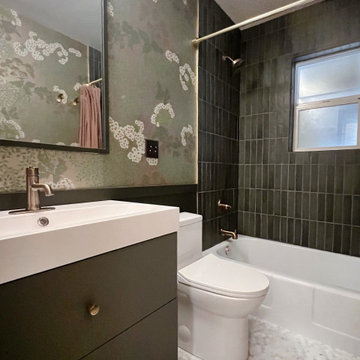
The existing bathroom only had a bathtub. We added a shower, which gave us the opportunity to use this gorgeous, green tile. With a tight budget, we brought in an off-the-shelf floating vanity to save money but finished it off with an upgraded faucet and gorgeous, solid brass hardware. We also brought in marble, penny tile on the floors for a bit of luxury.
 Coronado by Design
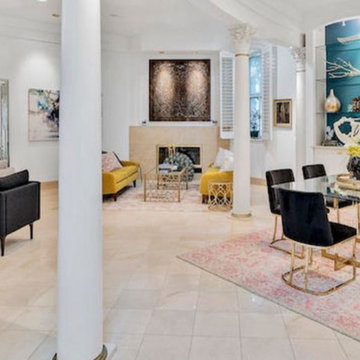
This beautiful home was once a mattress factory in the 1800s and converted into for enormous townhomes right in the heart of Charleston! We were hired to revive this historic, showcase home for the new owners. So much fun and opportunity to be creative and explore another genre of design!
 Royal Texan Homes
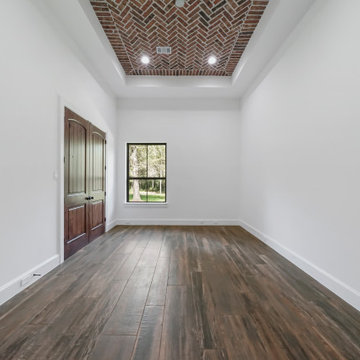
A feature of many of our homes is the brick work and masonry details we use as accents inside our homes. This study was an opportunity to have some fun on the ceiling and allow the inside and outside to talk with each other.
Find the right local pro for your project
 User
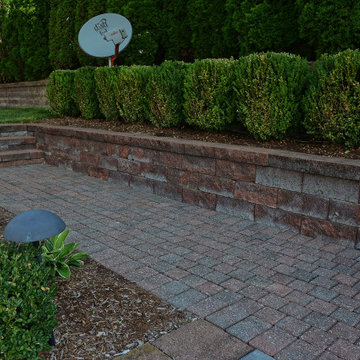
Steps and pathways lead the user from one space to another. Retaining walls create unique opportunities to view plants, create a feeling of enclosure and provide privacy.
 PergolaHaus
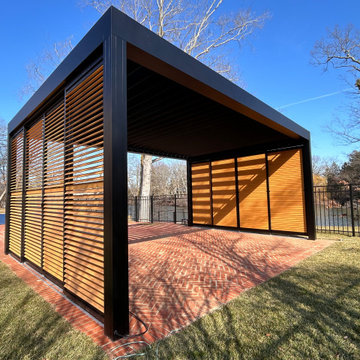
This Renson® Camargue pergola project in Allenhurst, NJ provides gorgeous waterfront views, but via sliding loggia panels, can be opened or closed for privacy. LED down lighting also provides great opportunities for after-dark lounging and entertaining.

 Bianchi Design
Kirk Bianchi created this resort like setting for a couple from Mexico City. They were looking for a contemporary twist on traditional themes, and Luis Barragán was the inspiration. The outer walls were painted a darker color to recede, while floating panels of color and varying heights provided sculptural interest and opportunities for lighting and shadow.

 Cara McBroom, Licensed Interior Designer
In the corner, just below the stair railing, there was the perfect opportunity to do a chaise lounge. It used the space wisely, while also providing a comfortable place to lounge, read a book, take a nap, or join in converstation.
 Tailored Spaces, Natalie Spiniolas
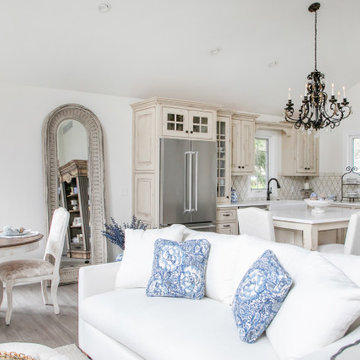
Removing the existing kitchen walls made the space feel larger and gave us opportunities to move around the work triangle for better flow in the kitchen.

 JTID Inc.
The master bathroom is an oversized space featuring a separate toilet area. The window opens onto beautiful matured trees. The freestanding zen-like soaking tub provides a nice opportunity for relaxation. The vanity and shower walls are accented with a stunning black and gray stone mosaic. All the other walls are sheathed with porcelain slabs.
 Bianchi Design
Kirk Bianchi created this resort like setting for a couple from Mexico City. They were looking for a contemporary twist on traditional themes, and Luis Barragán was the inspiration. The outer walls were painted a darker color to recede, while floating panels of color and varying heights provided sculptural interest and opportunities for lighting and shadow.

 Centre Sky Architecture Ltd
Ryan Day Thompson
Inspiration for a contemporary wooden u-shaped staircase remodel with wooden risers
Inspiration for a contemporary wooden u-shaped staircase remodel with wooden risers

 Miele USA
Stylish, trending and a favorite in today's kitchen design, 'Grey' has made a bold statement. This extension to the Miele product assortment allows for endless design opportunities.
 BRIBURN – Architecture for Life
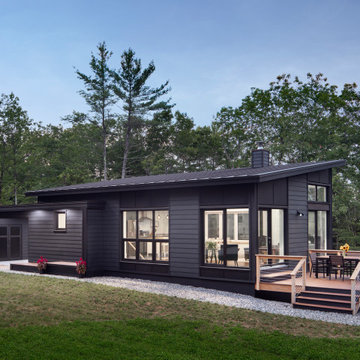
Smaller energy efficient, net zero ready home. Lakefront and close to all outdoor recreational opportunities.
Trendy exterior home photo in Portland Maine
Trendy exterior home photo in Portland Maine

 StyleLine Interiors Ltd. Kitchen & Bath Design
Beautiful Transformation!
Removing a portion of the Kitchen wall, opened this small dark kitchen up to include a Peninsula island.
This offers more storage opportunities, allows the kitchen to be open to the Living area, as well as provides an ideal space for the children to enjoy their morning cereal.
 Jessica Koltun Home
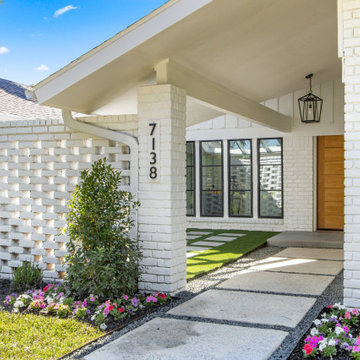
Experience the latest renovation by TK Homes with captivating Mid Century contemporary design by Jessica Koltun Home. Offering a rare opportunity in the Preston Hollow neighborhood, this single story ranch home situated on a prime lot has been superbly rebuilt to new construction specifications for an unparalleled showcase of quality and style. The mid century inspired color palette of textured whites and contrasting blacks flow throughout the wide-open floor plan features a formal dining, dedicated study, and Kitchen Aid Appliance Chef's kitchen with 36in gas range, and double island. Retire to your owner's suite with vaulted ceilings, an oversized shower completely tiled in Carrara marble, and direct access to your private courtyard. Three private outdoor areas offer endless opportunities for entertaining. Designer amenities include white oak millwork, tongue and groove shiplap, marble countertops and tile, and a high end lighting, plumbing, & hardware.

 Heather Garrett Design
The chance to build a lakeside weekend home in rural NC provided this Chapel Hill family with an opportunity to ditch convention and think outside the box. For instance, we traded the traditional boat dock with what's become known as the "party dock"… a floating lounge of sorts, complete with wet bar, TV, swimmer's platform, and plenty of spots for watching the water fun. Inside, we turned one bedroom into a gym with climbing wall - and dropped the idea of a dining room, in favor of a deep upholstered niche and shuffleboard table. Outdoor drapery helped blur the lines between indoor spaces and exterior porches filled with upholstery, swings, and places for lazy napping. And after the sun goes down....smores, anyone?
John Bessler

 zpd+a and roomTEN design
The entry courtyard offers lounging opportunities
photography by Tyler Mallory - www.tylermallory.com
Beach style porch idea in Chicago
Beach style porch idea in Chicago

 Showhomes Houston
Additional built-ins adjacent to the Dining Room offers an opportunity to display your china and serving pieces. The open shelving wine storage creates the perfect spot for a dry bar. Fireplace and coffered ceiling.
 Bianchi Design
Kirk Bianchi created this resort like setting for a couple from Mexico City. They were looking for a contemporary twist on traditional themes, and Luis Barragán was the inspiration. The outer walls were painted a darker color to recede, while floating panels of color and varying heights provided sculptural interest and opportunities for lighting and shadow.

 Rosborough Partners Inc.
Wooded lots with mostly shade offer a unique opportunity to create intimate areas to enjoy nature, like this path lined with blooming perennials meandering through the trees.
134