
Search results for "Opportunities" in Home Design Ideas

 Star of Texas Landscape
Lots of seasonal color keep this property looking good year round. We are a full service landscape company that enjoys the opportunity to help keep our designs maturing properly and always looking their best.

 Miele USA
Stylish, trending and a favorite in today's kitchen design, 'Grey' has made a bold statement. This extension to the Miele product assortment allows for endless design opportunities.

 RRS Design + Build, LLC
Allison Cartwright, Photographer
RRS Design + Build is a Austin based general contractor specializing in high end remodels and custom home builds. As a leader in contemporary, modern and mid century modern design, we are the clear choice for a superior product and experience. We would love the opportunity to serve you on your next project endeavor. Put our award winning team to work for you today!
Find the right local pro for your project
 Shalmai Interiors
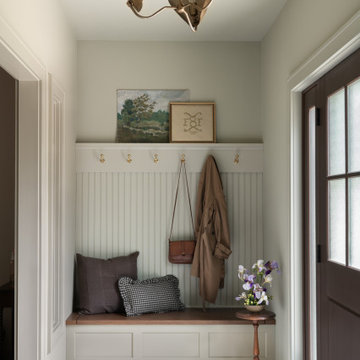
Example of a classic white floor single front door design with gray walls and a dark wood front door

 Studio McGee
Shop the Look, See the Photo Tour here: https://www.studio-mcgee.com/studioblog/2017/3/29/denver-tudor-reveal?rq=Denver%20Tudor
Watch the Webisode: https://www.studio-mcgee.com/studioblog/2017/3/20/denver-tudor-webisode
 FormLA Landscaping
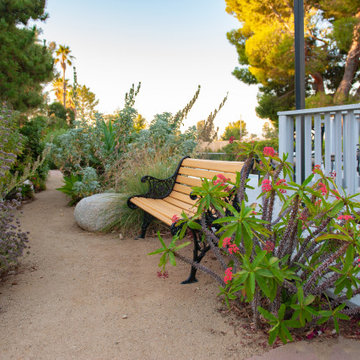
To wander or wonder? That is the question! The decomposed granite trail wanders past fireworks of native blooms and cultivated cacti - yet the benches at its side offer an opportunity for stillness - perfect for birdwatching.

 Marengo Morton Architects
Enjoy over 1,900 square feet of tranquil outdoor living space, accessible from almost every room within the home, presenting a multitude of opportunities to entertain, sunbathe or dine al fresco.
 Manhattan Home Design
Choose versatile furniture pieces:
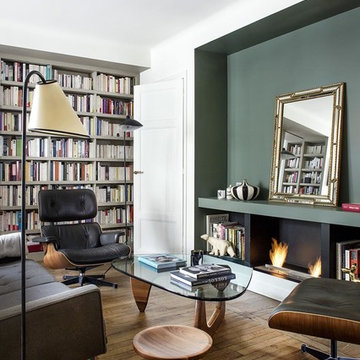
For the furnishings, the owner requested modernist icons, including a Noguchi coffee table and Eames Lounge. To make these pieces work well together—with maneuvering space—Harden pulled apart the Eames lounge chair and ottoman to create two seating opportunities. “Forget about the rules; think with your feelings.”


 Eldorado Stone
“This design originated with the client’s desire to duplicate the warmth of Tuscan Architecture,” says Stolz. “The vision that South Coast Architects set forth was to create the feel of an old Tuscan Village as a private residence at their golf community, ‘The Hideaway’ in La Quinta, California. However, we had to keep in mind that we were still designing for a desert lifestyle, which meant an emphasis on indoor/outdoor living and capturing the spectacular views of the golf course and neighboring mountains,” Stolz adds.
“The owners had spent a lot of time in Europe and knew exactly what they wanted when it came to the overall look of the home, especially the stone,” says Muth. “The mason ended up creating a dozen mock-ups of various stone profiles and blends to help the family decide what really worked for them. Ultimately, they selected Eldorado Stone’s Orchard Cypress Ridge profile that offers a beautiful blend of stone sizes and colors.”
“The generous use of Eldorado Stone with brick detailing over the majority of the exterior of the home added the authenticity and timelessness that we were striving for in the design,” says Stolz.
“Our clients want the very best, but if we can duplicate something and save money, what client would say no? That’s why we use Eldorado Stone whenever we can. It gives us the opportunity to save money and gives clients exactly the look they desire so we can use more of their budget in other areas.”
Stolz explained that Eldorado Stone was also brought into the interior to continue that feel of authenticity and historical accuracy. Stone is used floor to ceiling in the kitchen for a pizza oven, as well as on the fireplace in the Great Room and on an entire wall in the master bedroom. “Using a material like Eldorado Stone allows for the seamless continuation of space” says Stolz.
“Stone is what made the house so authentic-looking” says Muth. “It’s such an integral part of the house that it either was going to be a make or break scenario if we made the wrong choice. Luckily, Eldorado Stone really made it!”
Eldorado Stone Profile Featured: Orchard Cypress Ridge with a khaki grout color (overgrout technique)
Eldorado Brick Profile Featured: Cassis ModenaBrick with a khaki grout color (overgrout technique)
Architect: South Coast Architects
Website: www.southcoastarchitects.com
Builder: Andrew Pierce Corporation, Palm Desert, CA
Website: www. andrewpiercecorp.com
Mason: RAS Masonry, Inc. Bob Serna, Corona, CA
Phone: 760-774-0090
Photography: Eric Figge Photography, Inc.
 Pike Properties
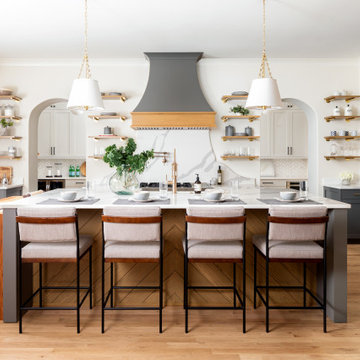
Welcome to 308 Wonderwood. Adorned with sleek gray cabinetry and complemented by elegant brushed gold hardware, this space exudes sophistication. The seamless integration of a panel-ready fridge and freezer adds to the seamless aesthetic, while floating shelves provide both practicality and an opportunity for personalized style. Step into this kitchen and experience a world of refined elegance and timeless beauty.

 M. Designs Architects
Spanish style home with dark accents. The spacious wide staircase allows one to see on each floor of this magnificent estate. The high ceilings provides the opportunity for artwork on both sides. The wrought iron balcony has the trademark mediterranean curl design & shows off the final upper floor.
 Ashley Robinson, Landscape Designer
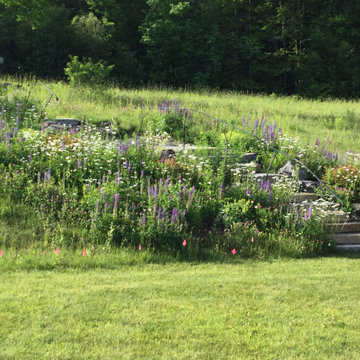
An area once difficult to maintain, became an opportunity for creating an inviting access to a beautiful vista.
This is an example of a rustic landscaping in Burlington.
This is an example of a rustic landscaping in Burlington.
 Sharkey Design|Build
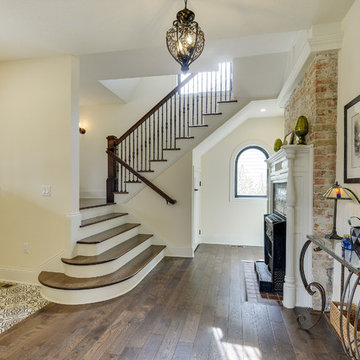
The historic Edward H.C. Taylor home was build in 1890, it suffered substantial fire damage and required extensive restoration of the interior and exterior. We were thrilled to have the opportunity to work on this gem.

 Derrick Dodge Interior Design
This game room was another addition and another opportunity in which to have display cabinetry for the client's vast collection. This time the cabinets were built into the walls on hidden hinged doors. LED lighting was used for illumination.

 Poole's Stone and Garden, Inc.
this attractive water feature and patio will provide endless opportunities for the homeowner to enjoy the great outdoors
Elegant backyard stone patio fountain photo in Baltimore
Elegant backyard stone patio fountain photo in Baltimore

 KES Studio
This 14,000 square foot Holmby Hills residence was an exciting opportunity to play with its classical footprint while adding in modern elements creating a customized home with a mixture of casual and formal spaces throughout.

 Stewart Associates Architecture & Interiors
This view really highlights how open the house is to the yard. This works very well in our California climate and allows you to extend your house into the yard for great entertaining opportunities.

 Embrey Mill by Newland Communities
This neo-traditional floor plan features a wide open design on the main level including a private study. The Ingraham features three spacious bedrooms, a two-car (rear-loading) garage, and a full lower level with expansive opportunities that can increase the square footage of 3000.
 Marengo Morton Architects
Enjoy over 1,900 square feet of tranquil outdoor living space, accessible from almost every room within the home, presenting a multitude of opportunities to entertain, sunbathe or dine al fresco.
135