
Search results for "Opportunities" in Home Design Ideas

 Thrive Outdoor, Inc.
Water features provide an outstanding opportunity to add enjoyment to your outdoor living. The sights and sounds of the gentle murmur of flowing water have long brought feelings of calmness and tranquility. Coupled with your natural landscape, the results are stunning.
Turf Tamer, Inc. Outdoor Water Features:
- Pondless water features
- Aquatic gardens (with fish and plants)
- Pools
- Ponds
 Allison Smith Design
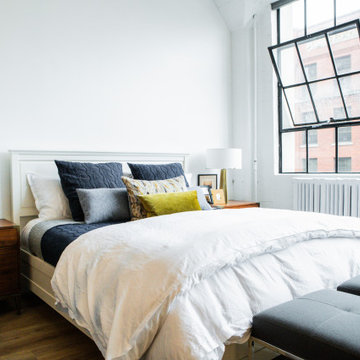
In the bedroom, we built the perfect bed: layers of cozy fabrics, textures and colors. With so many neutrals everywhere you look, these fun colors are some eye candy! We took the no storage “problem” as an opportunity to include a fun statement piece with the armoire.

 Cabinet Coverup Llc
Cabinet Coverup recently had the opportunity to redo this Chesterfield kitchen. The owner loves their new, brighter, more modern look. Made with 100% hardwoods, you only get top quality with Cabinet Coverup.
Find the right local pro for your project

 M-Teriors Style & Design
What’s your sign? No matter the zodiac this room will provide an opportunity for self reflection and relaxation. Once you have come to terms with the past you can begin to frame your future by using the gallery wall. However, keep an eye on the clocks because you shouldn’t waste time on things you can’t change. The number one rule of a living room is to live!
 Grogg's Green Barn
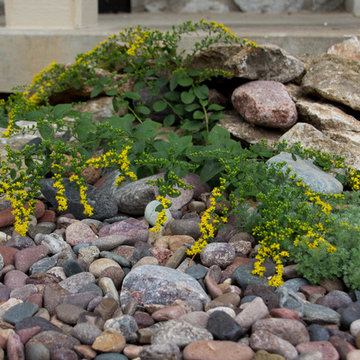
Bringing sustainability to the roots of our community one landscape design at a time. We are excited to have the opportunity to create beautiful professional landscapes packed with local organic non-GMO native plants and organic soils.
Mary Anne Harris

 SummerHill Homes
Single family homes in Los Gatos, CA. Sorellas: a limited opportunity of 17 luxury single family homes with 3-5 bedrooms, 3.5-5 bathrooms in approximately 3,600-4,900 square feet in the coveted hills of Los Gatos

 lee luxford a+d
Beautiful, textured tile cover the walls in the sleek masterbath. To accommodate a free standing tub in a condo, we needed to raise the tub up...creating a step up to the shower at the far end and an opportunity to put an LED light below for soft lighting on entry.
 Grogg's Green Barn
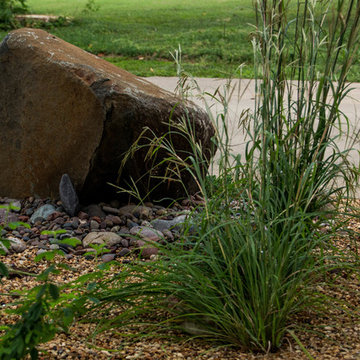
Bringing sustainability to the roots of our community one landscape design at a time. We are excited to have the opportunity to create beautiful professional landscapes packed with local organic non-GMO native plants and organic soils.
Mary Anne Harris
 M-Teriors Style & Design
What’s your sign? No matter the zodiac this room will provide an opportunity for self reflection and relaxation. Once you have come to terms with the past you can begin to frame your future by using the gallery wall. However, keep an eye on the clocks because you shouldn’t waste time on things you can’t change. The number one rule of a living room is to live!

 Stef Albert
Large elegant formal and open concept medium tone wood floor home design photo in Marseille with yellow walls, a standard fireplace and no tv

 Home At Last Decor
The inset wall behind the sink and toilet gave the idle opportunity to add a dark, rich accent to this room without making it feel dark or small. The silver farm of the mirror pops now, and compliments the rest of the nickel hardware

 Paredes-Grube Architecture
A separate butler's pantry acts as the perfect serving space for parties and get-togethers while creating the perfect transition space between the dining room and the kitchen. Being separate from the kitchen allows for the opportunity to use a different style and finish of the cabinetry.

 Wesley-Wayne Interiors, LLC
The otherwise unused space above the staircase provided another opportunity to add some playfulness to the space. Donut you love it?
Design: Wesley-Wayne Interiors
Photo: Stephen Karlisch

 Farmhouse Living
We love our neighbors on Main St in Downtown Rowlett. We're at home with this community over here. Our neighbors and friends at the Village of Rowlett Apartments invited us to design one of their model apartments and we couldn't have been more excited for the opportunity. Here's a peak at the space. I love the entry in this space.

 Brennan Enterprises
Pergolas and arbors can transform your back yard into a functionally beautiful living environment. Use Stone, Natural Cedar, Beams, Ceiling Fans, Lighting, Electrical, Appliances and other products to go beyond the Covers to Enter the Realm of Outdoor Kitchens, Bars, Fine Dining and Fire Pit opportunities.

 LWB Design Landscape Architecture
It was a pleasure and a privilege to work with the owners of this custom home while it was still under construction. The early planning allowed LWB to design the topographic features of the site to fit into the amenities that the clients desired such as an organically shaped swimming pool, a spa, planting, etc. The extreme grades in the backyard created an opportunity to place the spa overlooking the pool. The unique grading situation also allowed the pool utilities to be built underneath the lawn in a vented room, hidden from view. Waterfalls in the pool and a water wall help to create a relaxing experience in the homeowner's backyard.
This Project was awarded with a coveted Grand Award in Residential Installation $50,001 & Over by the Ohio Nursery & Landscape Association.

 Kaminski + Pew
Simple white living area with large window, white walls and trim, and matte black door hardware. Photography by Kyle Born.
Inspiration for a small contemporary enclosed light wood floor and beige floor living room remodel in Philadelphia with white walls, no fireplace and no tv
Inspiration for a small contemporary enclosed light wood floor and beige floor living room remodel in Philadelphia with white walls, no fireplace and no tv
 Harper Design Build
Built at the turn of the century, this historic limestone’s 4,000 SF interior presented endless opportunities for a spacious and grand layout for a family of five. Modern living juxtaposes the original staircase and the exterior limestone façade. The renovation included digging out the cellar to make space for a music room and play space. The overall expansive layout includes 5 bedrooms, family room, art room and open dining/living space on the parlor floor. This design build project took 12 months to complete from start to finish.
 Jessica Koltun Home
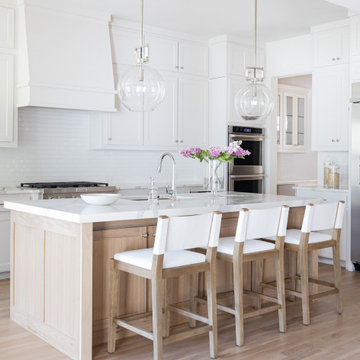
Experience this stunning coastal contemporary by Olerio Homes in the highly sought after Midway Hollow area. Appointed in a coastal palette this home boasts an open floor plan for seamless entertaining & comfortable living. Amenities include chef's kitchen highlighted by Kitchen-aid appliances & quartz countertops, opening to the family room for seamless entertaining & comfortable living. Retire to first floor owner's suite overlooking your backyard with luxurious spa like bath & a generous closet. A formal dining, study, game room & 3 bedrooms complete with ensuite baths are all flooded w natural light. This is your opportunity to own a home that combines the best of location & design!
 LWB Design Landscape Architecture
It was a pleasure and a privilege to work with the owners of this custom home while it was still under construction. The early planning allowed LWB to design the topographic features of the site to fit into the amenities that the clients desired such as an organically shaped swimming pool, a spa, planting, etc. The extreme grades in the backyard created an opportunity to place the spa overlooking the pool. The unique grading situation also allowed the pool utilities to be built underneath the lawn in a vented room, hidden from view. Waterfalls in the pool and a water wall help to create a relaxing experience in the homeowner's backyard.
This Project was awarded with a coveted Grand Award in Residential Installation $50,001 & Over by the Ohio Nursery & Landscape Association.
195