
Search results for "Opportunities" in Home Design Ideas
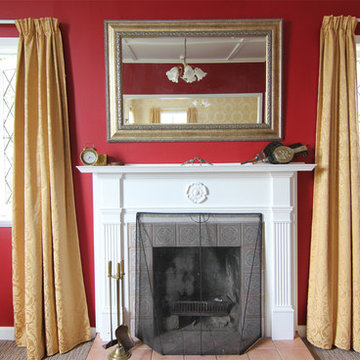
 Refresh Renovations
PHOTOGRAPHY Caroline Ducobu, Scott Espie
An expansive roof area has provided one Otahuhu family with the opportunity to extend their much-loved family home upwards with a second storey.
 JMB Designs, Jeanne Bemis
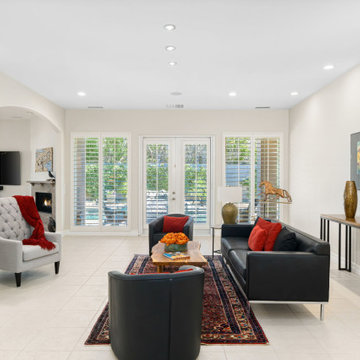
Sellers own furniture, Accessories and Art added to bring in color. Balanced room for photo opportunity.
Example of a mid-sized minimalist porcelain tile living room design
Example of a mid-sized minimalist porcelain tile living room design
 369 Holistic Interior Design
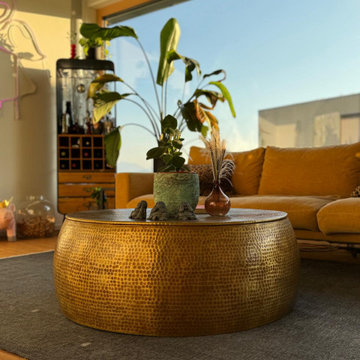
We were drawn to this project because the family—a wonderfully creative group of artists—had lost their motivation and spark. They found themselves spending more and more time passively watching TV, disconnected from their own creativity and from each other. We saw an opportunity to help them reclaim their energy, their connection, and their daily joy.
Find the right local pro for your project
 Premium Urban Design
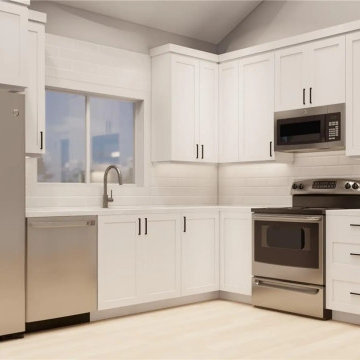
inviting kitchen & dining area, comfortable living rm, two sizeable bedrooms, spa-like bath, & stacked laundry
Eat-in kitchen - mid-sized craftsman galley eat-in kitchen idea in Vancouver with flat-panel cabinets, white cabinets and no island
Eat-in kitchen - mid-sized craftsman galley eat-in kitchen idea in Vancouver with flat-panel cabinets, white cabinets and no island
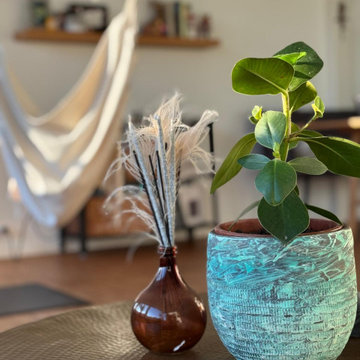 369 Holistic Interior Design
We were drawn to this project because the family—a wonderfully creative group of artists—had lost their motivation and spark. They found themselves spending more and more time passively watching TV, disconnected from their own creativity and from each other. We saw an opportunity to help them reclaim their energy, their connection, and their daily joy.
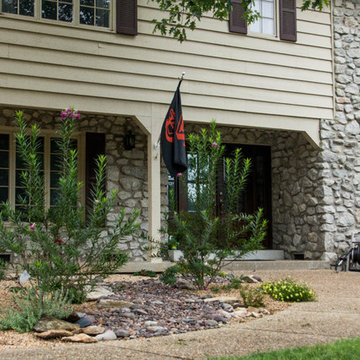
 Grogg's Green Barn
Bringing sustainability to the roots of our community one landscape design at a time. We are excited to have the opportunity to create beautiful professional landscapes packed with local organic non-GMO native plants and organic soils.
Mary Anne Harris
 Prairie Studio
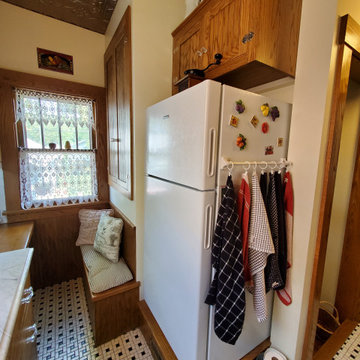
Utilizing the space we had, the refrigerator is neatly tucked in the elbow of the "L" in the kitchen and is placed close to the back door entrance close to the existing garage. the stair had to be reworked to provide accessible headroom as you traveled to the basement which also left an opportunity to create a pantry in the top of stair framing.
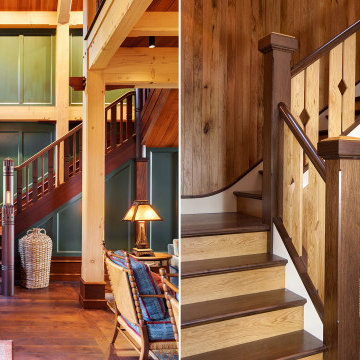
 Battle Associates, Architects
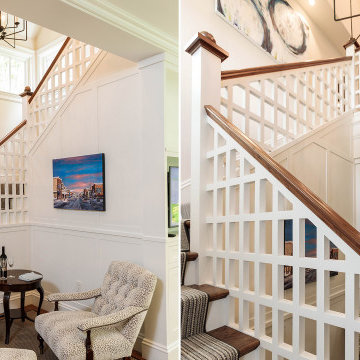
Stairs are the “Bridge of the Home” providing circulation between public and private. They provide unique design opportunities through details, styles and materials.
 Battle Associates, Architects
Stairs are the “Bridge of the Home” providing circulation between public and private. They provide unique design opportunities through details, styles and materials.
 TC Contracting
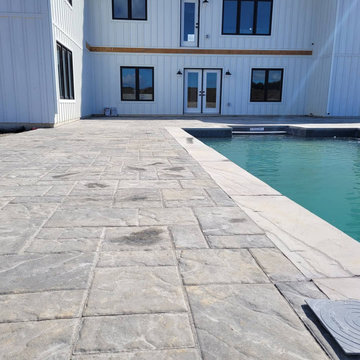
On a beautiful country side we had the opportunity to install some Techo Blok Blu 60 interlock around a customers pool. came out great with a awesome back drop, check it out!
 TAG Hardware
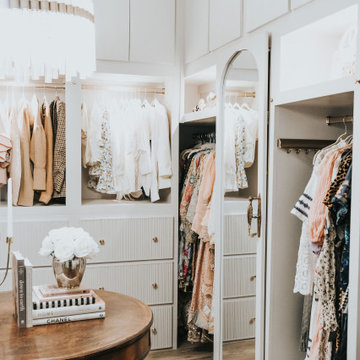
A look at the after! The space is now visually pleasing and functional.
This long hanging section creates the ideal opportunity to add a TAG Hardware ELITE Belt Rack. Hina uses it to hang small purses, jewelry and belts.
 369 Holistic Interior Design
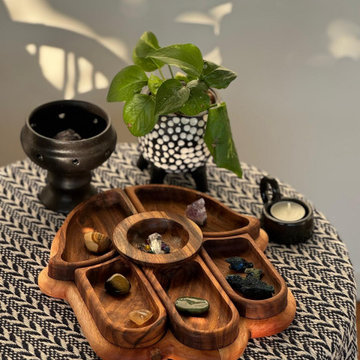
We were drawn to this project because the family—a wonderfully creative group of artists—had lost their motivation and spark. They found themselves spending more and more time passively watching TV, disconnected from their own creativity and from each other. We saw an opportunity to help them reclaim their energy, their connection, and their daily joy.
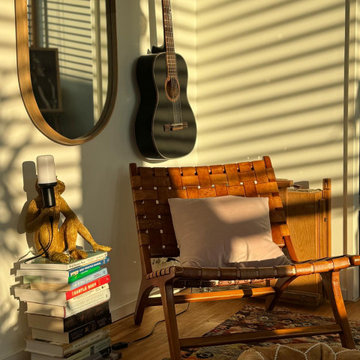 369 Holistic Interior Design
We were drawn to this project because the family—a wonderfully creative group of artists—had lost their motivation and spark. They found themselves spending more and more time passively watching TV, disconnected from their own creativity and from each other. We saw an opportunity to help them reclaim their energy, their connection, and their daily joy.

 Full stringer realty
Beachfront home overlooking the dunes and gulf waters! Walk over the dunes and step your toes in the sand! Enjoy the coastal breezes on the covered porch overlooking the gulf! Home has open concept on top level with enclosed downstairs. Previous corporate rental history. Opportunity to be on the beachfront in Matagorda!
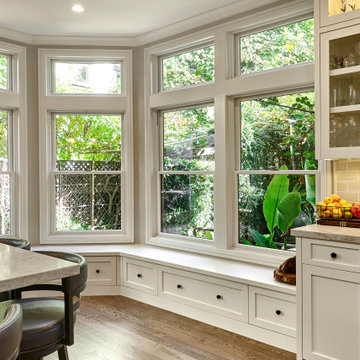
 Brad Cox, Architect, Inc.
Double hung windows with transoms above adorn this corner of the kitchen and create the perfect opportunity for a window seat.
Example of a mid-sized classic medium tone wood floor and brown floor enclosed kitchen design in San Francisco with shaker cabinets, white cabinets, gray backsplash, subway tile backsplash and white countertops
Example of a mid-sized classic medium tone wood floor and brown floor enclosed kitchen design in San Francisco with shaker cabinets, white cabinets, gray backsplash, subway tile backsplash and white countertops

 Manor House Interiors
Library deskWe had the pleasure and amazing opportunity to work on this very creative remodel. Phase one of install complete. Our design team was given creative free license with a few requests... "we want a coffee house / classic old bookstore kinda vibe (central perk) that is user friendly with multi-purpose areas that can adapt to our familys needs" There is so much detail in this
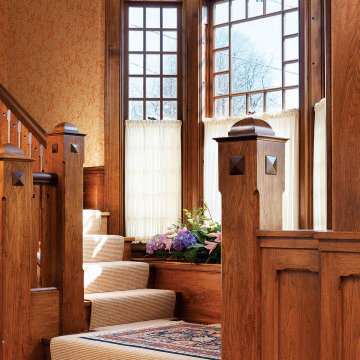 Battle Associates, Architects
Stairs are the “Bridge of the Home” providing circulation between public and private. They provide unique design opportunities through details, styles and materials.
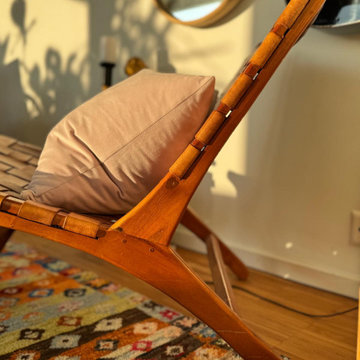 369 Holistic Interior Design
We were drawn to this project because the family—a wonderfully creative group of artists—had lost their motivation and spark. They found themselves spending more and more time passively watching TV, disconnected from their own creativity and from each other. We saw an opportunity to help them reclaim their energy, their connection, and their daily joy.
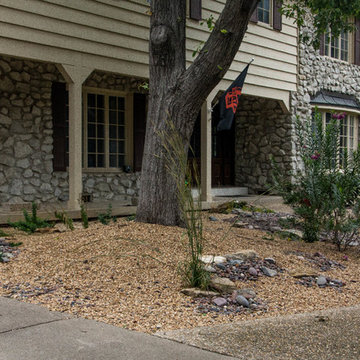 Grogg's Green Barn
Bringing sustainability to the roots of our community one landscape design at a time. We are excited to have the opportunity to create beautiful professional landscapes packed with local organic non-GMO native plants and organic soils.
Mary Anne Harris
 LSDesign
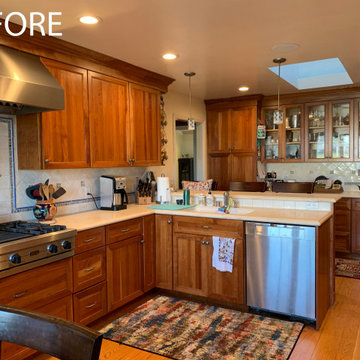
Located in the hills of Belmont with beautiful views, we took advantage of the opportunity to make the window the focal point of this space. Simple changes like removing interior walls helped open up the overall kitchen beyond our clients original expectations. Featuring custom
192