
Search results for "Opportunities" in Home Design Ideas
 Grogg's Green Barn
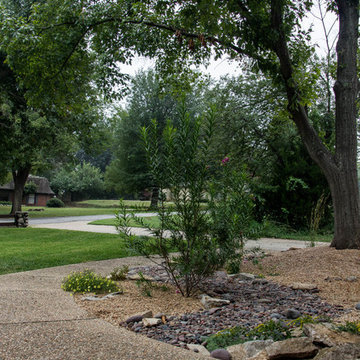
Bringing sustainability to the roots of our community one landscape design at a time. We are excited to have the opportunity to create beautiful professional landscapes packed with local organic non-GMO native plants and organic soils.
Mary Anne Harris

 DiGiorgi Roofing & Siding Inc
BEFORE & AFTER: Columbia, Connecticut
✔️ CertainTeed Roofing and Siding
✔️ Provia Doors
✔️ Bilco Door
✔️ LeafGuard Gutters
Thank you to our customers for the opportunity to earn their business! #digiorgi
 DiGiorgi Roofing & Siding Inc
BEFORE & AFTER: Columbia, Connecticut
✔️ CertainTeed Roofing and Siding
✔️ Provia Doors
✔️ Bilco Door
✔️ LeafGuard Gutters
Thank you to our customers for the opportunity to earn their business! #digiorgi
Find the right local pro for your project

 Battle Associates, Architects
Stairs are the “Bridge of the Home” providing circulation between public and private. They provide unique design opportunities through details, styles and materials.

 Cabinet Warehouse
Never miss an opportunity to make art. This casual kitchen with off white cabinets features a chic black kitchen island that serves as breakfast bar and prep area with high style, thanks to detailed cabinetry, brackets and color contrasts. When you need definition, one well-designed piece can reign supreme.
From Decora in Chantille Espresso and Jet finishes

 DeLeers Construction, Inc.
The Designers for Hope Showcase, which was held on May 14-17, 2015, is a fundraising event to help support the program and mission of House of Hope. Local designers were chosen to transform a riverfront home in De Pere, with the help of DeLeers Construction. The home was then opened up to the public for the unique opportunity to view a distinctively new environment.
 369 Holistic Interior Design
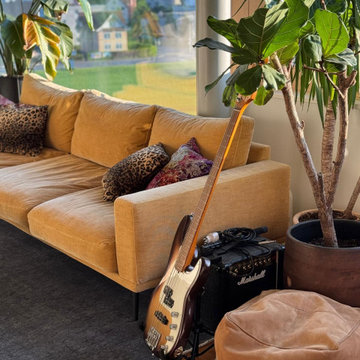
We were drawn to this project because the family—a wonderfully creative group of artists—had lost their motivation and spark. They found themselves spending more and more time passively watching TV, disconnected from their own creativity and from each other. We saw an opportunity to help them reclaim their energy, their connection, and their daily joy.
 Lawrence and Gomez Architects
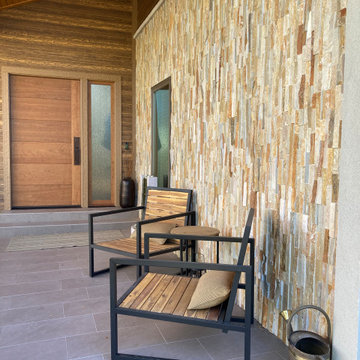
A small addition on a house presented an opportunity to update the exterior and to bring the house up to compliance with the Wildland Urban Interface fire safe code.
 Anthony James Master Builders, LLC
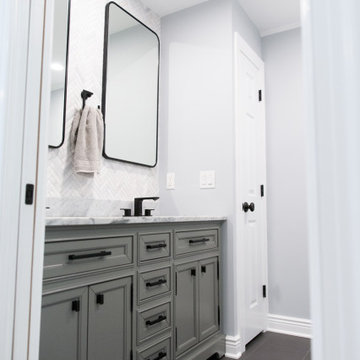
Maximizing space on Apple Tree Lane was the goal for the AJMB team and clients. The team had the opportunity to convert the space above the garage into a bathroom and numerous bedrooms.

 Floyd Flynn / Ethan Allen - Fort Lauderdale, FL
This project was a wonderful opportunity to work with a client whose vision was clear! She used furnishings from Ethan Allen as the foundation for the project, but went on to use her creativity to complete a wonderfully unique Nautical/Coastal living area.

 Coppercreek Landscaping
In the backyard, aging railroad tie walls were replaced with natural basalt boulder retaining walls. Bricks from the original front patio were recycled to create a small sitting area in the back. The home is situated on a north-facing slope, so the narrow back yard receives very little sunlight and provided an opportunity for a variety of shade-loving, deer-resistant plants.
 Andra Martens Design Studio
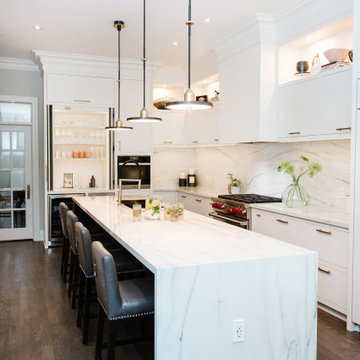
This new kitchen has an extra high backsplash, beautiful plaster crown mouldings, framed flat panel cabinets with lots of opportunities for highlighting special objects, books and glassware. It has an abundance of room for entertaining.

 Reynolds Landscape
The Puget Sound region is know for slopes, hills and valleys. Uneven terrain is the norm. For us at Reynolds Landscape it is an opportunity to work with nature to create stunning yet useable homesites. Large granite risers create a stairway through shade loving plants. Substantial excavation was required to create this user friendly yet natural access.

 Chen + Suchart Studio
Floating concrete steps, shift and become platforms that cantilever over desert landscape. Varying planters offer different opportunities for a diversity of plant material.
Photos by Chen + Suchart Studio LLC

 Cape Fear Design and Build LLC
Photographer: Joshua Curry
Inspiration for a large coastal master medium tone wood floor and brown floor bedroom remodel with white walls and no fireplace
Inspiration for a large coastal master medium tone wood floor and brown floor bedroom remodel with white walls and no fireplace

 Artisan Landscapes and Pools
matt meaney @ artisan landscapes and pools
Design ideas for a large traditional full sun front yard stone landscaping in New York.
Design ideas for a large traditional full sun front yard stone landscaping in New York.
 LSDesign
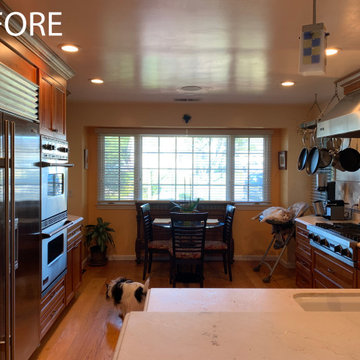
Located in the hills of Belmont with beautiful views, we took advantage of the opportunity to make the window the focal point of this space. Simple changes like removing interior walls helped open up the overall kitchen beyond our clients original expectations. Featuring custom
 True Design Build, Ltd.
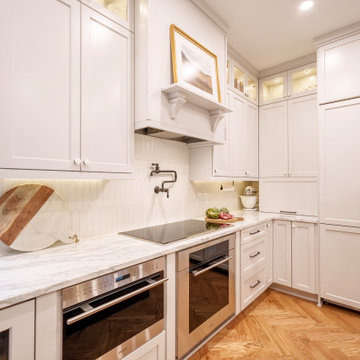
A custom venthood includes a small mantel with an electrical outlet for small holiday decorations. Lighted glass upper cabinets create small showcase opportunities.
 PhiBa Architecture
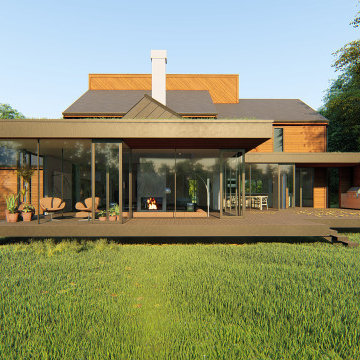
Great room and sunroom addition to an existing house. The addition is in the back of the house, facing south, which gave us the opportunity to open completely the façade to get more sun and view to the fantastic backyard.
Beautiful combination of contemporary and modern style.

 Precision Remodeling
Phase Two will provide us the opportunity to unite the two styles here. A significant shipment of redwood will hit the ground at that time, as will the framing, and then roofing, crews. And then, we'll be there to bring in the Craftsman Window and Door Treatments around the home, right before updating the rest of the house with our new darker paint color.
193