
Search results for "Opportunities" in Home Design Ideas
 Greg Perry Design
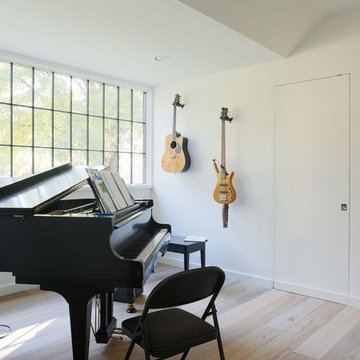
An extraordinary opportunity taken, applying a client driven design concept into a residence surpassing all expectations. Client collaboration and pursuant work combine to satisfy requirements of modernism, respect of streetscape, family privacy, and applications of art and function. Interior Furnishings by Client. Exclusive Photography and Videography by Michael Blevins of MB Productions.
 Petal Organic Landscape and Native Design
cindy mcclimans
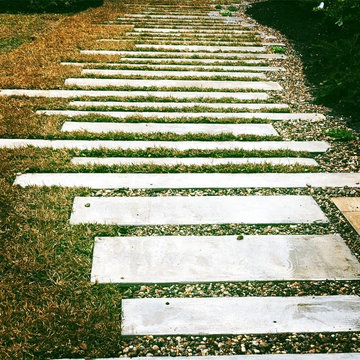
Design ideas for a modern landscaping in Houston.
Design ideas for a modern landscaping in Houston.
 Worth Design Build, Inc.
Studio Laguna
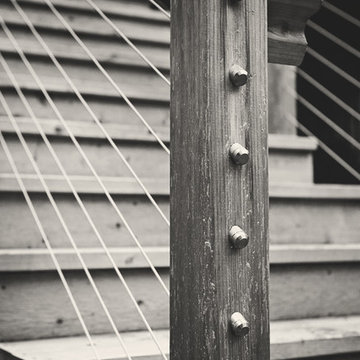
Example of a mid-sized minimalist backyard balcony staircase design in Minneapolis with no cover
Example of a mid-sized minimalist backyard balcony staircase design in Minneapolis with no cover
Find the right local pro for your project

 driscoll interior design, LLC
Driscoll Interior Design, LLC
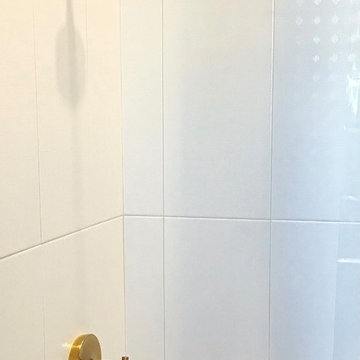
Mid-sized transitional kids' white tile and porcelain tile porcelain tile and gray floor alcove bathtub photo in DC Metro with furniture-like cabinets, dark wood cabinets, a two-piece toilet, purple walls, an undermount sink and granite countertops
Mid-sized transitional kids' white tile and porcelain tile porcelain tile and gray floor alcove bathtub photo in DC Metro with furniture-like cabinets, dark wood cabinets, a two-piece toilet, purple walls, an undermount sink and granite countertops


 Jill Shobe Interior Design and Decorating
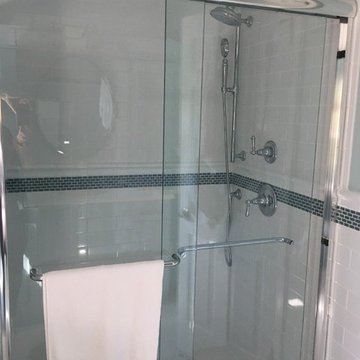
Small, full children's bathroom renovation, tight quarters, limited storage. Custom cabinets were made to fit the small width and maximize storage opportunities. Harbor inspired vanity light, Benjamin Moore Summer Shower cabinet color, white subway tile evoke simple, cottage/beach vibe.
 Brad Cox, Architect, Inc.
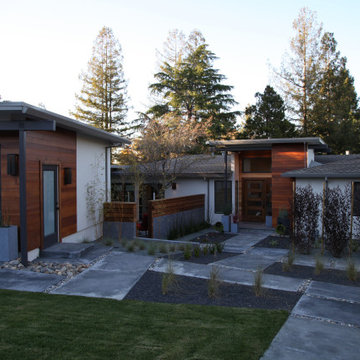
The new garage ties in seamlessly with the original structure. Just to the right and behind the garage is an intimate courtyard. Concrete squares divided by rocks allow for movement between areas without creating a monolith, and provide additional opportunities for water absorption into the landscape.


 Armitage Interiors - Home Design & Renovation
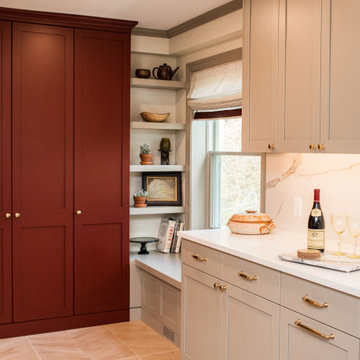
When we arrived at this kitchen in Solebury it was dated and closed in. A center peninsula divided the space and a wall at the end separated a tiny dining room. We completely redesigned the layout by removing the wall between the kitchen and dining room and adding a window to gain some natural light.
The homeowners loved the rich cranberry color but struggled to integrate it without overwhelming the space with red. The window treatments and floor to ceiling pantry gave us the perfect opportunity to accent the color palette throughout the room. Some open shelving and a chair rail along the top of the backsplash allow for decoration and keep the counters clutter free.
This quickly became one of our favorite kitchen renovations simply because of the dramatic changes we were able to make
 Kole Made Design/Build
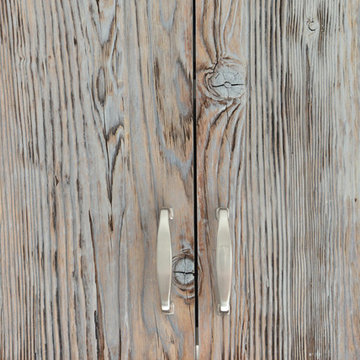
Eat-in kitchen - mid-sized rustic galley porcelain tile and gray floor eat-in kitchen idea in Philadelphia with a farmhouse sink, flat-panel cabinets, dark wood cabinets, wood countertops, white backsplash, subway tile backsplash and stainless steel appliances
 Well-Designed Home by Slater Interiors
OPPORTUNITY:
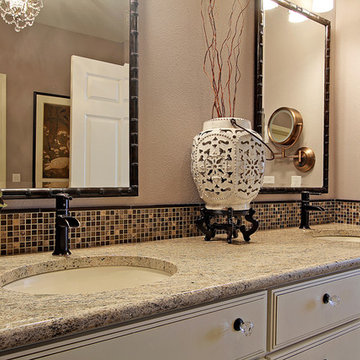
The existing master bath was huge - with a lot of wasted space and an oval jacuzzi tub that the client never used. On a modest budget, the goal was to create a beautiful and elegant bathroom that felt more a part of the master bedroom.
RESULTS:
A bathroom that is both beautiful and more functional. Additionally, the walk-in shower is now ADA accessible, if needed in the future.
 Kona Contractors
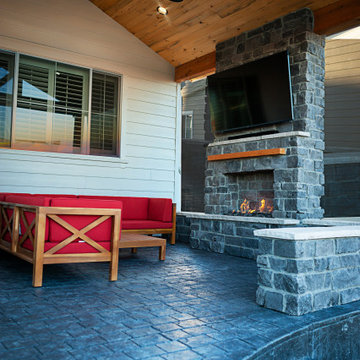
 designed and installed an outdoor living space that includes a fireplace, stamped paver patio, and a roof cover. We greatly appreciated the opportunity to execute our customers vision and provide a luxury outdoor living space in Littleton, Colorado.
 Anita Clark
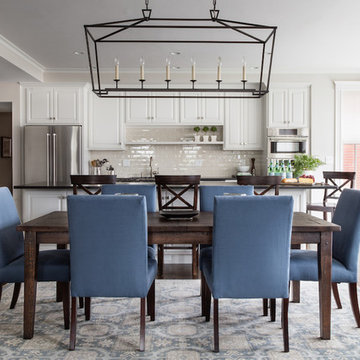
This partial renovation including modifications to the existing kitchen, all new appliances, custom countertops, backsplash, addition of a gas fireplace and mantel design, all new plumbing fixtures, redesign of master en-suite including the master bathroom, the addition of a walk in master closet and additional storage in every opportunity possible that every city dwelling can never have enough of … it also including the refurbishment of the hardwood floors, paint and crown moulding throughout and custom window treatments with new recessed and decorative lighting.
 Rae Muranski
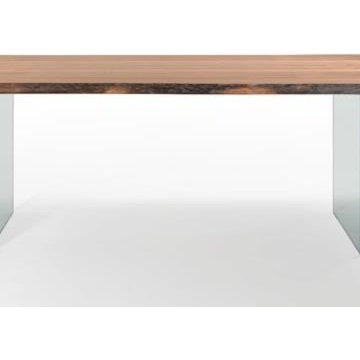
Dining table with legs in extra clear transparent glass 19 mm thick. Top Radix Canaletto Walnut 44 mm thick with irregular solid edges. Also available in ebony matte finish. - For more information, please contact IQMatics 847.885.3600
 Acucraft Fireplaces
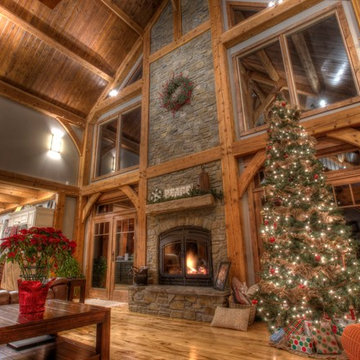
Acucraft Hearthroom 44 Indoor/Outdoor Wood Burning Fireplace - St. Joseph, MO Residence. Acucraft's Patent-Pending Indoor/Outdoor wood burning fireplaces give you the opportunity to load the fire from outside, keeping wood out of your home!
 Andrew Flesher Interiors
Spacecrafting, Inc.
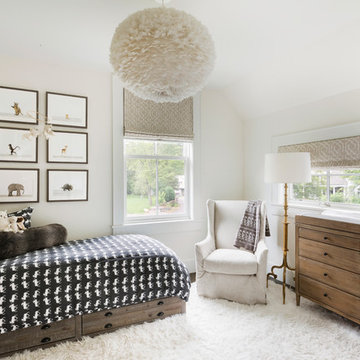
Example of a bedroom transitional gender-neutral kids' bedroom design in New York with white walls
Example of a bedroom transitional gender-neutral kids' bedroom design in New York with white walls

 Sneller Custom Homes and Remodeling, LLC
Inspiration for a shabby-chic style family room remodel in Houston

 Mariana Pickering (Emu Building Science)
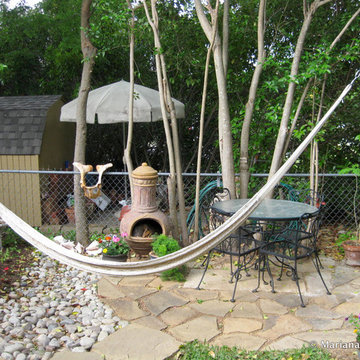
My mom's garden in Dallas, Texas. The "riverbed" on the left was created to help manage stormwater runoff.
Inspiration for a traditional landscaping in Dallas.
Inspiration for a traditional landscaping in Dallas.
234