
Search results for "Opposing sofas" in Home Design Ideas

 L. Cramer Builders + Remodelers
Steve Henke
Powder room - transitional light wood floor powder room idea in Minneapolis with a drop-in sink, flat-panel cabinets, white cabinets, pink walls and a two-piece toilet
Powder room - transitional light wood floor powder room idea in Minneapolis with a drop-in sink, flat-panel cabinets, white cabinets, pink walls and a two-piece toilet

 Kelley VanderForest
A tone on tone ceiling adds a fun unexpected highlight to the space. Two rugs in opposing patterns add fun.
Example of a mid-sized transitional boy dark wood floor and brown floor playroom design in Chicago with gray walls
Example of a mid-sized transitional boy dark wood floor and brown floor playroom design in Chicago with gray walls

 Crosby Creations Home Designs
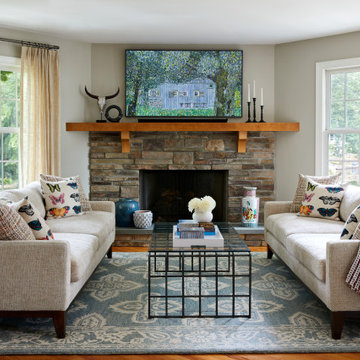
Inspiration for a large rustic open concept dark wood floor and brown floor family room remodel in Charleston with beige walls, a standard fireplace, a stone fireplace and a wall-mounted tv
Find the right local pro for your project

 TEA2 Architects
Example of a classic dark wood floor and brown floor kitchen/dining room combo design in Minneapolis with white walls and no fireplace

 Harwick Homes
Amber Frederiksen Photography
Living room - transitional formal and open concept living room idea in Miami with white walls
Living room - transitional formal and open concept living room idea in Miami with white walls

 romero + obeji interior design
After. Original vintage fashion photography is casually arranged on black ledge. Natural linen sofa with custom velvet back cushions in moss green add to the rooms organic feel while the sculptural geometric side table in antiqued mirror presents a glamourous opposing view. More images on our website: http://www.romero-obeji-interiordesign.com


Sponsored
Columbus, OH

Structural Remodeling
Franklin County's Heavy Timber Specialists | Best of Houzz 2020!

 Matrix Basement Finishing
Inspiration for a large transitional walk-out vinyl floor and gray floor basement remodel in Chicago with gray walls, a ribbon fireplace and a stone fireplace

 Baylee Deyon Design
Claudia Bell
Living room - coastal open concept living room idea in Miami with white walls, no fireplace and no tv
Living room - coastal open concept living room idea in Miami with white walls, no fireplace and no tv

 Andrew Mann Architecture
Matthew Millman
Living room - mid-sized transitional formal and enclosed living room idea in San Francisco with beige walls, a standard fireplace and a stone fireplace
Living room - mid-sized transitional formal and enclosed living room idea in San Francisco with beige walls, a standard fireplace and a stone fireplace

 Cranbrook Custom Homes
MG Photography
Inspiration for a timeless living room remodel in Detroit with a tile fireplace
Inspiration for a timeless living room remodel in Detroit with a tile fireplace

 Lumar Interiors
This home in Vaughan is a comfortable, functional space that reflects the family’s eclectic style.
Project by Richmond Hill interior design firm Lumar Interiors. Also serving Aurora, Newmarket, King City, Markham, Thornhill, Vaughan, York Region, and the Greater Toronto Area.
For more about Lumar Interiors, click here: https://www.lumarinteriors.com/
To learn more about this project, click here:
https://www.lumarinteriors.com/portfolio/cozy-home-vaughan/

 Deirdre Eagles Interior Design
Example of a large transitional master light wood floor and gray floor bedroom design in Orange County with gray walls and no fireplace



 User
KPN Photo
Large cottage open concept dark wood floor living room photo with a standard fireplace, white walls and a stone fireplace
Large cottage open concept dark wood floor living room photo with a standard fireplace, white walls and a stone fireplace

 Stelle Lomont Rouhani Architects
Matthew Carbone
Example of a trendy galley light wood floor kitchen design in New York with flat-panel cabinets, white cabinets and an island
Example of a trendy galley light wood floor kitchen design in New York with flat-panel cabinets, white cabinets and an island

 Raphael Architects
Linda McManus Images
Example of a trendy open concept medium tone wood floor living room design in Philadelphia with a standard ceiling
Example of a trendy open concept medium tone wood floor living room design in Philadelphia with a standard ceiling

 Francesca Owings Interior Design
Kitchen
Inspiration for a farmhouse light wood floor eat-in kitchen remodel in Grand Rapids with an island, white countertops, a farmhouse sink, shaker cabinets and white cabinets
Inspiration for a farmhouse light wood floor eat-in kitchen remodel in Grand Rapids with an island, white countertops, a farmhouse sink, shaker cabinets and white cabinets

Sponsored
Sunbury, OH

J.Holderby - Renovations
Franklin County's Leading General Contractors - 2X Best of Houzz!

 Gordon Tobey Developments
Covered back teak deck in Mountain-Craftsman style, with natural wood burning fireplace and open rafters
Mid-sized transitional back porch idea in Toronto with a fire pit, decking and a roof extension
Mid-sized transitional back porch idea in Toronto with a fire pit, decking and a roof extension

 Murphy Brothers Contracting
Peter Krupenye
Inspiration for a large transitional family room remodel in New York with gray walls, no fireplace and a wall-mounted tv
Inspiration for a large transitional family room remodel in New York with gray walls, no fireplace and a wall-mounted tv

 Alison Kandler Interior Design
Mark Lohman
Family room - large coastal open concept light wood floor and brown floor family room idea in Los Angeles with white walls, a media wall and no fireplace
Family room - large coastal open concept light wood floor and brown floor family room idea in Los Angeles with white walls, a media wall and no fireplace
13