
Search results for "Optical" in Home Design Ideas
 Optic Verve LLC
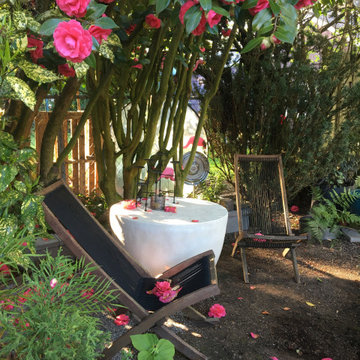
The garden came with large shrubs (Viburnum, Camellia, Taxus, Aucuba) planted along the western fence line, creating a kind of canopy blocking the afternoon sun. Most of that was retained and incorporated. Here, the Camellia is in full bloom.
 Cutri Construction
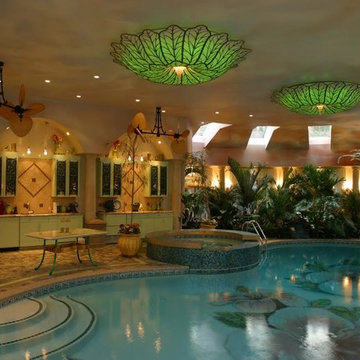
A tropical breezeway leads from the main house to this indoor pool house. Custom lighting, fans, fiber optic palm trees, mosaic tiled pool floor lend to the Floridian theme.
 Luca Andrisani Architect
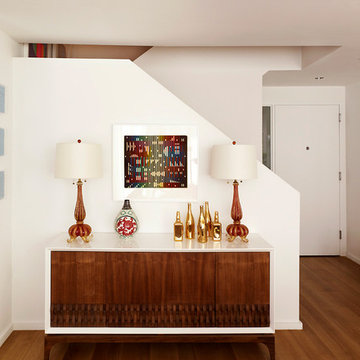
Luca Andrisani provided interior design and complete furnishing for this residence for an architect and collector of Italian mid-century furniture and optical art. The entry features Barovier lamps.
Featured in Interior Design, Sept. 2014, p. 216 and Serendipity, Oct. 2014, p. 30.
Renovation, Interior Design, and Furnishing: Luca Andrisani Architect.
Photo: Peter Murdock
Find the right local pro for your project
 Nature's Touch

Tropical islands are the focal point for the design build of the acreage behind this stunning, Mediterranean-style home. The hardscape features a three level pool, including a toddler pool and a wading pool. Starting at the reef, there are three leaf petal loungers which allow you to recline in four to six inches of water at your feet. Limestone holy boulders are placed strategically along the edge for a natural element. A beautiful blend of earthy colors within the flagstone create a natural and rustic pool deck. All of the steps and bench seating inside the pool are also made of flagstone (custom fabricated flagstone coping for this project was completed on site). The toddler pool features fiber optic lighting which was installed at the bottom of the pool in the gunnite shell to create the reflection of a starry, celestial sky (fiber optic lighting can be used to create any number of shapes or constellations). An infinity edge crashes over beautiful stone and tile work, falling into a wading pool below. Another special feature is a water feature of riverstone cobbles sitting below dancing flames. Large stepping stones alongside this feature lead you to a lounge pool deck creating the feeling of an island retreat. Limestone slabs were used for a path of steps that take you through the landscaping back to the main house. A gazebo was added to hold an outdoor kitchen, an outdoor shower and a pool house with restrooms. All of the outdoor features are automated, allowing you to operate water temperature, fire features, water features, even the music and lighting from your smartphone.
 Robert R. Larsen, Architect

Elliptical tasting bar and shelving for the display of a collection of 4800 bottles of scotch in a private residence. All woodwork custom designed by Robert R. Larsen, A.I.A. Carpet was custom made to match the client's Scottish tartan plaid. Fiber-optic lights illuminate the plaques above the elliptical bar.
Ron Ruscio Photo
 Platinum Poolcare
Request Free Quote

This inground hot tub in Winnetka, IL measures 8'0" square, and is flush with the decking. Featuring an automatic pool cover with hidden stone safety lid, bluestone coping and decking, and multi-colored LED lighting, this hot tub is the perfect complement to the lovely outoor living space. Photos by Larry Huene.
 Luca Andrisani Architect
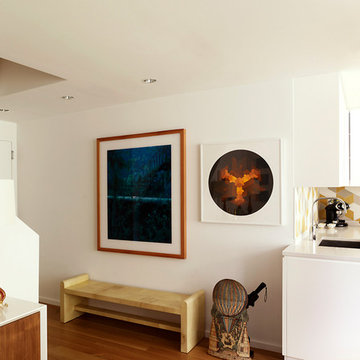
Luca Andrisani provided interior design and complete furnishing for this residence for an architect and collector of Italian mid-century furniture and optical art. A large collection of prints and painting by kinetic exponents like Agaam, Vasarely and Zox are spread throughout the apartment. An op-art inspired backsplash was designed and added in the kitchen.
Featured in Interior Design, Sept. 2014, p. 216 and Serendipity, Oct. 2014, p. 30.
Renovation, Interior Design, and Furnishing: Luca Andrisani Architect.
Photo: Peter Murdock
 Blackband Design
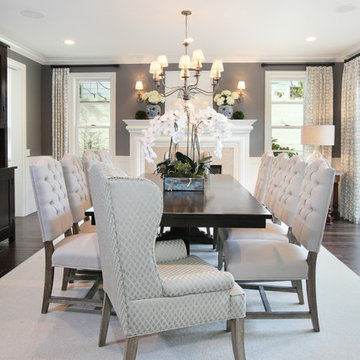
Newport Beach-One Ford Road area. Traditional formal dining room with eclectic accents.
Interior Design:
Blackband Design Phone: 949.872.2234
Example of a transitional dining room design in Orange County
Example of a transitional dining room design in Orange County

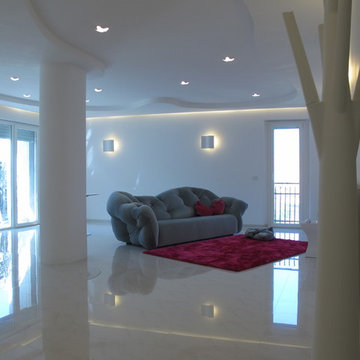
 Architetto Andrea Madonna
Example of a trendy ceramic tile living room design in Rome with white walls
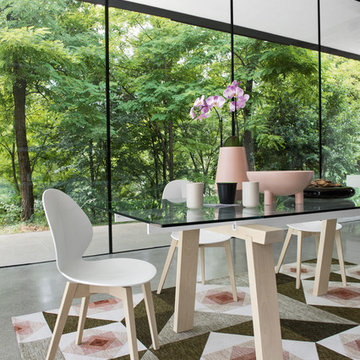
 Calligaris
"LEVANTE table in mixed materials: wooden base, metal guides and glass top.
A table combining the tactile nature of wood with the transparency of the glass top which reveals a touch of colour, given by the two aluminium guides. The table is fitted with two side extension leaves to seat several guests. Many combinations are possible thanks to the different colour finishes of the three elements. An amazing timeless mix that can be easily matched to several chairs in the Calligaris collection.
Choose the combination that suits you the most and play with colours!
Calligaris: Italian Smart Design since 1923
What does ""smart"" mean for us?
Smart is harmony between technique and aesthetics, between reason and emotion, because each Calligaris piece encloses the know-how of our experienced designers and our creativity applied to contemporary living."
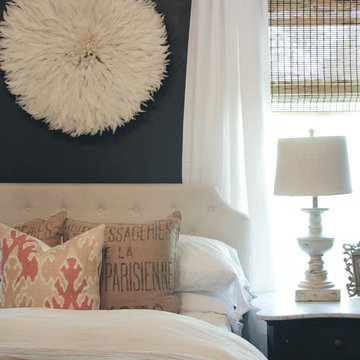
 Barn & Willow
My Sweet Savannah (Melaine Thompson)
http://www.mysweetsavannahblog.com/2016/04/new-drapes-for-master-bedroom.html

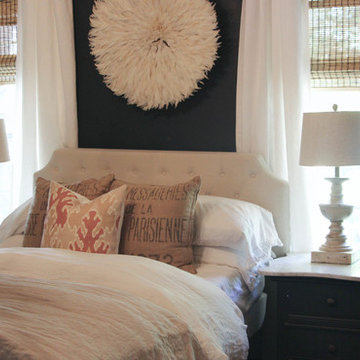 Barn & Willow
My Sweet Savannah (Melaine Thompson)
http://www.mysweetsavannahblog.com/2016/04/new-drapes-for-master-bedroom.html




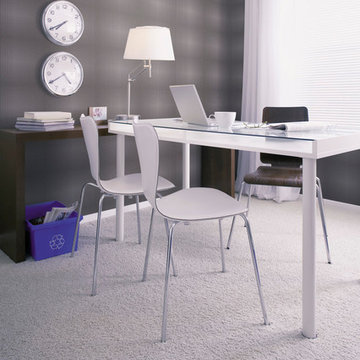
 NewWall
Wallpaper by J&V Italian Design. Available exclusively at NewWall.com | Tiny boxes of sand grains in gradient squares are layered over non-woven wallpaper.
 Calligaris

"OPERA sideboard with 2 compartments and 3 doors.
A tactile, decorative look for OPERA sideboards, with lacquered structure and 3D effect wooden doors.
With distinctive metal or clear sheet-glass base, which adds lightness to the frame, creating a suspended effect.
The handleless doors have a push-pull magnet opening mechanism.
Includes 2 internal wooden shelves, with the choice of 3 adjustable heights.
Calligaris: Italian Smart Design since 1923
What does ""smart"" mean for us?
Smart is harmony between technique and aesthetics, between reason and emotion, because each Calligaris piece encloses the know-how of our experienced designers and our creativity applied to contemporary living."
24