
Search results for "Optical" in Home Design Ideas
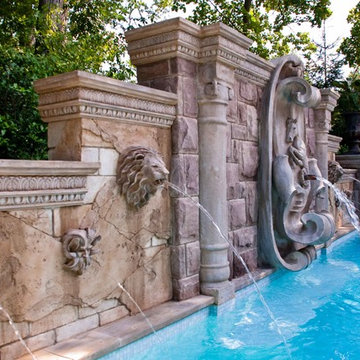
 Cipriano Landscape Design & Custom Swimming Pools
Water Features- Design & installation by 2016 Top 50 Pool Builder, Cipriano Landscape Design featuring fountains & fiber optic lighting. -Bergen County NJ
 Euro Fe Remodeling
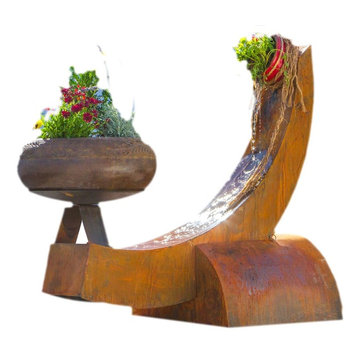
Patio waterfall and planter
Home design - small mediterranean home design idea in Albuquerque
Home design - small mediterranean home design idea in Albuquerque
 Goodier Builders
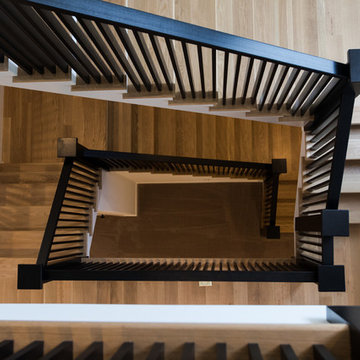
Custom black rails create an optical illusion as you look from one side to the other. Inspired by 100 year old historical landmark in Baltimore. Old is new.
Find the right local pro for your project

 Haus Of Tre Li
Maximizes Your Laser
TV Experience
AWOL VISION CINEMATIC ALR SCREEN
Overcoming Ceiling Light with Ease
Our Ceiling -Light Rejecting material absorbs 95% of overhead lighting. A micro-cirriform optical structure on the surface filters out ceiling light for superior picture quality.

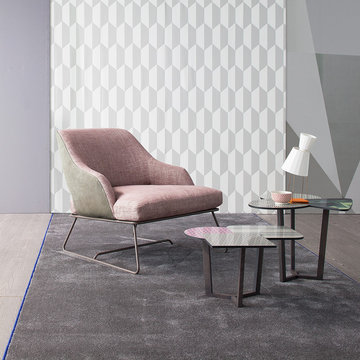
 Cassoni Furniture & Accessories
- BLAZER LOUNGE CHAIR. Versatile and original relax armchair available in two different heights. Painted steel frame Seat with feather padding and backrest with high density shrink-resistant polyurethane, removable upholstery available in fabric or leather. With an extra charge, the outer upholstery of the backrest is available in another fabric category. Optional ottoman.
Available with low or high back.
https://cassoni.com/Blazer_lounge_chair-01
- DOPPLER COFFEE TABLE. A blend of colours and shapes that play on the idea of overlapping. The combination of different graphic designs creates a singular optical effect.
The coffee table is available in three variants with different dimensions, which can be used in combination or individually. The table tops are made of HPL (high pressure laminate, a paper and resin laminate), the legs are available in walnut-painted, natural or grey ash-wood.
Available in three different sizes.
https://cassoni.com/Doppler_coffee_table-01
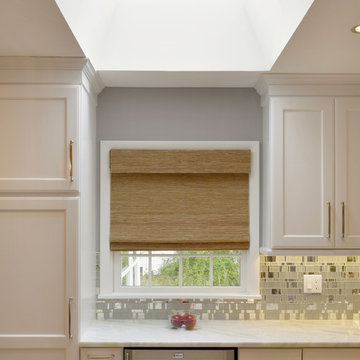
 Remodeling Consultants
In the kitchen, stone and metal back splash tiles were used to accent the Kraftmaid maple cabinets, which feature dove white shaker-style doors. The Grohe pulldown faucet on the Island, compliments the Kohler Apron stainless steel sink. Surrounding the sink are white quartzite counters with oak strip flooring. The Island is beautifully lit from recessed lighting along with a custom suspended Led fixture. The fixture picks up the warmth in the solid oak hardwood floor, which was carefully picked out in a natural light stain.
Around the kitchen, you can find angle crown molding which frame the room and adds just enough delicacy to the space. The clear chairs in the middle of the room optically make the room appear even more spacious.
Photography by, Peter Krupeya.
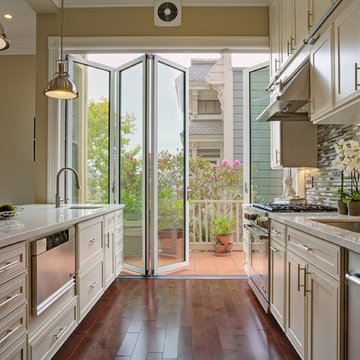
 Shaw Floors
Mixed Up Brushed Aluminum in Brushed Suede by Shaw Floors. An array of stone and glass blends in three sizes as well as an assortment of stone, glass, and metal mosaics in random widths and lengths. Options include marble, travertine, slate and stone blends all mixed with various
colors of stainless steel and brushed aluminum. These blends create spectacular
optical effects, and any of them will beautifully turn a tile setting into a custom work of art.
Photo Credit: Mitchell Shenker Photography

 Old Castle Design
Contemporary Bathroom in 2 Tone Optics, Ultra Matte Laminates with Black Handles and Custom Mirror
Example of a mid-sized trendy master black tile and ceramic tile porcelain tile, black floor, single-sink and wallpaper bathroom design in Atlanta with flat-panel cabinets, white cabinets, a vessel sink, quartz countertops, black countertops and a floating vanity
Example of a mid-sized trendy master black tile and ceramic tile porcelain tile, black floor, single-sink and wallpaper bathroom design in Atlanta with flat-panel cabinets, white cabinets, a vessel sink, quartz countertops, black countertops and a floating vanity

 Country Classic Cabinetry, LLC
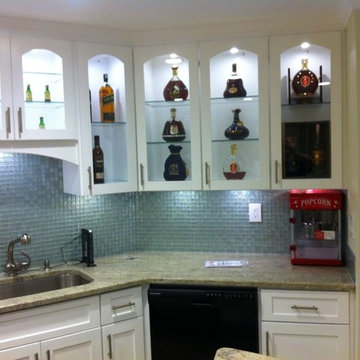
Seated home bar - mid-sized traditional single-wall seated home bar idea in Atlanta with an undermount sink, shaker cabinets, white cabinets, granite countertops, blue backsplash and mosaic tile backsplash


 City Garden Company

Patio - mid-sized 1960s backyard concrete patio idea in Atlanta with a fireplace and a pergola
 Cantoni Houston
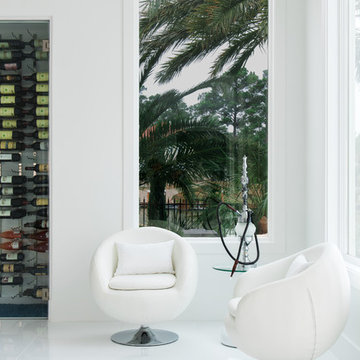
Faced with extensive water damage to their home, the Patel’s turned to Cantoni designer Andrea Petor to infuse new life into their family’s beloved weekend retreat in Montgomery, Texas. Balancing the client’s minimalist wants with their love of hosting, Andrea created a cohesive design to accommodate their frequent guests and large extended family. Beginning with the kitchen remodel, Andrea worked with the Patel’s to identify the best layout for the space, understanding it would be used regularly for entertaining. To maximize storage space, Andrea designed custom floor to ceiling cabinetry finished in high gloss white lacquer. She selected Miele optic white appliances to enhance the sleek design. Andrea had a custom dining table built into the island to provide ample seating and ensure the entire family could enjoy meals together. The kitchen’s monochromatic color palette was carried throughout the interiors allowing the home’s beautiful waterfront views to take center stage. Adding richness and texture to each room, Andrea selected sculptural, modern furnishings to complete the space and bring the Patel’s vision to life.
 Outdoors and Beyond, Inc
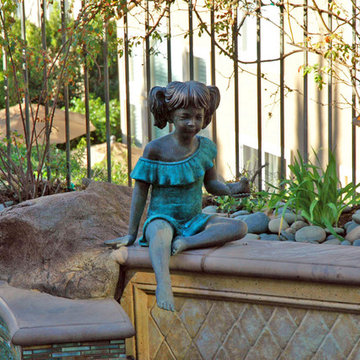
Complete backyard remodel, new pool and sap, with grotto, new balcony, waterfall, sheer decent, bbq, fireplace, and much more. The balcony has a water feature that spills in to the pool, along with a waterfall from the grotto, and sheer decent water features from the columns, lit up by color fiber optic lighting. the entire area is finished of with 2 outdoor T.V.'s one mounted under the balcony and one mounted under the counter top next to the spa, the T.V. is controlled via remote and is recessed in to the counter, and then rises out of the counter until it is above the counter surface, for viewing from anywhere within the garden.


 The Lighting Center at Rockingham Electric
David Murray
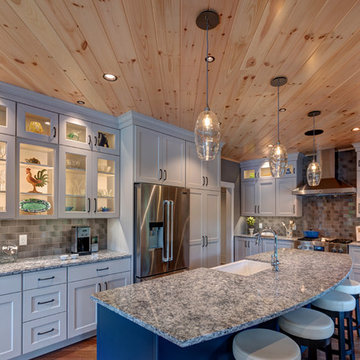
Example of a large transitional l-shaped medium tone wood floor kitchen design in Boston with a farmhouse sink, glass-front cabinets, white cabinets, granite countertops, gray backsplash, subway tile backsplash, stainless steel appliances and an island
Example of a large transitional l-shaped medium tone wood floor kitchen design in Boston with a farmhouse sink, glass-front cabinets, white cabinets, granite countertops, gray backsplash, subway tile backsplash, stainless steel appliances and an island
 Propertiesbaymx
Green Dream Tulum / Quintana Roo / Mexico
76% sold (35 lots available out of 134)

We are pleased to present you an investment opportunity in an Ecological Subdivision surrounded by nature, called Green Dream Tulum, with 134 single-family lots, of 1,000 m² and 2,000 m² with a high added value, strategically located at km 4.4. from the Tulum-Cobá Federal Highway, 600 meters from the famous Gran Cenote and Calabera, 5 minutes from downtown Tulum, 10 minutes from the Archaeological Zone, the famous hotel zone and the beaches.
in Green Dream 75% forest conservation and 25% area to build. It has a private cenote, two caves, 2.7 km of trails with 7,000 m² of common areas, with the following amenities; swimming pool treated with sea water, bamboo palapa, picnic area with grills, children’s play area, outdoor gym with calisthenics, restrooms and outdoor showers.
Entrance booth with security 24 hours a day, 365 days a year, fiber optic internet, free Wi-Fi in common areas, municipal drinking water (CAPA), electrical installation (CFE), batch wastewater treatment plant and clean point (Infrastructure for the temporary collection of recyclable materials)
Green Dream
also offers 5 different house models from 1 to 5 bedrooms from 174m2 of construction of 1 bedroom to 355m2 a 5 bedroom house with a lot of 2000 m2For more information about these models contact us
66