
Search results for "Optical" in Home Design Ideas
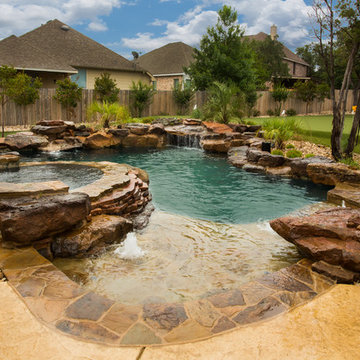

 Cypress Design Co.
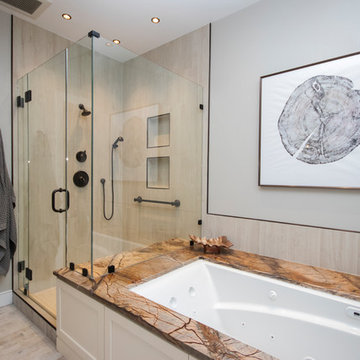
Stunning bathroom suite with laundry room located in North Kingstown, Rhode Island. Candlelight Cabinetry custom English Linen vanity is a showpiece in this suite. Brooks Custom Eco-walnut countertop is the perfect match for the vanity. The clients own custom sink is highlighted by the Brizo Faucet Rook in venetian bronze and the Top Knobs brookline hardware in oil rubbed bronze. The amazing MAAX Optic Hydrofeel soaking tub is also enclosed with English Linen panels, the tub deck Great In Counters Rainforest granite highlights the tub. Emilamerica Fusion tub and shower wall tile in white, Schluter-Systems North America corner molding in antique bronze and Symmons Industries elm tub filler complete this oasis. The custom glass enclosed shower is a masterpiece showcasing the Fusion white wall tile, Elm shower system, Moen grab bar and Daltile Veranda Porcelain tile in Dune. Toto Drake Elongated toilet and Elm accessories complete this design. And finally the Brickwork floor tile in Studio is not only beautiful but it is warm also. Nuheat Floor Heating Systems custom radiant floor mat will keep our client's warm this winter. Designed Scott Trainor Installation J.M. Bryson Construction Management Photography by Jessica Pohl #RhodeIslandDesign #ridesign #rhodeisland #RI #customcabinets #RIBathrooms #RICustombathroom #RIBathroomremodel #bathroomcabinets #Candlelightcabinetry #whitevanity #masterbathroomsuiteremodel #woodvanitycountertop #topknobs #Brizo #oilrubbedbronzefaucet #customvesselsink #customglassshower #symmonsindustries #Daltile #emilamerica #showertile #porcelaintile #whitetile #maax #soakingtub #oilrubbedbronzeaaccessories #rainforestgranite #tubdeck #tubfiller #moen #nuheatflooringsystems #shlutersystemsbrookscustomdesign #customdesign #designer #designpro #remodel #remodeling #Houzz #nkba30_30 #dreamhouse #dreamhome #dreammastersuite #BostonDesignGuide #NewEnglandHome #homeimprovement #tiledesign #NEDesign #NEDesigner #DesignerBathroom #Style #Contractor #Home #dreambathroom
 Country Classic Cabinetry, LLC
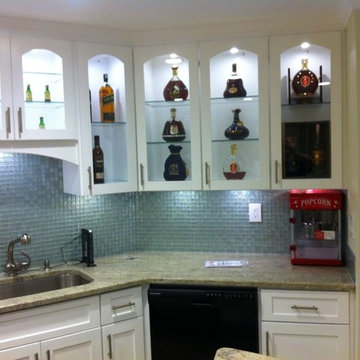
Seated home bar - mid-sized traditional single-wall seated home bar idea in Atlanta with an undermount sink, shaker cabinets, white cabinets, granite countertops, blue backsplash and mosaic tile backsplash
Find the right local pro for your project


 City Garden Company
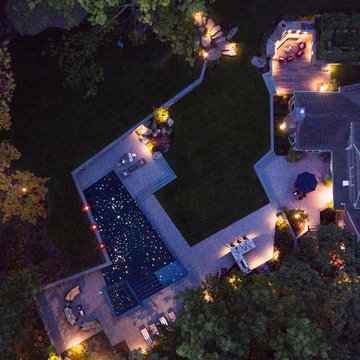

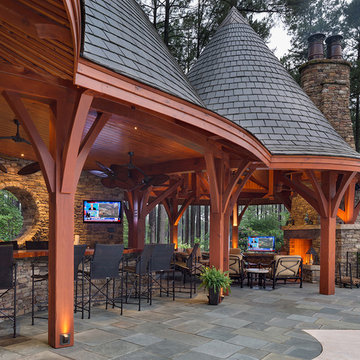
Patio - mid-sized 1960s backyard concrete patio idea in Atlanta with a fireplace and a pergola
 Cantoni Houston
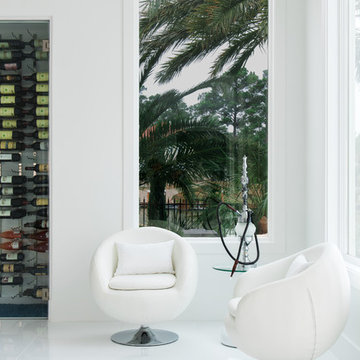
Faced with extensive water damage to their home, the Patel’s turned to Cantoni designer Andrea Petor to infuse new life into their family’s beloved weekend retreat in Montgomery, Texas. Balancing the client’s minimalist wants with their love of hosting, Andrea created a cohesive design to accommodate their frequent guests and large extended family. Beginning with the kitchen remodel, Andrea worked with the Patel’s to identify the best layout for the space, understanding it would be used regularly for entertaining. To maximize storage space, Andrea designed custom floor to ceiling cabinetry finished in high gloss white lacquer. She selected Miele optic white appliances to enhance the sleek design. Andrea had a custom dining table built into the island to provide ample seating and ensure the entire family could enjoy meals together. The kitchen’s monochromatic color palette was carried throughout the interiors allowing the home’s beautiful waterfront views to take center stage. Adding richness and texture to each room, Andrea selected sculptural, modern furnishings to complete the space and bring the Patel’s vision to life.
 Miller Architecture
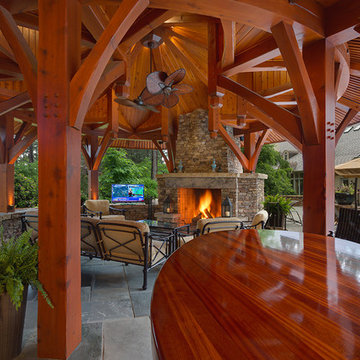
Qualified Remodeler Room Remodel of the Year & Outdoor Living
2015 NAHB Best in American Living Awards Best in Region -Middle Atlantic
2015 NAHB Best in American Living Awards Platinum Winner Residential Addition over $100,000
2015 NAHB Best in American Living Awards Platinum Winner Outdoor Living

 The Home Beautiful
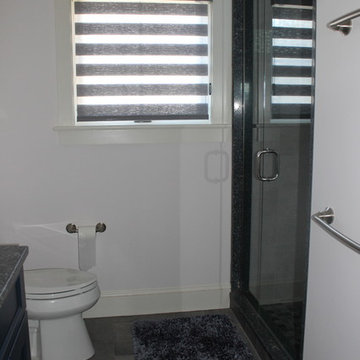
Geometric designer banded shade in this master bedroom. Creates a pleasing optical illusion.
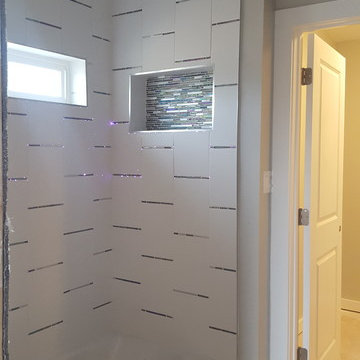
Mid-sized trendy master porcelain tile open shower photo in Boston with brown cabinets, a one-piece toilet, an undermount sink, quartzite countertops and brown countertops
Mid-sized trendy master porcelain tile open shower photo in Boston with brown cabinets, a one-piece toilet, an undermount sink, quartzite countertops and brown countertops
 Miller Architecture
Qualified Remodeler Room Remodel of the Year & Outdoor Living
2015 NAHB Best in American Living Awards Best in Region -Middle Atlantic
2015 NAHB Best in American Living Awards Platinum Winner Residential Addition over $100,000
2015 NAHB Best in American Living Awards Platinum Winner Outdoor Living
 K+ Integration Systems, LLC
Rob Myers
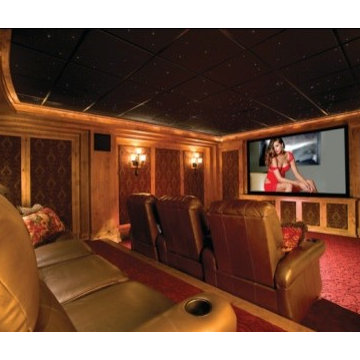
Example of a classic open concept carpeted home theater design in Cleveland with a wall-mounted tv
Example of a classic open concept carpeted home theater design in Cleveland with a wall-mounted tv

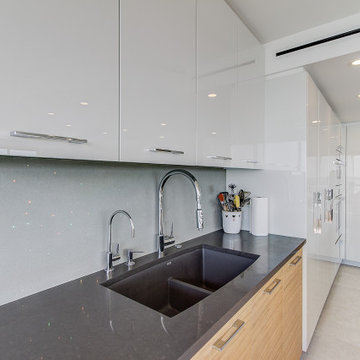
 Brista Homes
Kitchen work station with white cabinets, wood grain cabinets and concrete countertops with fiber optic lights.

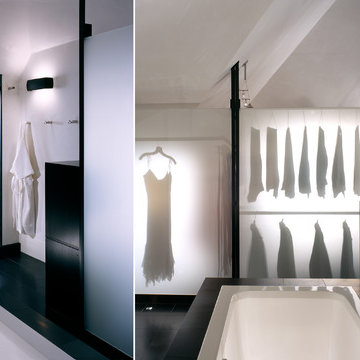
 Lundberg Design
Master bath and clothing storage beyond. Minimalist material palette accentuates silhouettes
Cesar Rubio
Example of a minimalist master gray tile dark wood floor bathroom design in San Francisco with flat-panel cabinets, dark wood cabinets and white walls
Example of a minimalist master gray tile dark wood floor bathroom design in San Francisco with flat-panel cabinets, dark wood cabinets and white walls
 Warner Audio & Video
Ric Warner
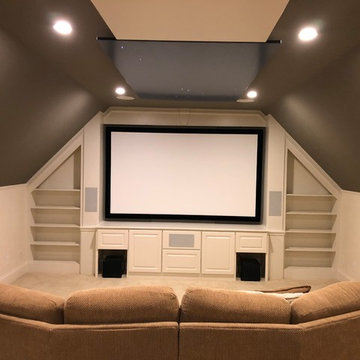
Mid-sized elegant enclosed carpeted and beige floor home theater photo in Other with gray walls and a projector screen
Mid-sized elegant enclosed carpeted and beige floor home theater photo in Other with gray walls and a projector screen
 Reico Kitchen & Bath
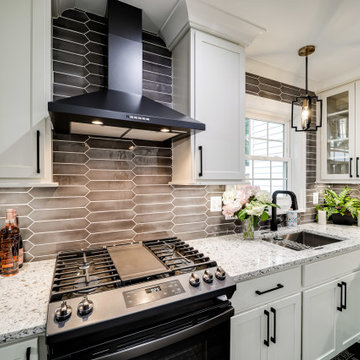
Designed by Angie Barwin of Reico Kitchen & Bath in Woodbridge VA in collaboration with S&M Contracting, this transitional style inspired white kitchen design features Merillat Classic cabinets in the door style Marlin in Maple with a Chiffon finish. Kitchen countertops are MSI Q Quartz in Montclair White.
The kitchen also features a tile backsplash in Atlas Marble & Tile Elon Optics Pickets in Anthracite.
“Working with my client on this project has been an inspiration. She is full of energy and has a fantastic eye for design. She has a cozy space so we worked on incorporating as many storage and organizational options as possible in the base cabinetry including a trash cabinet, deep rollout shelves, a spice pullout, and a blind corner swing-out,” said Angie. “We also included several wall cabinets showcasing glass doors to open up the space and reflect light, giving the illusion of space. The under cabinet lighting washes the deep, glossy, anthracite backsplash creating not only a space for tasking but a soft ambient glow as well. I am thankful to have had the opportunity to work with such an energetic, open minded client.”
Photos courtesy of BTW Images LLC.
 FLQ Interiors & Custom Window Treatments

Custom fiber optics and led chandelier for tray ceiling foyer. Glass bubbles suspended 25' in the air with color changing led lighting.
Foyer - modern foyer idea in Orlando
Foyer - modern foyer idea in Orlando
65