
Search results for "Optik spielte" in Home Design Ideas



 Hello Home
Example of a large minimalist l-shaped ceramic tile and gray floor eat-in kitchen design in Austin with an integrated sink, flat-panel cabinets, white cabinets, quartz countertops, white backsplash, ceramic backsplash, stainless steel appliances, an island and gray countertops


Find the right local pro for your project
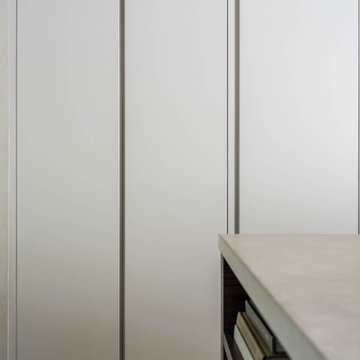
 Moore House Design
Full Scale Design, Renovation & Furnishings Project
Our Belgian midcentury project introduces a modern European take on a 3,100 sq foot gambrel colonial-style home primely located in Rhode Island, on one of Aquidneck Island’s most coveted ocean-side avenues. Like many of the New England based projects we take on, this house had been built in the 80s, filled with a lot of builder grade finishes and half finished renovations leaving a rather fragmented starting point for our clients. This project's intention was an effort to sew the fragments back together whilst creating a greater connection – a sense of purpose for the home and its stewards.
So many of the 1980’s colonials that were built on the east coast were done so unintentionally and usually are lacking their history and connectivity to craft. Here we wanted to go back to the beginning — working with natural earthen materials crafted by local artisans from tadelakt, to fine cabinet making, furniture joinery, hand forged iron work and detailed custom upholstery.

 Century Stair Company
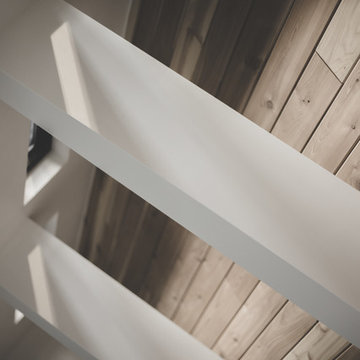
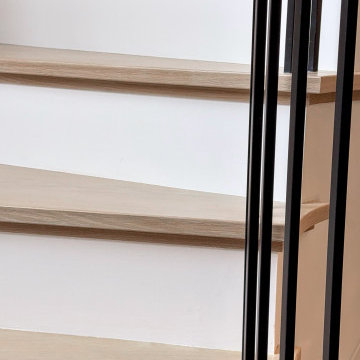
Gracefully curving through the home, this stunning stair is more than just an access point. It’s an experience. White oak handrail guides the hand upward, following the gentle sweep of the steps. The white risers balance the white oak treads, while the black metal balusters add a contemporary touch. Painted risers provide contrast to the warm oak treads, while black metal balusters introduce a crisp, contemporary edge. Framed by tall windows and illuminated by pendant lighting, the staircase becomes a study in precision and balance, where light, material, and form come together.
1976-2026 © Century Stair Company


 Hungerford Interior Design
Arbutus Ridge, Vancouver · Family home · Main floor renovation · Completed 2024
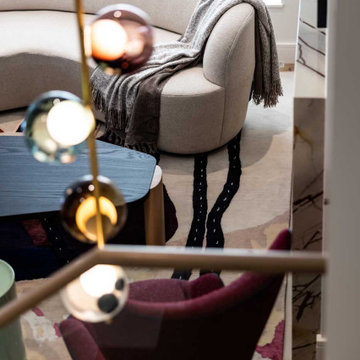
This modern home renovation in Vancouver’s Arbutus Ridge neighbourhood reconfigured a main floor of small rooms into a flowing, open-concept layout connecting the living room, kitchen and great room. A refined marble fireplace replaces the original oversized brick surround, and sculptural furniture in cobalt blue and raspberry adds vibrancy against warm oak floors. Custom cabinetry adds vertical storage and a built-in window bench, and the kitchen includes a hidden breakfast niche and an island with a dining extension.



 J&S Custom Furniture Co.
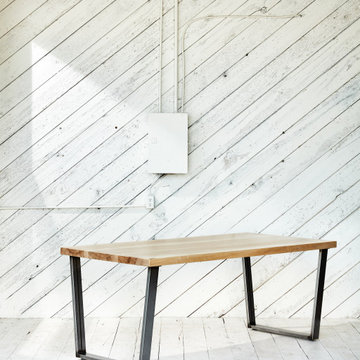
Quadra Dining Table - Solid Wood Dining Table Made to order in Vancouver, Canada. Check out our online collection on our website- fully customizable.
 Gezit Inc.
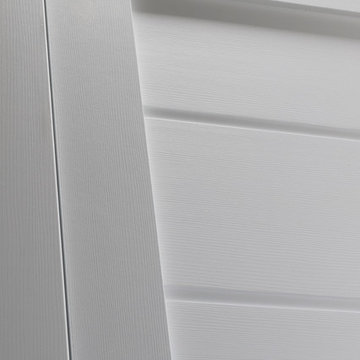
Door Configurations: SWING (SINGLE,DOUBLE), POCKET(SINGLE,DOUBLE), BARN, MAGIC, BY PASS, BI-FOLD Door Slab Sizes: 18” 24” 28” 30” 32” 36” Door Slab Height: 80” 92 1/2” From $227.00 at gezit-doors.com


 Modern In Mind
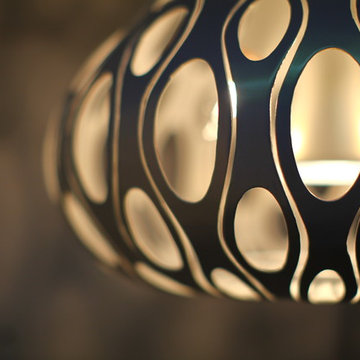
Real petrified and hardened exotic vine ball chandeliers, 3 sizes available up to 32"
Family room - modern family room idea in Miami
Family room - modern family room idea in Miami


77