
Search results for "Optimal" in Home Design Ideas
 Hammerdown Home Reno. & General Construction Inc.

This fun kitchen is a perfect fit for its’ owners! As a returning client we knew this space would be a pleasure to complete, having previously updated their main bath. The variegated blue picket tiles add bold colour the homeowners craved, while the slab doors in a natural maple with matte black finishes and soft white quartz countertops offer a warm modern backdrop.
Filled with personality, this vibrant new kitchen inspires their love of cooking. The small footprint required creative planning to make the most efficient use of space while still including an open shelf section to allow for display and an open feel. The addition of a second sink was a game changer, allowing both sides of the room to function optimally. This kitchen was the perfect finishing touch for their home!
 Building Designers Association of Australia
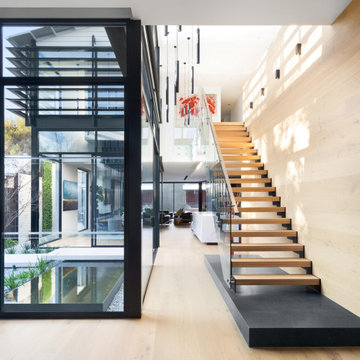
Located on a heritage-lined street in Melbourne’s Williamstown, a young family were seeking a contemporary home with ample room to grow. Benni Trajcevski of Achieve Design Group answered their call, creating the epitome of modern living concealed behind a modest façade. To achieve the long wish list including large indoor and outdoor gathering spaces to entertain family and friends, separate adult and children living and sleeping zones, and a pool suitable for year-round use, Benni has maximised every inch of the block. Seamless transitional spaces link inside with out. This flow between the indoors and outdoors is a key feature of the home, achieved through generous open floor planning and glazing. For example, large hidden sliding doors allow the pool to be closed-off for use in winter; acrylic glass panels link the pool with the sunken lounge, which includes a fire pit for year-round comfort. The inclusion of a courtyard and voids throughout create separate useable zones while maintaining the feeling of spaciousness. Orientated to the north and surrounded with floor to ceiling windows to optimise natural light, the courtyard divides the formal lounge area with the informal living area, while the first floor is divided into four separate wings for privacy and functionality. The interiors are detailed with quality materials and finishes to achieve a sleek and sophisticated aesthetic. Contrasting materials in muted tones, including tiles, steel and lightweight timbers are featured throughout. Corian and a moss green wall are unexpected features.
 Seattle Cabinets
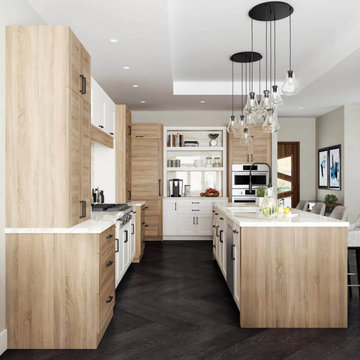
This stunning kitchen has an American take on Scandinavian interior design style (also known as Scandi style). The design features Seattle Cabinets dashingly beautiful cabinet door style with the Oak Textured TFL. Other areas of this kitchen are highlighted with the classic cabinet door style in the “Linen White” paint. An assortment of well-designed storage solutions is strategically placed throughout the kitchen layout to optimize the function and maximize the storage.#seattlecabinets #scandinaviandesign #scandinavianstyle #whiteshakercabinets #oakcabinets #spicerack #storageideas
Find the right local pro for your project
 Everything Home

This basement remodeling project involved transforming a traditional basement into a multifunctional space, blending a country club ambience and personalized decor with modern entertainment options.
In the home theater space, the comfort of an extra-large sectional, surrounded by charcoal walls, creates a cinematic ambience. Wall washer lights ensure optimal viewing during movies and gatherings.
---
Project completed by Wendy Langston's Everything Home interior design firm, which serves Carmel, Zionsville, Fishers, Westfield, Noblesville, and Indianapolis.
For more about Everything Home, see here: https://everythinghomedesigns.com/
To learn more about this project, see here: https://everythinghomedesigns.com/portfolio/carmel-basement-renovation
 Arete Renovators Inc.
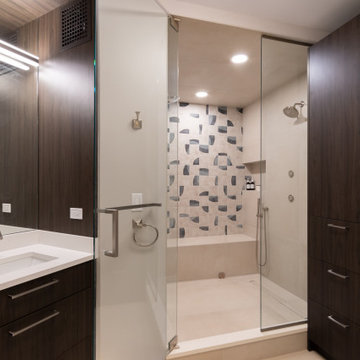
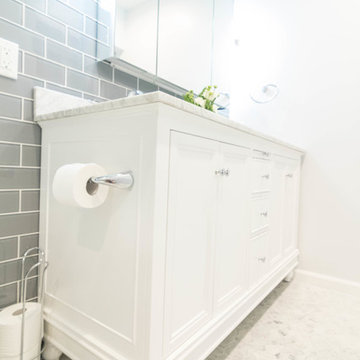
Bathroom renovations on the New Eastside exemplifying class and effortless aesthetic beauty. Patterned tiles stand out against the contemporary and minimalist design including the neutral palette, simple cabinetry, and stone coutnertops. Subtle contrast is introduced through the dark wood and gold hardware against the brighter yet earthy colors in the spaces.

 Hoot Judkins Furniture
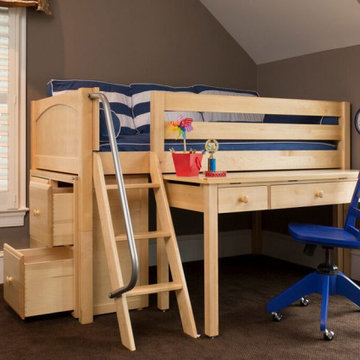
This is furniture that grows with your child and family. Start with a bed. As the child grows, convert to a loft bed or bunk bed. Add a slide or stairs or decorate it with a fun tent to make a playhouse. Choose the style and color. Hundreds of configurations to optimize function in your space.
 Unique Design Furniture
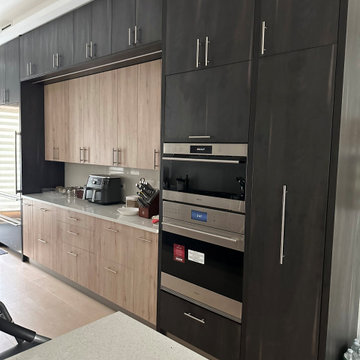
At UDFNYC, we specialize in a comprehensive range of custom products, ensuring a cohesive and integrated look throughout your property. Our residential services focus on transforming key areas of your home. This includes designing and building fully custom kitchen cabinets that optimize workflow and storage.
 Accent Woodworking Inc.
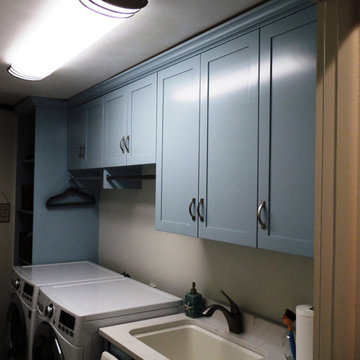
Mission Shaker Laundry Cabinetry and Space Organization shown in Custom Blue on Maple
We can design a solution with you. Do you want customized laundry room cabinets for storage in a dedicated room or in a multi-use space with just the features you need? Maybe combined with a mudroom? Laundry rooms are often tight on space and storage. First, the area is taken up by the washer and dryer, sometimes even a laundry tub or sink. Second, some may be on the smaller side of the available room. And third, and most importantly for many homes, the laundry cabinets bear much of the storage demands in the space that have nothing to do with laundry. Customize your laundry room for optimal storage and organization. Two Bin Clothes Hamper Cabinetry. We can help you with that!
 Epic & Co
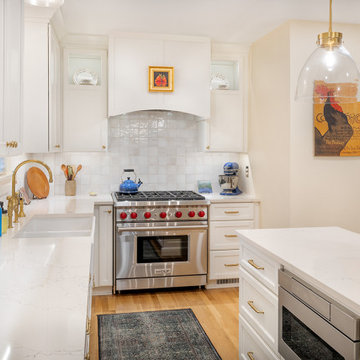
We are excited to showcase the stunning transformation of this Upper Arlington home, where we completely redesigned the kitchen and remodeled the powder room to create spaces that are both beautiful and highly functional.
Kitchen Remodel:
The kitchen was completely overhauled with a focus on open, airy elegance and smart design. We removed the wall between the kitchen and dining room. The outdated cabinetry was replaced with custom, sleek cabinets in a sophisticated neutral palette, complemented by beautiful quartz countertops that add texture and warmth. We introduced a central island to not only serve as a functional workspace but also as a gathering hub for family and friends. High-end appliances were seamlessly integrated to enhance cooking efficiency, while the lighting was carefully selected to create a cozy, yet modern atmosphere. The new layout optimizes flow and functionality, perfect for both everyday use and entertaining.
Powder Room Remodel:
In the powder room, we created a stylish, compact retreat. The old fixtures were replaced with contemporary elements, including a floating vanity, sconce lighting and a brass faucet that adds an artistic flair. Every design choice enhances the space's utility and beauty, making it a sophisticated spot for guests to enjoy.
This remodel combines form and function, elevating the home’s aesthetic while making it more comfortable and practical for everyday living. The result is a stylish, contemporary space that fits seamlessly into the charm of Upper Arlington.

 Reico Kitchen & Bath
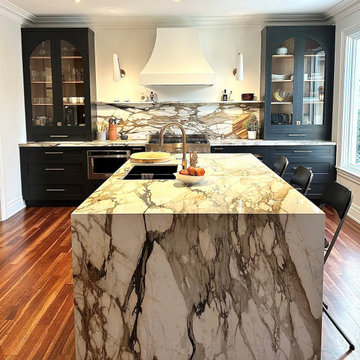
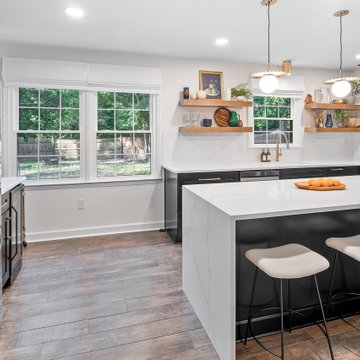
Designed by Sheryl Manning of Reico Kitchen & Bath in Charlotte, NC in collaboration with Home Care & Remodeling, this multi-room design includes a kitchen, pantry and laundry room. The kitchen and pantry feature the Merillat Masterpiece Turner door style in the finishes Onyx and Barley. The laundry room features Merillat Basics Collins in a Cotton finish with Bally Butcher Block maple tops. Reico provided the design, cabinets and butcher block for this project.
“This remodel of a 1979 home was challenging but fun! The homeowner had a very clear idea of what they wanted, and chose a modern transitional look with a Parisian influence, utilizing the Onyx finish with Brushed Gold hardware, and natural wood floating shelves, finished in a light brown Barley stain,” said Sheryl.
“We utilized every space, opening up a large closet for the oven and pantry cabinet and a small closet to form an art/display niche. The laundry room was not functional, with just a small wall for the washer-dryer. We placed wall cabinets above, pulling them forward 6" for ease of access. We added a working pantry and counter space for small appliances with butcher-block tops.”
“What a fun remodel, functional and beautiful, and a pleasure to work with a client with a good eye for design!”
“Sheryl from Reico was easy to work with and responsive as we worked through the design process!” said the client. “We were able to achieve the French modern traditional style I dreamed of while also maximizing the space. The contrast of the black cabinets, quartz countertops and gold hardware made the kitchen modern, welcoming and a true statement piece in the home! What I love the most is the dramatic waterfall island! A close second favorite is how functional the storage is.”
“Sheryl was fantastic at placing the optimal storage solutions in each area. We are thrilled with how this dream kitchen became a reality and made our house feel like a home.”
Photos courtesy of Six Cents Media LLC.
 Happ's Kitchen & Bath
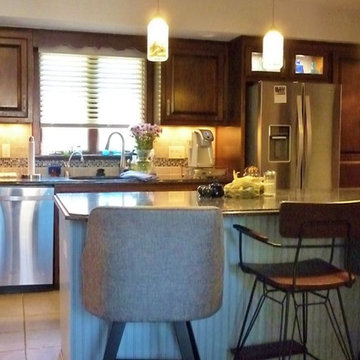
The client's bright kitchen easily handles the dark wood cabinetry, offset by the glass doors housing cool blue glassware. The dark granite counters repeat on the island, painted a pale slate blue. An eclectic mix of seating suits the client's vibe. Three shots of the kitchen from various angles highlight the new layout, optimizing the sunny light throughout the day with perfect lighting options for night-time entertaining. Check and check!
 Outdoor Lighting Design by Preferred Properties
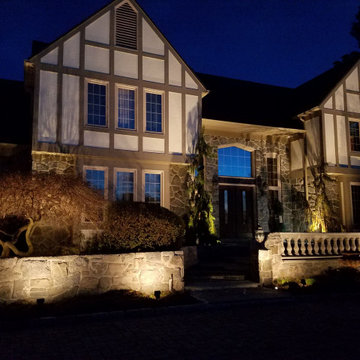
I just love lighting stucco and stone homes. The sense of contrast and blending of Architecture makes this already stunning home look STELLAR at night! The key here is also light balance upon the home and with mature plantings surrounding the front foundation it was accepted that I could perform aesthetic pruning and corrective pruning on the plant materials for more optimal light placement and positioning. Couldn't wait for it to first get dark then the fun began of finish pointing int the dark. Clients so thrilled turned the backyard loose on me to light too!
See more on our site www.OutdoorLightingDesign.com
 Betty Wasserman Art & Interiors
Our NYC studio designed this gorgeous condo for a family of four with the goal of maximizing space in a modest amount of square footage. A custom sectional in the living room was created to accommodate the family without feeling overcrowded, while the son's bedroom features a custom Murphy bed to optimize space during the day. To fulfill the daughter's wish for fairy lighting, an entire wall of them was installed behind her bed, casting a beautiful glow at night. In the kitchen, we added plenty of cabinets below the island for maximum efficiency. Storage units were incorporated in the bedroom and living room to house the TV and showcase decorative items. Additionally, the tub in the powder room was removed to create an additional closet for much-needed storage space.
 E_ Designs
2014 Home Tour Participant
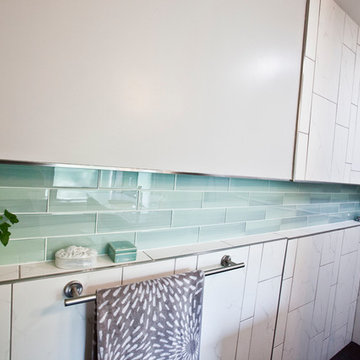
Happy empty-nesters, called upon Castle for help in remodeling their main floor for a new master suite. The whole main floor was assessed to utilize the space for minimal clutter and optimal storage. Staying true to the original era of the home, clean lines and modern touches were brought into the space. The new layout incorporates a new luxurious master bath, custom walk-in closet, master bedroom, new windows throughout, and a new front entry.
The couple was eager for easy access into all spaces, including their bathroom. Pocket doors and a floor plan that incorporates function and privacy was designed. Bringing the modern flare into the bath was achieved by playing with one of the elements of design, line; 2 stacked floating vanities with custom Dakota surfaces recycled glass countertops, modern Kohler plumbing fixtures, gorgeous tile that runs long with the room, and a custom tile niche wraps two full walls into the shower. Innovative details were selected including a Solatube with integrated light/bath fan, teak flip up/down shower bench, Kohler hydrorail showering column, as well as a schluter linear drain.
Photography: Lisa Brunnel
 Rebecca Mitchell Interiors
VICTORIAN LAKEFRONT BEFORE & AFTER
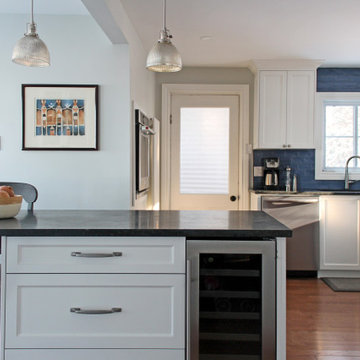
This neglected Victorian on the waterfront in Hudson was a perfect example of a diamond in the rough. But its new owners recognized its potential and (lucky for us) we were hired to redesign the main floor. Everything was replaced, from the uneven and mismatched floor boards, to the dilapidated, rickety old staircase. Not to mention, new windows, sexy new hot water heaters imported from England., a new kitchen and main floor bathroom. The entire house was painted Moonshine by Benjamin Moore - a watery blue-grey colour which works perfectly with all the wood and white trim. The kitchen was gutted and reconfigured to optimize the fantastic water views allowing the owners to relax at their new island (with soapstone counters). The beautiful blue backsplash tiles make this traditional white kitchen anything but boring. And we painted the adjacent dining room ceiling the same deep blue colour to add impact.
Our clients had travelled all over the world for work before returning to Montreal, and their art collection, geological artifacts, wool rugs and assortment of wood furniture (collected in Chile, Mexico and Arizona to name a few places) give this updated Victorian a lived-in, eclectic look. We added some unexpected lighting with a nod to the Victorian age throughout and the back room, once the exterior porch, is now a the perfect retreat to relax, hold book club meetings or just enjoy the views from the elegant new furniture or the newly reupholstered family heirloom bench.
 Wiles Design Group
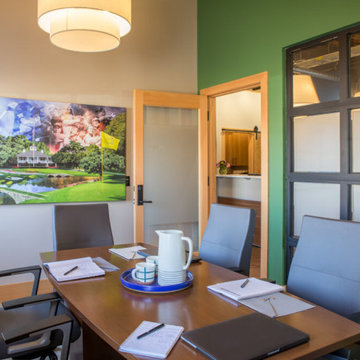
Project by Wiles Design Group. Their Cedar Rapids-based design studio offers commercial interior design services, creating functional and aesthetically pleasing environments tailored to enhance brand identity and optimize workspace efficiency. They serve the entire Midwest, including Iowa City, Dubuque, Davenport, and Waterloo, as well as North Missouri and St. Louis.
 USA HOME REMODELING
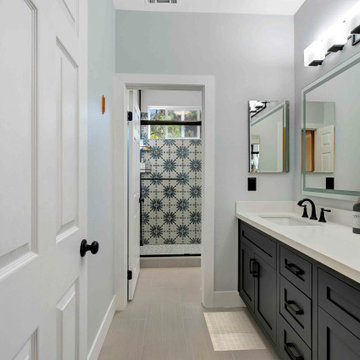
We’re thrilled to showcase our latest bathroom transformation for our client, Brian, who is delighted with how this space was completely reimagined. This sleek, modern design features a stunning double vanity with elegant cabinetry, pristine white countertops, and fixtures that create a timeless look. The addition of accent tiles brings a subtle yet striking detail, elevating the overall aesthetic of the space. The updated lighting adds a contemporary touch, while the clean, neutral color palette brings brightness and sophistication to the room.
159