
Search results for "Optimal" in Home Design Ideas
 Blinds.com
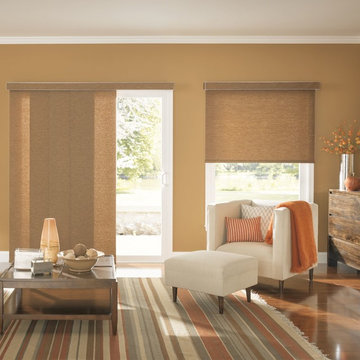
For covering large windows, patio doors or even an unsightly closet, Bali Fabric Sliding Panels are an optimal window treatment. Sliding Panels, also known as Panel Track, offer versatility and bring a sleek, contemporary look to any room.
 HouseHome
Parris Place | Centennial, CO | Kitchen Remodel
This kitchen embodies a clean, modern aesthetic with a focus on simplicity and balance. Light finishes, soft textures, and natural materials come together to create a space that feels calm and inviting.
 Alderwood Landscape Architecture and Construction
optimal entertaining.

Without a doubt, this is one of those projects that has a bit of everything! In addition to the sun-shelf and lumbar jets in the pool, guests can enjoy a full outdoor shower and locker room connected to the outdoor kitchen. Modeled after the homeowner's favorite vacation spot in Cabo, the cabana-styled covered structure and kitchen with custom tiling offer plenty of bar seating and space for barbecuing year-round. A custom-fabricated water feature offers a soft background noise. The sunken fire pit with a gorgeous view of the valley sits just below the pool. It is surrounded by boulders for plenty of seating options. One dual-purpose retaining wall is a basalt slab staircase leading to our client's garden. Custom-designed for both form and function, this area of raised beds is nestled under glistening lights for a warm welcome.
Each piece of this resort, crafted with precision, comes together to create a stunning outdoor paradise! From the paver patio pool deck to the custom fire pit, this landscape will be a restful retreat for our client for years to come!
Find the right local pro for your project
 VANITII
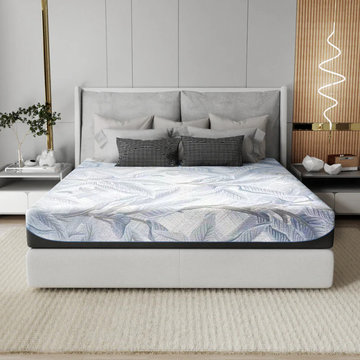
Elevate your bedroom furniture line with the VANITII Ergonomic Hybrid Memory Foam Mattress. Designed with multi-layer cooling technology and targeted spinal support for optimal comfort and pressure relief. ideal for residential setups and commercial hospitality sourcing. Available for direct wholesale and dealer distribution across North America via our CA warehouse. Request dealer catalog and pricing at https://vanitii.com/collections/mattress-1
 birdRock Project Studio Inc.
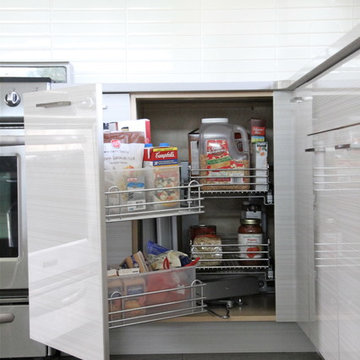
This kitchen was designed for a very active family. The goal was light, bright, and functional.
Matte finish Caesarstone counters and Smudge Proof stainless appliances all help Mom keep maintenance to a minimum. We chose high gloss white cabinets with co-ordinating striation bases to give this Kitchen a clean and contemporary feel. The backsplash features a beautiful back painted glass subway tile with a soft off white pearlescent shimmer.
The Kitchen needed to pack a lot of punch functionally for optimal storage capacity. Interior Designer Rael Hay cleverly capitalized on every square inch even devising a “Command Centre” for Mom - complete with homework organizer, family calendar, additional storage and Charging Station ready for the lap top.
Interior Design: Rael Hay
Photography: Andrea Porritt
Cabinetry: Ok Woodcrafters
 eMZed Architecture

Kitchen Renovation with relocation of interior walls to optimize kitchen area. Eating Nook with reclaimed Fir table and benches.
Inspiration for a craftsman linoleum floor enclosed kitchen remodel in Portland with an undermount sink, recessed-panel cabinets, white cabinets, soapstone countertops, white backsplash, subway tile backsplash and stainless steel appliances
Inspiration for a craftsman linoleum floor enclosed kitchen remodel in Portland with an undermount sink, recessed-panel cabinets, white cabinets, soapstone countertops, white backsplash, subway tile backsplash and stainless steel appliances
 CosyCloset Ltd.
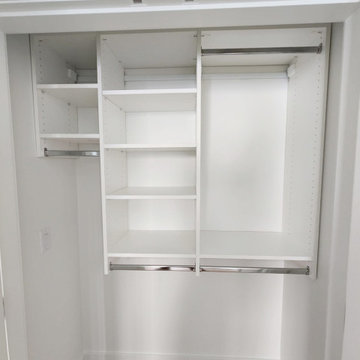
In these two newly built homes in North Vancouver, we installed walk-in closets and multiple organizing units to maximize storage and optimize the space. Notice the stylish TAG Hardware Symphony Wall Organizer on each one.
The designs mirrored each other in style and location, creating a cohesive and functional look throughout both homes.
The end result was a series of functional solutions that added value and functionality for years to come.
 Ocean Remodel
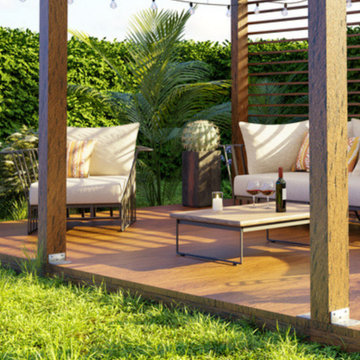
Introducing the "Tranquil Retreat Deck and Patio," a sophisticated and inviting outdoor living area that combines a new deck, patio cover, and thoughtful landscaping to create a seamless blend of comfort and style. Designed for both relaxation and entertainment, this project reflects our commitment to exceptional craftsmanship and innovative design.
Project Highlights:
Custom Deck: Built with premium, eco-friendly materials, the deck provides a durable and stylish foundation for outdoor activities, ensuring longevity and ease of maintenance.
Elegant Patio Cover: Our custom-designed patio cover features a modern pergola style with integrated lighting, enhancing the ambiance for evening gatherings.
Professional Landscaping: Incorporating native plants and sophisticated hardscaping, the landscaping design complements the natural surroundings and optimizes the outdoor space for beauty and functionality.
Integrated Lighting: Strategically placed lights not only illuminate the space beautifully at night but also highlight the unique features of the landscaping and deck architecture.
Luxurious Furnishings: The area is furnished with high-end outdoor furniture, offering comfort and style that invites relaxation and socializing.
The "Tranquil Retreat Deck and Patio" is more than just a project; it's a lifestyle enhancement that offers an escape within the comfort of your backyard, making every moment at home a vacation experience.

 UFold Doors
Completed a stunning 20-foot exterior bifold door installation in Boca Grande. These doors enhance the view, provide hurricane resistance, and improve energy efficiency. Optimize your space with our premium exterior bifold doors.
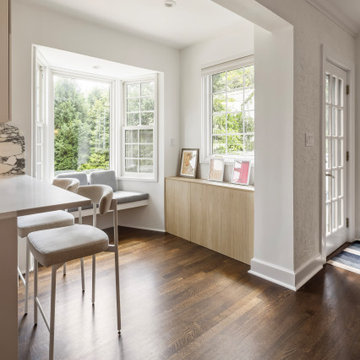
 Leicht Westchester-Greenwich
Designer: Lance Marceaux
Materials:
Advance Miro Mohair
Synthia Japanese Pine
Countertops:
Emerstone Calacata Sereno Quartz
Backsplash:
Arabescato Corchia honed marble
Appliances:
All Miele
Storage & Organization Enhancements
The new kitchen German engineered kitchen was designed to be efficient and function seamlessly for both everyday family routines and for small and large gatherings. Storage was maximized and dedicated task zones established to optimize workflow throughout the reimagined 1925 Tudor home. The peninsula provides casual countertop seating, and graciously defines the kitchen area from the living space, keeping sight lines open and airy.
The area beneath the staircase was skillsfully customized to extend the kitchen work space and provide even more storage solutions.
The upper wall and lower base cabinetry features the Miro line in Mohair, which introduces a soft, earthy tone to the perimeter walls. This is balanced by the tall cabinet units that showcase the Synthia line in Japanese Pine, bringing a warm wood-textured elegance to the vertical spaces. Both collections incorporate the Advance handleless system, seamlessly blending clean architectural beauty with everyday functionality.
The design is further complemented by carefully curated stone surfaces. The soft Emerstone Calacata Sereno quartz countertops alongside a striking Arabescato Corchia honed marble backsplash, adds natural movement and luxury. To complete the culinary design, premium Miele appliances are used.
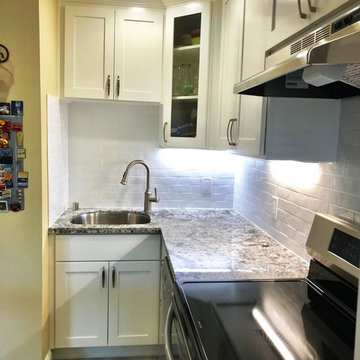
 Aix Construction, Inc.
Renovated a Walnut Creek kitchen where the space required the ultimate optimization for use, comfort, and looks. We love how it turned out!
Inspiration for a modern kitchen remodel in San Francisco
Inspiration for a modern kitchen remodel in San Francisco
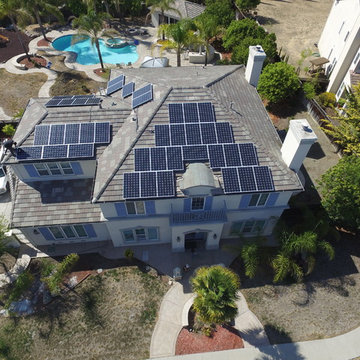
 Earth-Electric
-San Jose, CA 2016. SolarEdge inverter. SolarEdge DC optimizers. Photo by Earth Electric.

Inspiration for a large timeless white two-story stucco house exterior remodel in San Francisco with a clipped gable roof and a shingle roof
Inspiration for a large timeless white two-story stucco house exterior remodel in San Francisco with a clipped gable roof and a shingle roof
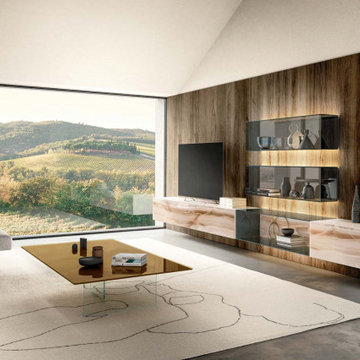
 Attiko Casa
Wall units that define and optimize the space, all while granting total expressive freedom, for unique compositions that dialogue harmoniously with any interior.

 MIG Furniture Design, Inc.

Ultra Modern Italian Kids Bedroom Set ONE 603 by SPAR. ONE Junior Furniture Collection by Spar makes dream come true, making both parents and children happy! ONE Kids Furniture line creates functional and modern bedrooms for girls and boys, small kids and teenagers, optimizing the space not only for sleeping, but every need: relax, learn and play. Colorful and modular ONE Bedroom Collection helps you get what you really want.
All pieces can be modified in size and color as well as mixed and matched from other ONE compositions. Please contact our office regarding customization of this kids bedroom set.
The starting price is for the "As Shown" bedroom set that includes following elements:
- 1 Top Bed (bed requires special size mattress 31.5" x 76.5")
- 1 Safety Bar (for Top Bed)
- 1 Bottom Twin Size Bed (bed fits US standard Twin size mattress 39" x 75")
- 1 Storage Ladder with Extension storage platform
- 1 3-Drawer Nightstand
- 1 Desk with 3-drawer cabinet
- 2 Standing Bookcases/Libraries
- 1 Wall Shelf W63.5"
- 1 Wardrobe (2 doors & 4 drawers & open insert with shelf)
- 1 Storage Composition "Corner Bridge"
Please Note: Room/bed decorative accessories and the mattress are not included in the price.
MATERIAL/CONSTRUCTION:
E1-Class ecological panels, which are produced exclusively trough a wood recycling production process
Used lacquers conform to the norm 71/3 (toys directive)
Structure: 18 mm thick melamine-coated particle board
Shelves: 25mm thick melamine-coated particle board
Back panels: high density fibreboard 5mm thick
Doors: 18 mm thick melamine-coated particle board finished on 4 sides
Hardware: metal runners with self-closing system and double stop; adjustable self closing hinges; quick-mount and braking systems
Dimensions:
Top Bed: W35.2" x D81" x H13" (internal 31.5" x 76.5" special size)
Bottom Twin Size Bed: W42.5" x D78.7" x H38.6"
Bottom Full Size Bed: W57.5" x D78.7" x H38.6"
Safety Bar: W54.7" x H16.8"
Storage Ladder: W18.5" x D40.5" x H39.8"
Extension Storage Platform: W18.5" x D40.5" x H39.8"
3-Drawer Nightstand: W36.2" x D17.8" x H21.7"
Desk: W53" x D23.2" x H30"
3-Drawer Cabinet (part of desk): W18.5" x D17.8" x H28.5"
Standing Bookcase: W18" x D14.4" x H89.8" or H102.4"
Wall Shelf: W39.5" x D10" x H1"
Wardrobe: W36" x D23.6" x H89.8" or H102.4"
Storage Composition "Corner Bridge": W(81" x 81") x D23.6"/33.7" x H89.8" or H102.4"
 Today Homescaping
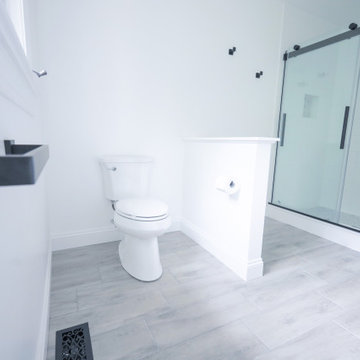
Extraordinary renovation of a master bathroom suite, transforming it into a modern and luxurious space. This project was a comprehensive overhaul, and we are proud to share the various aspects of the work we performed to bring our client's vision to life.
Project Scope:
1. New Floor Plan:
We collaborated closely with our client to design a new floor plan that maximizes space and improves functionality. The layout ensures a seamless flow, making the bathroom feel more open and inviting.
2. New Tile Flooring:
We installed beautiful new tile flooring that not only enhances the aesthetics of the bathroom but also provides durability and easy maintenance. The chosen tiles add a sophisticated touch to the overall design.
3. New Vanity Installation:
A sleek, modern vanity was installed, complete with ample storage and a stylish countertop. The clean lines of the vanity contribute to the contemporary look of the space.
4. New Lighting Fixtures:
Updated lighting fixtures were added to brighten the space and create a warm, welcoming ambiance. The new lighting highlights the bathroom's features and adds to the modern feel.
5. New Plumbing Locations:
We reconfigured the plumbing to accommodate a new toilet location and a state-of-the-art three-head shower system. This required precise planning and execution to ensure optimal performance and convenience.
6. Hand-Tiled Shower and Shower Niche:
Our team meticulously hand-tiled the expansive shower, including a custom shower niche for added storage. The attention to detail in the tiling work creates a stunning focal point in the bathroom.
7. New Exhaust Fan with Bluetooth Music Capability:
To enhance the functionality and enjoyment of the space, we installed a new exhaust fan equipped with Bluetooth music capability. This innovative feature allows for a relaxing and enjoyable experience every time.
8. Three-Head Shower System:
The installation of a luxurious three-head shower system provides a spa-like experience in the comfort of home. This system includes adjustable settings for a personalized shower experience.
 Maverick City Builders
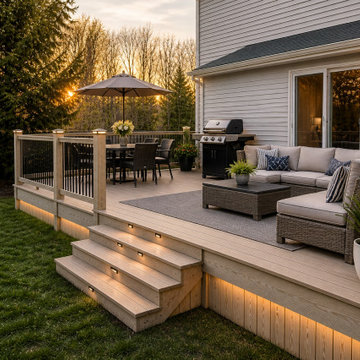
This custom deck build and outdoor living space transformation in Bolton, Massachusetts showcases the full process of turning an outdated backyard into a functional, modern, and inviting extension of the home. The project began with the removal of an aging, weathered deck that no longer met the homeowner’s needs in terms of safety, appearance, and usability. Our team carefully demolished the existing structure, cleared the area, and prepared the site for a completely new build designed with durability and long-term performance in mind.
Using high-quality pressure-treated lumber, we constructed a solid and well-engineered framing system, ensuring proper support, alignment, and structural integrity. Every detail during the framing stage was executed with precision, from the spacing of joists to the installation of secure footings, creating a foundation built to withstand New England weather conditions. As the project progressed, the new deck began to take shape, highlighting clean lines, balanced proportions, and a layout optimized for both relaxation and entertainment.
Once the structural work was completed, we moved into the finishing phase, installing durable decking boards and modern railing systems that enhance both safety and visual appeal. The nearly completed stage reflects the craftsmanship and attention to detail that defines our work, with smooth finishes, properly aligned components, and a clean, polished look.
The final result is a fully transformed outdoor living space designed for everyday enjoyment and social gatherings. The deck was staged with comfortable seating, a dining area, and functional outdoor elements to showcase its full potential. This upgraded space now serves as a seamless extension of the home, providing a perfect setting for relaxing, entertaining guests, and enjoying the outdoors.
Projects like this highlight our ability to handle complete exterior renovations, from demolition to final finishing, while delivering results that combine durability, functionality, and modern design. Whether you are looking to replace an old deck or create a brand-new outdoor living area, this Bolton, MA project demonstrates the value of professional craftsmanship and thoughtful design in transforming any backyard.
 Olga Paskal
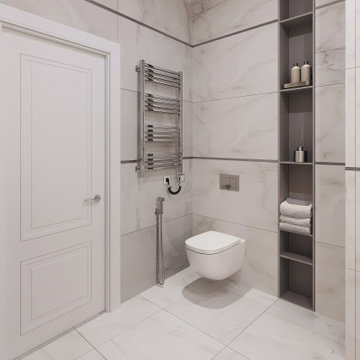
The 100 sq. m. apartment project was designed for a young family, focusing on functional design and modern apartment style. This small apartment design includes space optimization, ergonomic layout, and a personalized interior design project. Apartment renovation and interior remodeling create a comfortable and stylish residential interior, perfectly suited for a young family’s lifestyle.
 Betty Wasserman Art & Interiors
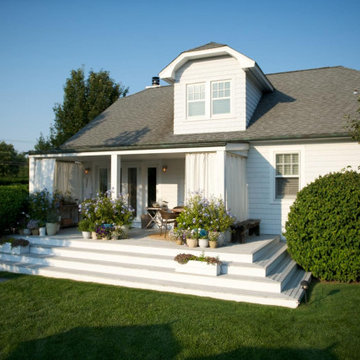
A cottage in The Hamptons dressed in classic black and white. The large open kitchen features an interesting combination of crisp whites, dark espressos, and black accents. We wanted to contrast traditional cottage design with a more modern aesthetic, including classsic shaker cabinets, wood plank kitchen island, and an apron sink. Contemporary lighting, artwork, and open display shelves add a touch of current trends while optimizing the overall function.
We wanted the master bathroom to be chic and timeless, which the custom makeup vanity and uniquely designed Wetstyle tub effortlessly created. A large Merida area rug softens the high contrast color palette while complementing the espresso hardwood floors and Stone Source wall tiles.
 Santech Construction Corp.
This completed apartment renovation project has transformed an outdated space into a modern and functional living environment, with extensive upgrades to the kitchen, bathroom, flooring, and walls. The design focuses on maximizing space, enhancing functionality, and introducing a contemporary aesthetic throughout the apartment.
In the kitchen, the space was completely reimagined with sleek custom cabinetry, premium countertops, and high-end appliances. The layout was optimized for both efficiency and style, featuring an island for additional workspace and seating. The backsplash adds a pop of color and texture, complementing the modern finishes while creating a welcoming atmosphere for cooking and entertaining.
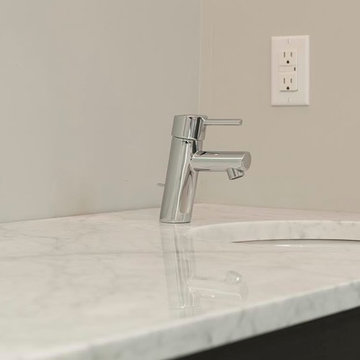
The bathroom was renovated into a spa-like retreat, featuring a beautifully tiled shower, a new vanity with elegant fixtures, and updated lighting. Luxurious finishes, including quartz countertops and modern tile patterns, give the space a polished, serene look, perfect for relaxation and comfort.
The flooring throughout the apartment was updated with high-quality, durable materials such as hardwood or tile, providing a cohesive flow between spaces and elevating the overall look of the home. The new floors are both aesthetically pleasing and easy to maintain.
The walls were refreshed with fresh paint and, in some areas, textured treatments or feature walls, adding depth and interest to the rooms. The design focuses on light, neutral tones, creating a sense of openness and brightness while allowing the space to feel warm and inviting.
This renovation has successfully modernized the apartment, creating a stylish and comfortable living environment that is both functional and beautiful.
You can read more about our residential renovations on our website - https://santechconstruction.com/residential/
163