
Search results for "Optimal" in Home Design Ideas
 Alice Cabinetry
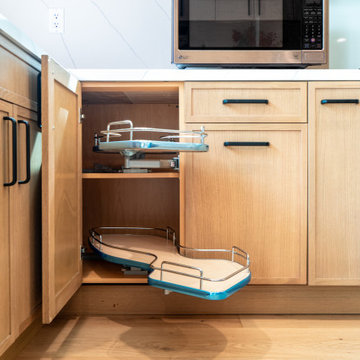
Inspiration for a transitional l-shaped kitchen remodel in San Francisco with shaker cabinets, light wood cabinets and an island
 Accent Woodworking Inc.
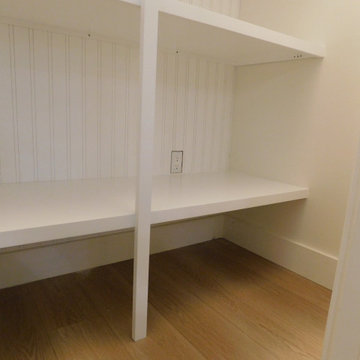
This Custom Pantry Shelving with Beadboard Backing and Flat Trim is shown in a Bright White finish on Maple.
5 Custom Shelves 65 5/8"w X 113 1/4"H x 20"D
Upgrade Beadboard Backing - 65 5/8"W X 113 1/4"H
Flat Trim - 65 5/8"W X 5 3/4"h x 3/4 to Finish the Top of the Beadboard
Additional Support between Shelves to Provide Stability - 14 1/2 "H X 1 1/2"W X 3/4" T
 Lux Decor
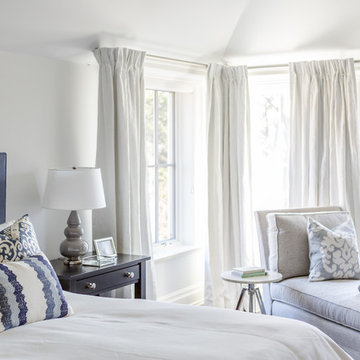
Designed by Lux Decor.
Photographed by Angela Auclair Photography
Example of a large classic master dark wood floor bedroom design in Montreal with gray walls, a standard fireplace and a wood fireplace surround
Example of a large classic master dark wood floor bedroom design in Montreal with gray walls, a standard fireplace and a wood fireplace surround
Find the right local pro for your project
 Tomahawk Log & Country Homes Inc.
Dan Hoffman

Living room - rustic formal dark wood floor living room idea with a standard fireplace, a stone fireplace and a concealed tv
Living room - rustic formal dark wood floor living room idea with a standard fireplace, a stone fireplace and a concealed tv
 Optimicity
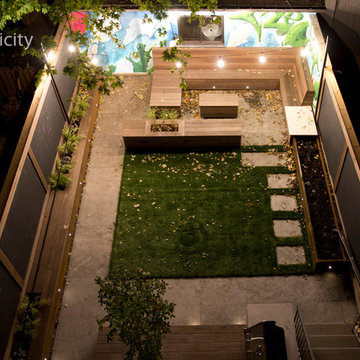
The goal for this space was to provide a low-maintenance, child-friendly, contemporary garden that aligns with the Client's interior design style.
Thermory heat-treated ash is used throughout, and will be allowed to silver in time.
Custom seating area is sized to accommodate a folding dining table hidden away in the garage. four storage areas lie within the benches to store pillows and toys.
Corten steel veggie planter runs along the sunny side of the yard for easy access from the kitchen.
Long corten steel bench/planter provides access to the chalkboard as well as informal seating for large outdoor parties.
String lights provide ample light for dining, while lower "dot" lights provide subtle illumination along the pathways for easy and discrete navigation at night.
New Paperbark Maple tree is planted in a large tree pit, covered by a low deck attached to a built-in barbecue.
 California Closets

We love the look of this all white laundry room that makes your daily chores a daily favorite. A pull-out ironing board hides behind a high gloss drawer face, as does a large hamper to sort your laundry. Textured white panels are adhered to the wall, adding depth to the all white room.

 Lori Dubrow Design
Example of a large transitional open concept light wood floor and brown floor family room design in New York with gray walls, a standard fireplace, a wall-mounted tv and a stone fireplace

 Edge Construction

Example of a small classic gender-neutral carpeted walk-in closet design in Milwaukee with open cabinets and white cabinets
 House of Jade Interiors

House of Jade Interiors. Modern farmhouse kids' bedroom.
Inspiration for a study space farmhouse gender-neutral medium tone wood floor kids' study room remodel in Salt Lake City with white walls
Inspiration for a study space farmhouse gender-neutral medium tone wood floor kids' study room remodel in Salt Lake City with white walls
 A Closet Case

Inspiration for a small timeless medium tone wood floor and brown floor kitchen pantry remodel in Charleston with open cabinets and white cabinets

 ASR DESIGN STUDIO
Built in 1907 and nestled into the beating heart of San Fran’s Bernal Heights neighbourhood, this adorable abode was an unpolished gem ready to be turned into our clients’ dream home.
Our mission was to gift Bonview with classic, natural and timeless style while setting it up with impressive functionality so that it was ready to be the pet-friendly, kid-friendly and entertaining-friendly home they needed it to be. Mission accepted!
Our clients’ vision was clear: They wanted whites, blacks and wood tones with texture and personality. Oh, and that spunky wine fridge? Yep, that was a non-negotiable. ?
“It’s not unusual for our friends and family to drop past unannounced any day of the week. And we love it!” They told us during our initial Design Therapy Sesh.
We knew immediately what she meant - we have an open-door policy with our families, too! Which was why we consciously created living spaces that were open, inviting and welcoming.
Now, the only problem our clients would have would be convincing their guests to leave!

Our clients also enjoyed cooking and baking casually, so we created an organized, intuitive and functional kitchen and pantry that made whipping up homemade dips and snacks for their game nights a breeze.

 Normandy Remodeling
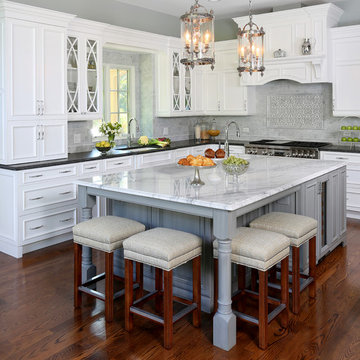
This classic kitchen has a white cabinetry that is offset with a second, grey finish on the island. Overall, the cabinet style is traditional with an ornate door style. There is also a mix of natural and engineered stone, including a marble backsplash, granite countertops and a quartzite island countertop.
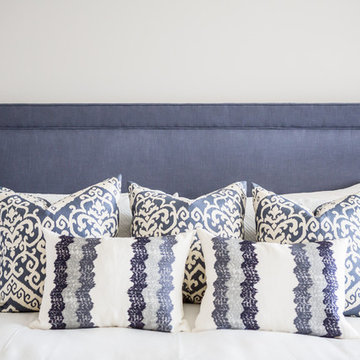 Lux Decor
Designed by Lux Decor.
Photographed by Angela Auclair Photography
Example of a large classic master dark wood floor bedroom design in Montreal with gray walls, a standard fireplace and a wood fireplace surround
Example of a large classic master dark wood floor bedroom design in Montreal with gray walls, a standard fireplace and a wood fireplace surround


 Kaitlyn Wolfe
We teamed up with an investor to design a one-of-a-kind property. We created a very clear vision for this home: Scandinavian minimalism. Our intention for this home was to incorporate as many natural materials that we could. We started by selecting polished concrete floors throughout the entire home. To balance this masculinity, we chose soft, natural wood grain cabinetry for the kitchen, bathrooms and mudroom. In the kitchen, we made the hood a focal point by wrapping it in marble and installing a herringbone tile to the ceiling. We accented the rooms with brass and polished chrome, giving the home a light and airy feeling. We incorporated organic textures and soft lines throughout. The bathrooms feature a dimensioned shower tile and leather towel hooks. We drew inspiration for the color palette and styling by our surroundings - the desert.

 Designs by Craig Veenker
Example of a large transitional freestanding desk carpeted and multicolored floor home office design in Salt Lake City with white walls and no fireplace

 Visbeen Architects
Example of a mid-sized country medium tone wood floor great room design in Grand Rapids with white walls
 Lux Decor
Designed by Lux Decor.
Photographed by Angela Auclair Photography
Bedroom - large traditional master dark wood floor bedroom idea in Montreal with gray walls, a standard fireplace and a wood fireplace surround
Bedroom - large traditional master dark wood floor bedroom idea in Montreal with gray walls, a standard fireplace and a wood fireplace surround
33