
Search results for "Optimise" in Home Design Ideas
 Cedarstone Group Inc.
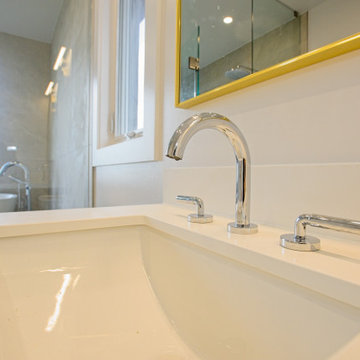
Bathroom – Clean, Modern Design with Thoughtful Layout | Second Floor Addition, Toronto
This bathroom was completed as part of the second floor addition, designed to feel modern, calm, and highly functional. Clean lines, a neutral material palette, and balanced proportions create a timeless space that works effortlessly for daily use while still feeling elevated.
The layout was carefully planned to optimize flow and usability, ensuring comfortable clearances and intuitive fixture placement. Attention to detailing—such as consistent finishes and restrained design choices—helps the bathroom feel cohesive with the rest of the upper level while remaining easy to maintain.
As part of the full-home transformation, this bathroom reflects Cedarstone Group Inc.’s approach to bathroom renovations: smart planning, durable materials, and clean execution, resulting in spaces that feel purposeful, refined, and built to last.
 Wiles Design Group

This beautiful, light-filled home radiates timeless elegance with a neutral palette and subtle blue accents. Thoughtful interior layouts optimize flow and visibility, prioritizing guest comfort for entertaining.
The living room exudes modern coziness with plush furnishings, a stunning stone-clad fireplace, and ample comfortable seating. The sleek center table adds a touch of elegance, creating the perfect space for relaxation and social gatherings.
 Bennett Contracting, Inc.
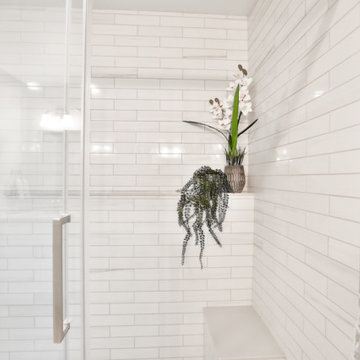
This stunning bathroom renovation in Selkirk is one of our favorites recently. Under the expert guidance of Project Manager, EJ Bonacker, and the creative vision of Designer, Sarah McDonald, our team transformed this dated bathroom into a luxurious spa-like retreat! We worked diligently to meet the client’s desire for a modern update while ensuring ample storage and a relaxing showering experience. By reimagining the layout, we optimized the available square footage, allowing for a generous shower footprint. With more space, we were able to plan a double sink with a center tower to stow away all the bathroom necessities. A soothing and soft color palette was carefully selected to create a calm and serene ambiance, promoting relaxation and tranquility. The custom ledge in the shower not only adds a touch of elegance, but serves a practical purpose as home for soaps, shampoos and other bathing necessities kept within easy reach. We are incredibly proud of this renovation and are looking forward to getting started on their other bathroom this fall. Let us help you create the perfect oasis in your home!
Find the right local pro for your project
 Irene Designs
Rustic Lake Cottage Transformation
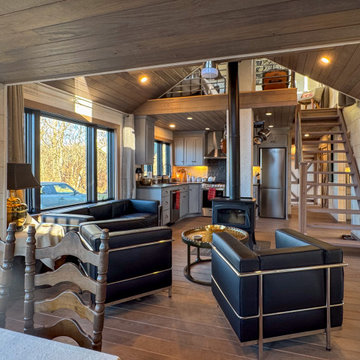
This charming lake cottage was completely reimagined, building up from the existing structure to create a fully functional yet spacious vacation home. The interior was entirely gutted, the ceiling removed, and a loft was added, enhancing both height and openness.
Though compact, the home feels airy and inviting, with a carefully planned layout that includes three small bedrooms, a kitchen, a living room, a dining room, a walk-in pantry, a mudroom, and a full bath featuring a barrier-free shower and a standalone tub. The rustic design is brought to life with stained natural wood plank floors and ceilings, while the walls are clad in painted wood planks for a warm yet bright aesthetic.
The cathedral ceiling in the living room, bathroom, and loft bedroom adds a sense of grandeur, complemented by exposed beams that enhance the rustic charm. The open staircase with steel bar railings and open risers maintains sightlines, ensuring the space remains visually connected.
A step-down dining room features built-in storage and a TV, making efficient use of space. The gray-painted kitchen cabinets, paired with granite countertops, blend seamlessly into the great room, while a walk-in pantry provides additional storage. Compact appliances and leather furniture further optimize the home’s footprint.
Custom barn doors throughout the home serve as both functional and decorative elements, concealing the coat closet, washer/dryer closet, and bedrooms. Expansive new windows flood the space with natural light, offering picturesque lake views. Finishing touches include recessed lighting, painted gray wood siding, and thoughtful design choices that make this cozy retreat feel effortlessly spacious.
This renovation balances form and function, delivering a rustic yet refined getaway that embraces its lakeside setting.
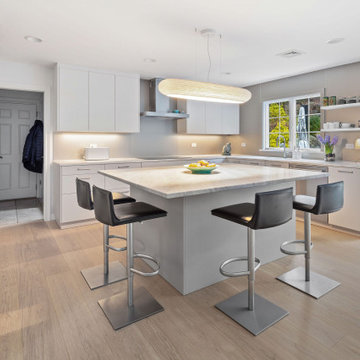
 Leicht Westchester-Greenwich
Simplicity in Design
The kitchen design has clean modern lines without unnecessary ornamentation to create a minimalist style that promotes tranquility and order, and a sense of calm and orderliness in the space. Storage solutions were optimized to reduce clutter and make the kitchen feel more spacious and welcoming.

 Coates Design Architecture + Interiors
A testament to innovation, sustainability, and familial harmony nestled within the serene confines of a Seattle neighborhood near Dahl Playfield. An eager young family embarking on their first foray into homeownership with a vision for a home that's as unique as it is integrated.
In response to their aspirations, we crafted a residence that defies conformity—a departure from cookie-cutter designs while seamlessly blending into its surroundings. Our Dahl House features a distinctive slanted profile, subtly angled towards the sunlit south, optimizing natural light and solar panel efficiency.
With sustainability as our guiding principle, every facet of the design prioritizes eco-consciousness. From superior insulation surpassing code requirements to energy-efficient LED lighting and solar-ready infrastructure, the home epitomizes environmental stewardship without compromising on style or comfort.
Functionality meets charm in the heart of the home—the integrated kitchen, living, and dining areas—which serve as focal points for family interaction and engagement. Additionally, special provisions such as a dedicated study area for children and a whimsical loft enhance the home's livability and charm.
In essence, our design isn't just a structure—it's a canvas for vibrant family life, where innovation meets intimacy, and sustainability coexists with style. Welcome to our Dahl House—a haven designed for interactive living, where every detail fosters connection and coziness.
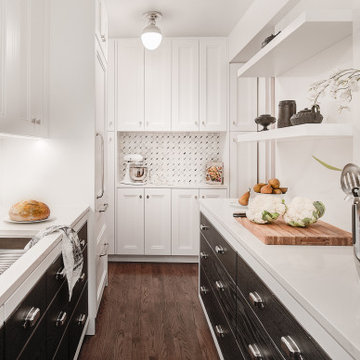
 Bakes & Kropp Fine Cabinetry
To optimize storage space, Bakes & Kropp installed sleek floor-to-ceiling custom cabinets. Frameless overlay doors give the impression of inset drawers, and under-cabinet lighting adds an extra layer of functionality. Finished in Benjamin Moore’s ‘Decorator’s White,’ the cabinets balance rift-cut oak for a contemporary yet classic design with nickel accents and hardware for ornamental flair.
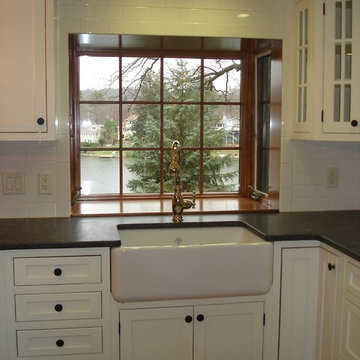
 Main Street Custom Homes & Remodeling
This unique lakefront home situated in north western New Jersey is the inspiration of the owner who wanted to create a comfortable and elegant retreat. The goal was to optimize the scenic aspect of the lake front site and improving the design and flow of the living space. It was important to preserve the character of the original rustic lake cabin and retain many of the details unique to homes built in the area in the 1950’s. Modern amenities were incorporated with an emphasis on energy efficiency and sustainability.
 Dwellify
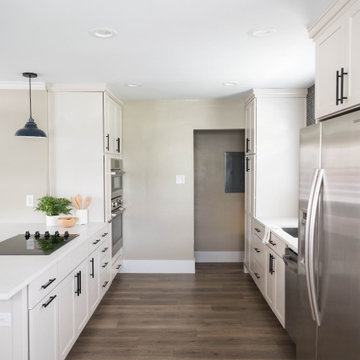
In this home remodeling project, the homeowner's goal was a more open and welcoming kitchen for his family. To create this inviting atmosphere, the wall that previously separated the kitchen from the rest of the home was removed, effectively opening up the space. With the newfound room, a larger island was introduced, becoming the heart of the kitchen and offering ample space for family gatherings and casual dining. A striking penny round tile backsplash was added above the sink, infusing the space with color and visual interest, while new appliance placements were strategically designed to optimize kitchen flow. The incorporation of cabinet accessories contributed to a clutter-free environment, and the addition of benches around the dining table added a cozy and welcoming touch, ensuring that this kitchen has become the ideal hub for family life.
 Wiles Design Group
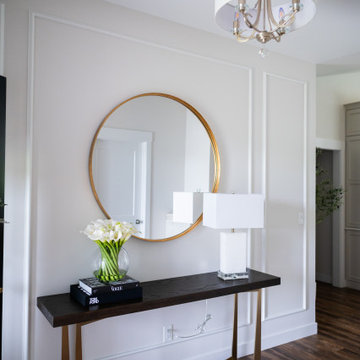
This beautiful, light-filled home radiates timeless elegance with a neutral palette and subtle blue accents. Thoughtful interior layouts optimize flow and visibility, prioritizing guest comfort for entertaining.
The elegant entryway showcases an exquisite console table as the centerpiece. Thoughtful decor accents add style and warmth, setting the tone for what lies beyond.
 EZY STUDIO
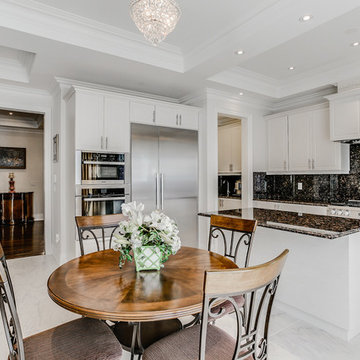
EZY STUDIO Real Estate Photo & Video Services Discover how our photography and videos can highly optimize your marketing content, and home showcase videos. Call us to place an order at 416-399-8442 or hello@ezystudio.ca
 Convenience Concepts
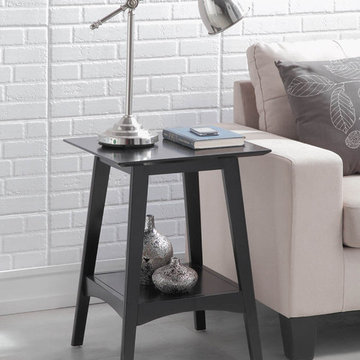
Bring the essence of the alps to your home with the Alpine End Table from Convenience Concepts. With a mid-century modern style, this side table will refresh any living room or home décor. This accent table with a shelf features an open concept design that will optimize both storage and display space in any room. The ample table top is crafted from MDF and finished with a non-lead based paint ensuring this bedside table beats the test of time and provides the convenience of easy maintenance. Enjoy the Alpine End Table in no time with its two-step easy assembly. The Alpine End Table is also available in multiple finishes. Look for additional pieces from the Alpine Collection from Convenience Concepts, each sold separately.

 Duke Homes, Inc.
Custom built-in shelving and storage optimize the space.
Walk-in closet - large transitional gender-neutral laminate floor and brown floor walk-in closet idea in Indianapolis with raised-panel cabinets and white cabinets
Walk-in closet - large transitional gender-neutral laminate floor and brown floor walk-in closet idea in Indianapolis with raised-panel cabinets and white cabinets

 GOODFELLAS CONSTRUCTION
Lifestyle blogger mom extraordinaire Joy Cho tackles a custom kitchen project with our team lead by Project Manager Ran.
See Oh Joy's Blog article: http://ohjoy.blogs.com/my_weblog/2017/05/the-oh-joy-studio-kitchen-before.html
After: http://ohjoy.blogs.com/my_weblog/2017/09/the-oh-joy-studio-kitchen-reveal.html
Photographer: Monica Wang
Designer: Sarah Sherman Samuel
Oh Joy Kitchen
"Joy Cho, has also authored three books and consulted for hundreds of creative businesses around the world. She has been a keynote speaker at Alt Summit, IDS West, Pinterest HQ, Target HQ, and more..."- Oh Joy currently has a collection at Target stores throughout the US
For Joy's project, she used custom tiles designed by her!

 Pro-Land Landscape Construction Inc.
This full property landscape design and build presented Pro-Land with the opportunity to creatively work with existing grades, while considering the restrictions of an abutting conservation authority. Keeping this in mind we were able to optimize the views of the greenery around the property, while creating a functional outdoor entertainment area.
The client wanted a classic design for the front; flagstone walkways to tie in with the colors from the house and an entry wall frames the front door. The goal in the backyard was to create various areas for entertaining, without sacrificing play spaces for their children – the size of the property made accommodating their wishes fairly easy. A sports court, pool with water feature, cabana, and outdoor kitchen ensure these homeowners don’t have to go far for their next vacation.
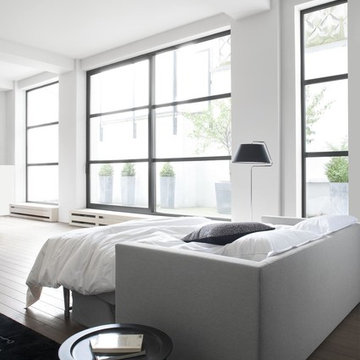
 Soft Square-Modern & Contemporary Furniture Store
LIgne Roset - MOSTRA
by Didier Gomez
The prime objective of the Mostra bed-sofa is to optimise the usage and quality of the sleep area on a day-to-day basis whilst offering the visual charm and comfort of a 'real' sofa.
Aesthetics and comfort join forces to cause the user to forget that this successfully-proportioned settee conceals an ultra-performing mechanism to more than meet the demands of daily use.
To make delivery easier it is supplied in disassembled form, in 2 packs: one for the mechanism, seat and back cushions, and the other for the sides, front and backrest.
 United Porte Inc
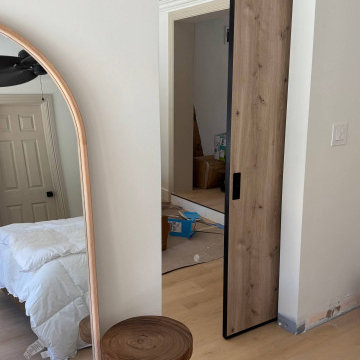
Concealed Sliding Door System: Made of high-quality aluminium alloy, this magic hidden sliding door hardware combines aesthetics with long-lasting durability.
Its zero clearance from the wall design makes it perfect for various spaces, including study rooms, storage rooms, kitchens, wardrobes, pantries, and more.
Soft Close Barn Door Hardware Kit: The kit features a double soft close mechanism that ensures the door slides smoothly and quietly, with performance tested for over 100,000 rolls.
The high-precision aluminium track keeps the door hidden, providing a sleek and durable solution for better privacy.
Fit Doorway Width: For a fully open doorway, a 32-inch track fits a 24-inch opening. If a partially open doorway is acceptable, the 32-inch track can accommodate openings between 24-28 inches, with some overlap in this configuration.
Installation Reminders: The door comes pre-drilled for the concealed magic sliding hardware, making it ready for quick and easy installation.
Set Includes:
- Solid Door x1
- Aluminum track x1
- Wall mount roller x1
- Soft close mechanism x2
- End cap x2
- Bottom wheel x2
- Bottom track x1
- Floor guide x1
Why Choose a Concealed Sliding Door? The hidden sliding door design is the best choice for your home, offering a minimalist look that enhances any modern interior. Its concealed hardware creates a clean, uncluttered appearance while optimizing space, making it ideal for smaller rooms or areas where a swinging door would be impractical. The sleek and seamless design adds elegance and functionality, elevating the overall aesthetic of your home.
 C.T. Gabbert Remodeling and Construction, Inc.
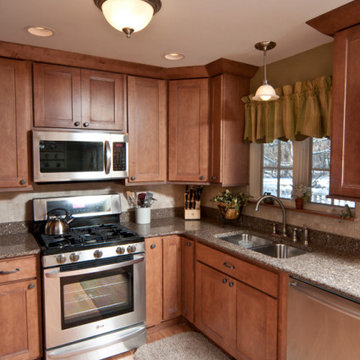
Corner cabinets help to optimize storage space.
Kitchen - craftsman kitchen idea in Chicago
Kitchen - craftsman kitchen idea in Chicago
 Rodwin Architecture & Skycastle Construction
Rodwin Architecture and Skycastle Homes
Location: Boulder, CO, United States
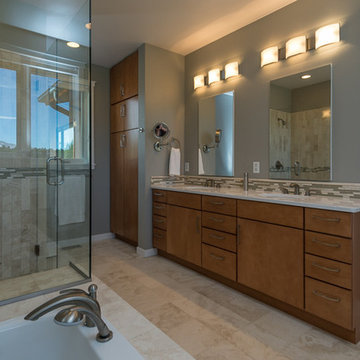
We recently completed the design and construction of this beautiful 3800 s.f. contemporary Colorado mountain home, above the foothills of Boulder. We designed the house to maximize the sweeping views of Indian Peaks mountain range, while simultaneously optimizing passive solar design. The open floor plan brings natural light and passive cooling into every part of the house; the vaulted ceilings create an airy, sunny feeling. Every room opens to generous patios and decks to facilitate easy indoor/outdoor living. White Oak floors, granite counters and local flagstone finishes lend a warm modern texture to the home. We carefully preserved one hand-built quartz wall that was part of the house that formerly occupied the site, and restored the original adjacent homestead, successfully receiving Historic Landmark designation. This very energy efficient home (HERS 40 – uses 60% less energy than allowed by code), uses solar–photovoltaics, foam insulation, Energy Star windows & appliances, LED lighting, and a high-efficiency mechanical system. It uses EPA Watersense plumbing fixtures and Xeric landscaping to dramatically reduce water
 China Chi Hardware Co.,Ltd.
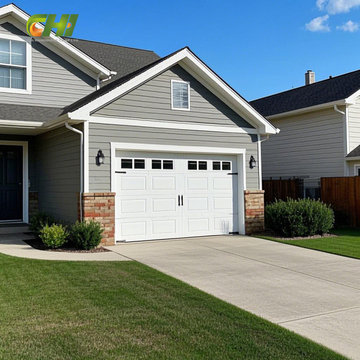
After 18 years of industry accumulation, Chi company ( https://www.chihw.com/) develops into professional wholesale garage door manufacturer & garage door hardware parts supplier, the main products include residential garage doors, industrial doors, door panels & garage door hardware. As the world-class garage door supplier, Chi focuses on improving product quality, continuously optimizing production processes, and gradually establishing a strong production system in key production processes such as stamping, die-casting, and machining.
Our products are exported mainly to USA, Mexico, Europe, Russia, Australia, New Zealand, Middle East etc. We had developed very quickly for its continuous products innovation, wide products range, very competitive price, on-time deliveries, extensive marketing and strong technical support.
Learn more: https://www.chihw.com/
110