
Search results for "Optimise" in Home Design Ideas

 Drury Design
THE SETUP
When we first encountered this basement for a family with three boys, we saw a space with untapped potential. Though previously remodeled, it lacked a cohesive design strategy. The expansive area housed various entertainment pieces (a shuffleboard table, air hockey, foosball, etc.) scattered haphazardly throughout the space.
While the basement included a workout room and a rudimentary kitchen area, it lacked a dedicated game room or proper bar. Excessive storage closets along the back wall consumed valuable real estate that could be repurposed for more engaging uses.
In essence, the basement was spacious but disjointed—functional for family use but falling short as an entertainment hub. It didn’t align with the sophistication of the rest of the home. Our clients envisioned a transformation: a fresh, organized space that would not only serve their family’s needs but also shine as an inviting arena for entertaining friends and hosting gatherings – especially sports-focused gatherings!
Design Objectives:
Reimagine the basement layout, creating distinct zones for varied activities.
Expand the workout area to accommodate new equipment, including a Smith machine.
Implement a multi-screen setup inspired by high-end sports bars, allowing guests to follow multiple games while socializing.
Enhance existing features while developing new areas:
Optimize a workout space for all equipment needs
Establish a dedicated children’s space with guest room capabilities
Create an integrated bar and entertainment area
Retain and incorporate the existing projector setup
Design Challenges:
Navigate layout constraints in the new workout room due to fixed utility areas.
Carve out a distinct space for kids within the open plan.
Revitalize an underutilized section of the basement.
Elevate the existing big screen area with purposeful design elements.
Develop a full-fledged bar area while maintaining kitchen functions applicable for hangout snacking.
Work around immovable structural elements (soffits, load-bearing support columns)
THE RENEWED SPACE
Design Solutions:
Install a stylish barn door for the utility area of the new workout space, improving aesthetics and accessibility.
Repurpose the former workout room into a dedicated game room for kids, utilizing couches with pull-out beds so the area can double as overflow guest accommodations.
Transform the unused area into a vibrant pub-style area for card and table games.
Enhance the big screen area with elegant wainscoting and ambient theatre-style lighting.
Design a multi-functional wet bar area featuring varied seating, prep areas, and a microwave.
Base the bar sink area width off the soffit above it.
In the big screen area, use the soffit to inform the width of a wainscoting section.
For the immovable support columns, dress one up to match the wainscoting of the nearby big screen wall. Hide the other one in a new wall.
Final Thoughts:
The reimagined basement has exceeded our clients’ expectations, evolving into the ultimate entertainment hub. With seven strategically placed screens, it’s perfect for gatherings focused on major sporting events and casual gatherings, as well. The space strikes a balance between adult sophistication and family-friendly functionality, featuring distinct zones for various activities.
The new design not only maximizes functionality for modern, multi-screen entertainment but also elevates the aesthetic appeal. It integrates flawlessly with the rest of the home’s transitional style while allowing each basement section to maintain its unique character. The result is a versatile space that caters to both intimate family time and large-scale entertaining.
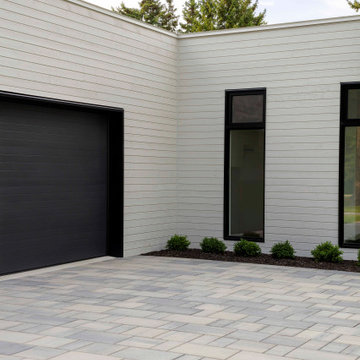
 Techo-Bloc
Smooth and sleek, Blu 80 mm Smooth is the perfect driveway paver to fit any modern home's exterior. Due to its 80 mm height, Blu is optimal for driveway use and paving any surface exposed to vehicular traffic.Now available in our HD2 technology for an ultra-tight poreless finish with anti-aging technology; this paver is offered in vibrant and neutral colors. If you're looking to add contrast around this subtle and clean paving stone, the Blu 6 × 13 mm can be added to create contrasting patterns or banding along the Blu 80 modular pattern. Blu 80's versatility doesn't end there. It can also be installed in a permeable application by swapping polymeric sand for stone and it benefits from all the de-icing salt resistance necessary for harsh winters. Check out our website to shop the look! https://www.techo-bloc.com/shop/pavers/blu-80-smooth/
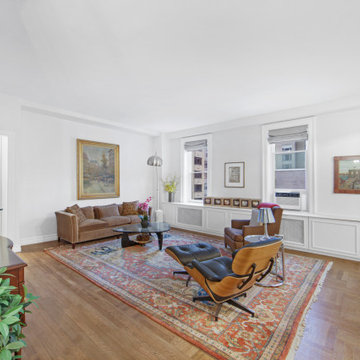
 Modern Citi Group: Renovations & Remodeling
Modern Citi Group helped Paul remodel his newly purchased apartment in a prime Upper East Side location. This exciting renovation project included renovation of the kitchen and dining room, bathroom, living room and bedroom.
Our design team faced the challenge of balancing modern and classic aesthetics with a strict budget. After exploring multiple design options and visualizations, Paul chose a design that best suited his vision.
The construction team masterfully brought the vision to life, fully remodeling each room in the apartment while preserving and revitalizing select original fixtures.
The kitchen underwent a significant transformation with a reconfigured layout, featuring an additional wall of cabinets along the window wall and a wet bar in the dining room that seamlessly extended the kitchen’s footprint. These updates enhanced storage capacity, improved ergonomic functionality, and elevated the overall aesthetic.
In the bedroom, the layout was redesigned to include an extra-tall closet, while the existing closet was repurposed to house a washer and dryer accessible from the hallway.
The kitchen was outfitted with solid wood cabinetry, quartz countertops, and a durable porcelain tile floor.
The bathroom was reimagined with luxurious new tiling, contemporary fixtures, and upgraded plumbing and lighting. A spacious double vanity was added, providing ample storage, alongside an elegant alcove bath-shower combination.
Throughout the apartment, our team refinished the floors, walls, and ceilings, upgraded plumbing and electrical systems, and installed additional lighting and closet organization. These updates optimized the flow and functionality of the space.
In just a few months, Modern Citi Group transformed an outdated apartment into a stunning, functional home. The remodel perfectly blends style, comfort, and practicality, reflecting the refined character of its prime Upper East Side location.
Find the right local pro for your project
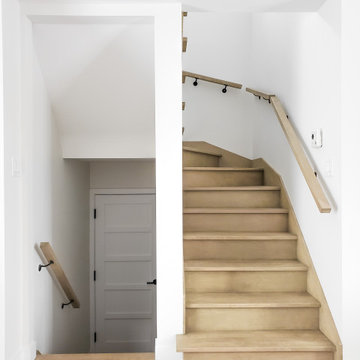
 AH Design Studio
Another delightful project catering to first-time homebuyers. In this project, our clients aimed to transform their entire residence, originally designed in the early 1990s, into a cozy yet elegantly minimalistic modern space reflective of the 2020's aesthetics.
In the basement, we optimized square footage by dividing the excessively spacious existing bathroom into two separate areas: a dedicated bathroom and a laundry room.
Moving to the ground floor, we seamlessly connected the dining and living spaces to create an open-concept layout and gave the kitchen cabinets a contemporary makeover.
Lastly, on the second floor, our primary focus centered on the bathroom. Here, we reconfigured the plumbing for improved flow and replaced all materials with a striking color palette, as depicted below.
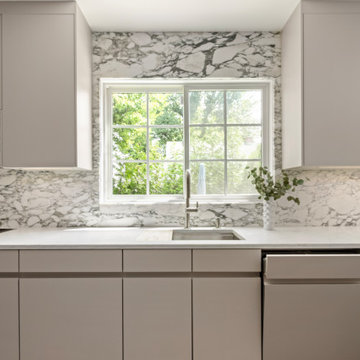
 Leicht Westchester-Greenwich
Designer: Lance Marceaux
Materials:
Advance Miro Mohair
Synthia Japanese Pine
Countertops:
Emerstone Calacata Sereno Quartz
Backsplash:
Arabescato Corchia honed marble
Appliances:
All Miele
Storage & Organization Enhancements
The new kitchen German engineered kitchen was designed to be efficient and function seamlessly for both everyday family routines and for small and large gatherings. Storage was maximized and dedicated task zones established to optimize workflow throughout the reimagined 1925 Tudor home. The peninsula provides casual countertop seating, and graciously defines the kitchen area from the living space, keeping sight lines open and airy.
The area beneath the staircase was skillsfully customized to extend the kitchen work space and provide even more storage solutions.
The upper wall and lower base cabinetry features the Miro line in Mohair, which introduces a soft, earthy tone to the perimeter walls. This is balanced by the tall cabinet units that showcase the Synthia line in Japanese Pine, bringing a warm wood-textured elegance to the vertical spaces. Both collections incorporate the Advance handleless system, seamlessly blending clean architectural beauty with everyday functionality.
The design is further complemented by carefully curated stone surfaces. The soft Emerstone Calacata Sereno quartz countertops alongside a striking Arabescato Corchia honed marble backsplash, adds natural movement and luxury. To complete the culinary design, premium Miele appliances are used.
 Convenience Concepts
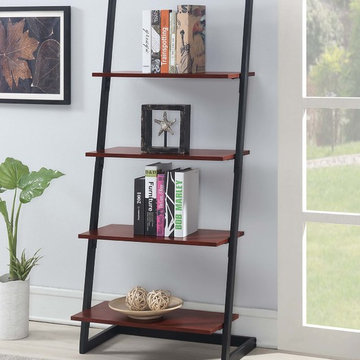
Step it up and refresh your home décor with the Graystone 4 Tier Ladder Bookcase from Convenience Concepts. With an urban industrial look, this leaning bookcase will add spunk to your ensemble. Crafted from particle board finished with a rich melamine, the spacious 4 shelves will optimize both storage and display space for all your favorite collectibles. The sturdy metal frame is finished with non-lead based paint and adds style to this open storage unit. This modern leaning ladder offers the perfect combination of fashion and longevity. A unique piece to add to your living room, bedroom or anywhere in your home! Enjoy this ladder bookshelf minutes after delivery with its easy 4-step assembly. Available in multiple finishes. Add more pieces from the Graystone Collection from Convenience Concepts to your ensemble today!
 Division 9 Inc.
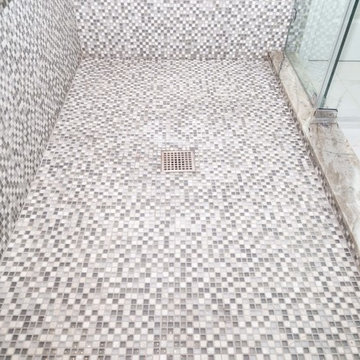
One of the top factors that can influence the value of a property is the Master Bathroom. During the complete makeover on this project, we proceeded with the complete demolition of the existing master bathroom, including floors, vanity, plumbing, lighting fixtures, toitel and tub.
In collaboration with the prestigious designer, Roberto Lugo, the D9 team worked on the layout for the Master Bathroom. With the plan of optimizing the space, we gave ample room to the vanity and the shower to allow them to include all the requested features from the homeowner.
To create an inspiring and elegant atmosphere the combination of selected colors, textures and materials played a key role. The Master Bathroom was given elegance by the unique look of the gray toned Marble countertops, combined with the sophistication and detailed finish of the bathroom cabinets, and the neutral gray paint used to finish the raised-cabinets.
The shower enclosure presents a double shower with two Marble benches and four shower fixtures with hinged door.
 So Cal Builders & Design
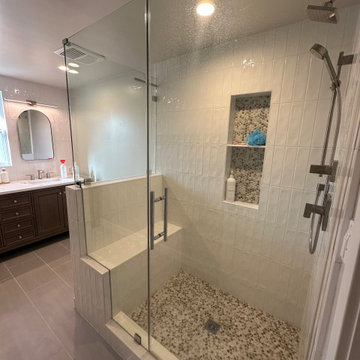
This master bathroom renovation in Sierra Madre focused on enhancing both space and functionality. By removing an interior wall, we expanded the bathroom, creating a more open and inviting layout. The remodel introduced modern fixtures and finishes, elevating the design to a clean and contemporary style while optimizing the use of space for a more functional and luxurious experience.
 Ashton Renovations
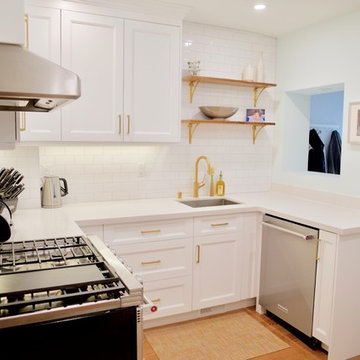
This contemporary kitchen was part of a whole house renovation in East York Toronto. Although the footprint of this space was small, substantial improvements were made to make the kitchen much more function. The stack on the opposite side of the kitchen was reduced (often done in these homes in the area to take back space), and full height cabinetry and built-in fridge with additional countertop space were added. The opening by the sink also includes shelving rather than cabinet uppers to let more light in and reduce the original closed in feeling.
On the cooking side of the kitchen effort was made to optimize the use of cabinets with more drawers and choose white finishes to make it as bright and open as possible. Custom wood floors added warmth, contrast, and durability needed to make the kitchen more comfortable.
 Smart Remodeling LLC

" The project involved removing a section of the load-bearing wall to open up the kitchen and adding a stylish island for additional functionality. We installed new countertops and cabinets, offering a wide range of elegant materials. A dedicated pantry area was also included to optimize storage. The end result was a beautiful and efficient kitchen that exceeded the homeowner's expectations.
 LAZZONI
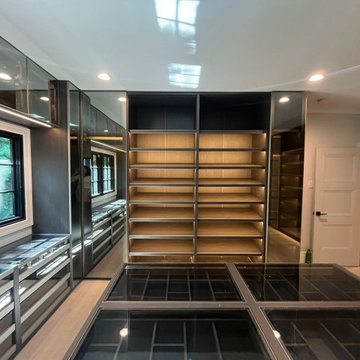
This sophisticated walk-in closet by Lazzoni combines modern luxury with functional elegance. The design features smoked glass cabinetry, LED-lit open shelving, and a central island with glass display tops, offering both visual appeal and organized storage for accessories, jewelry, and essentials.
Deep-toned matte finishes and reflective surfaces enhances the natural light from the large window, while full-height mirrored doors amplify the space. Every inch of the layout is optimized for flow and visibility, reflecting Lazzoni’s design philosophy of tailor-made, solution-driven living.
Perfect for high-end residences, this walk-in system was designed in collaboration with the homeowner and interior designer to ensure a seamless fit—both spatially and stylistically.
 11woods carpentry
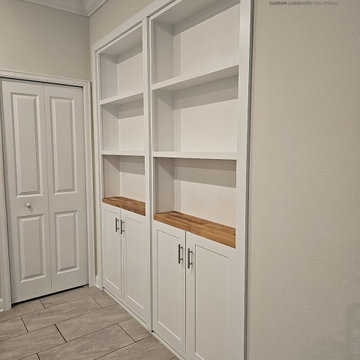
Experience the Magic of Murphy Doors: Where Style Meets Space Optimization. Explore Our Range of Hidden Entry Solutions that Seamlessly Blend into Your Decor. Discover the Ultimate Fusion of Functionality and Design Elegance. Elevate Your Living Spaces with Innovative Murphy Doors that Open Doors to Creativity and Convenience.
 Azy LaBelle Design

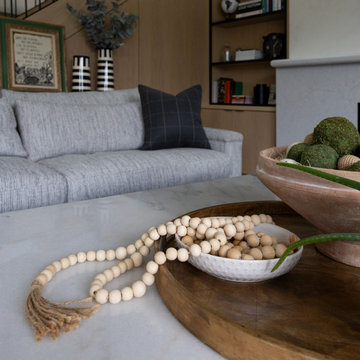
Our overall design concept for the renovation of this space was to optimize the functional space for a family of five and accentuate the existing window. In the renovation, we eliminated a huge centrally located kitchen island which acted as an obstacle to the feeling of the space and focused on creating an elegant and balanced plan promoting movement, simplicity and precisely executed details. We held strong to having the kitchen cabinets, wherever possible, float off the floor to give the subtle impression of lightness avoiding a bottom heavy look. The cabinets were painted a pale tinted green to reduce the empty effect of light flooding a white kitchen leaving a softness and complementing the gray tiles.
To integrate the existing dining room with the kitchen, we simply added some classic dining chairs and a dynamic light fixture, juxtaposing the geometry of the boxy kitchen with organic curves and triangular lights to balance the clean design with an inviting warmth.
 Swatch Design Group
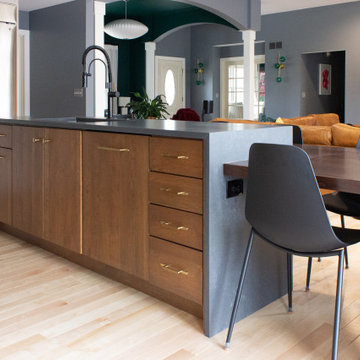
As a part of a larger transformation, the kitchen served as an anchor for rethinking how the home could feel and function. The goal was to create a space that felt truly integrated, flowed naturally within itself, and connected seamlessly to the outdoors. Storage was a top priority, with an emphasis on keeping countertops clean and the space feeling calm and open. Flow was equally important. What began as a layout optimized for entertaining evolved into a more intentional approach, where every sightline and transition was thoughtfully considered. The clients also needed the kitchen to work hard for their lifestyle, with a commercial-size refrigerator and freezer, generous prep space, and room to gather. The challenge was to bring purpose and polish to a space that didn’t quite feel like it belonged. The result is a kitchen that’s not only highly functional but finally feels like part of the home.
Project challenges:
- Maximizing storage was a primary challenge, especially with the inclusion of a commercial-sized fridge and freezer that occupied valuable cabinetry space.
- The need for clean, uninterrupted lines throughout the kitchen required thoughtful detailing, especially around cabinetry transitions and appliance integration.
- The oversized island design required two stone slabs and waterfall edges on both sides which posed both visual and logistical challenges.
- Incorporating electrical outlets into the island in a way that felt intentional and unobtrusive demanded creative problem-solving.
- The unique rooflines created strong visual angles that required a considered design approach to ensure the space felt cohesive rather than disjointed.
- Balancing symmetry and flow in a kitchen with structural constraints required precise layout planning to maintain a cohesive visual rhythm.
- Creating an intentional indoor/outdoor living flow, especially in the transitional space between the sliding doors to the backyard and the kitchen.
Project solutions:
- To balance the visual weight of the commercial-grade fridge and freezer, we flanked the range and hood with full-height pocket cabinetry, which created symmetry while reclaiming storage space. We also took a look into internal organization and carefully mapped out where every kitchen item would live. This allowed us to make informed decisions about drawer versus door configurations, and when to incorporate features like roll-out shelving to maximize accessibility and function.
- Linear light fixtures above the island were chosen for their low visual impact, allowing sightlines to remain clear and emphasizing the thoughtful spatial layout.
- The oversized island was carefully executed using two coordinated slabs, with a subtle brass inlay detail between them to turn a logistical challenge into a design feature.
- Pop-up electrical outlets were integrated into the island to keep surfaces clutter-free while maintaining easy access, which combined form and function seamlessly.
- With multiple focal points and a peaked vaulted ceiling, layout precision was key. The island, hood, and adjacent staircase were all perfectly centered on the vault, creating a sense of alignment across the open space.
- In the transitional area between kitchen and backyard, we added a wet bar that visually and functionally connects the indoor space with the outdoors. This addition provides extra storage and creates a dedicated entertainment spot for guests, enhancing the overall flow and usability of the home.
 KSI Kitchen & Bath
When approached by the client for this particular project, their primary goal was a comprehensive kitchen remodel that also involved transforming an underused closet into a hidden walk-in pantry. Recognizing the potential of this space adjacent to the kitchen, we aimed to seamlessly integrate it into the overall design, offering practical storage solutions and enhancing functionality.
The addition of a walk-in pantry not only addressed the need for increased storage but also allowed us to declutter the main kitchen area. Items such as the microwave, beverage fridge, coffee maker, and various baked goods found a designated place, optimizing the kitchen's efficiency and organization.
 Bennett Contracting, Inc.
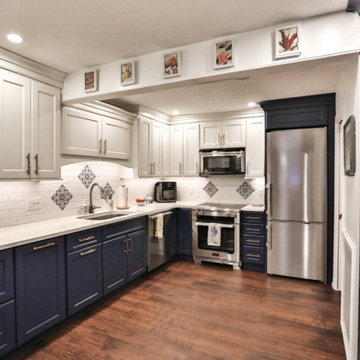
Introducing our most recent kitchen renovation in Slingerlands! Our Project Manager, Steve Shanholtz, and Designer, Sarah McDonald, worked hand in hand with our crew to transform this client’s space into a true masterpiece. The primary goal of this project was to open up the kitchen and dining area while maximizing storage options. The bold navy and white color scheme seamlessly flows from this space throughout the rest of the home resulting in a cohesive aesthetic that captivates anyone who steps foot inside. Incorporating cleverly constructed built-ins and lift-up door details, we ensured that every inch of space was optimized for functionality and storage efficiency. We added a vibrant touch to the sea of white subway backsplash with exquisite blue and white tiles that quickly became a focal point adding a splash of charm to the space. Once we started working, the clients realized we could help with another need in the adjoining space: a customized floating bookshelf. This added project was no small feat but was expertly executed, and now our clients extensive collection of books and records have a forever home. From the seamless integration of the kitchen and dining area to the plethora of built-ins, this renovation is a testament to our team’s expertise and dedication in delivering exceptional results.
 Betty Wasserman Art & Interiors

Our NYC studio designed this gorgeous condo for a family of four with the goal of maximizing space in a modest amount of square footage. A custom sectional in the living room was created to accommodate the family without feeling overcrowded, while the son's bedroom features a custom Murphy bed to optimize space during the day. To fulfill the daughter's wish for fairy lighting, an entire wall of them was installed behind her bed, casting a beautiful glow at night. In the kitchen, we added plenty of cabinets below the island for maximum efficiency. Storage units were incorporated in the bedroom and living room to house the TV and showcase decorative items. Additionally, the tub in the powder room was removed to create an additional closet for much-needed storage space.

 Best Practice Architecture
Named for the original homestead, the Aspen Leaf Ranch blends early ranch history with modern sensibility. The owner, an outdoorsman and native plant enthusiast, and former project manager of notable Seattle buildings (including the Olympic Sculpture Park and the Bullitt Center), tasked Best Practice Architecture with designing a modest yet comfortable home reflective of valley cabins and farmsteads. He desired a small home that was ‘light on the land’, yet flexible enough to accommodate visiting friends and family. Located in a quiet river valley 10 miles from the nearest town, the result is a humble compound firmly rooted in the rural vernacular.
The Methow Valley was familiar to the owner from childhood ski and camping trips and he now has family who live in the area. The Valley is hot and dry in the summer and on average receives over 70 inches of snow each winter. Set in a narrow river valley below high mountain peaks, the owner wanted the new home to have a strong visual and physical connection to the surrounding landscape. For many years, the homestead was operated as a horse packing guide service, and an old agricultural barn remains that will eventually be repurposed into a ski waxing room, shop, and sauna. Two new structures make up the residential retreat: a one-bedroom main house and a carport with an adjoining guest suite, small office, and storage for outdoor equipment. Best Practice’s design prioritizes natural light and optimizes dramatic views of the surrounding meadow, forest, hills, and mountains
“I wanted both the design and scale of the new buildings to reflect traditional ranch homes and cabins in the remote river valley with all the creature comforts of modern living,” said the homeowner. “Ensuring a strong connection to the outside throughout the seasons was a primary goal. Windows on all sides and three exterior doors allow me to track the many species of birds and wildlife that move through the property and access the ever-changing light and weather.”
Best Practice carefully positioned the new structures to frame important vistas while minimizing disturbance to the native forest and meadow. The exterior finishes and details are consistent with historic cabins and barns in the area but stylized to acknowledge the new structure’s place in time. Metal roofing, siding, and a gravel skirt were chosen to reduce wildfire risk, and native plantings attract and support local birds and wildlife. Best Practice simplified the interior detailing with a nod towards a rural cabin aesthetic, incorporating painted beadboard, extensive built-in cabinetry, warm woods, a sizeable kitchen, and an open nook for daytime lounging and overnight guests. The design also took into account the owner’s collection of art, family heirlooms, and furniture gathered over many years.
Best Practice designed this Methow Valley home to respect the history and beauty of the historic Aspen Leaf Ranch while embracing modern comforts. The design successfully meets a well-considered program for 4-season use and serves as a full-time rural retreat for the owner as well as a gathering place for friends and family.
 Interiors by Kate, LLC
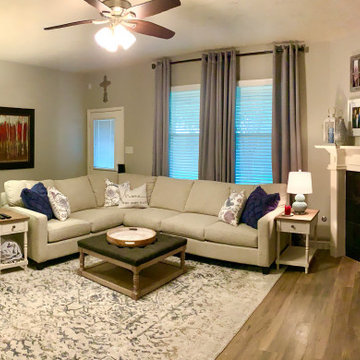
This room is a bit long and skinny, but we optimized every bit of space with a sectional! It can seem counterintuitive to put a large sectional in a smaller space, but it's actually very efficient. I also love how we kept the client's wall art, but just moved it around to balance the space better.
 Sosna Inc
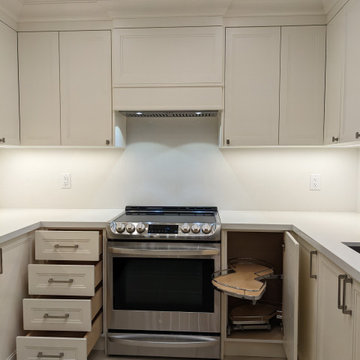
Our clients, a lovely couple with two kids, asked us to renovate their dated Kitchen. Although they were happy with its existing layout, the cupboards were worn out, and did not provide optimal storage.
Through detailed investigation and design, we created an updated space, tailored to their needs. New custom-built cabinets with modern contemporary finishes not only provided optimal storage solutions, but a fresh, update to the Kitchen. Larger countertops provided a more functional preparation area and were complimented beautifully with a matching backsplash.
Re-grouting the floor tiles throughout the Kitchen and Main Floor made the floors look like new again. Updated lighting and paint with soft undertones provide a warm, welcoming feeling.
Overall, the personalized details and updates increased both the functionality and comfort for our clients, creating a home that is unmistakably theirs.
116