
Search results for "Optimize iphone">optimize" in Home Design Ideas
 Custom Design & Construction

This Transitional Whole Home Remodel required that the interior of the home be gutted in order to create the open concept kitchen / great room. The floors, walls and roofs were all reinsulated. The exterior was also updated with new stucco, paint and roof. Note the craftsman style front door in black! We also updated the plumbing, electrical and mechanical. The location and size of the new windows were all optimized for lighting. Adding to the homes new look are Louvered Shutters on all of the windows. The homeowners couldn’t be happier with their NEW home!
The kitchen features white shaker cabinet doors and Torquay Cambria countertops. White subway tile is warmed by the Dark Oak Wood floor. The home office space was customized for the homeowners. It features white shaker style cabinets and a custom built-in desk to optimize space and functionality. The master bathroom features DeWils cabinetry in walnut with a shadow gray stain. The new vanity cabinet was specially designed to offer more storage. The stylistic niche design in the shower runs the entire width of the shower for a modernized and clean look. The same Cambria countertop is used in the bathrooms as was used in the kitchen. "Natural looking" materials, subtle with various surface textures in shades of white and gray, contrast the vanity color. The shower floor is Stone Cobbles while the bathroom flooring is a white concrete looking tile, both from DalTile. The Wood Looking Shower Tiles are from Arizona Tile. The hall or guest bathroom features the same materials as the master bath but also offers the homeowners a bathtub. The laundry room has white shaker style custom built in tall and upper cabinets. The flooring in the laundry room matches the bathroom flooring.
 Paula Winter Design
Under 2,000 Square Feet
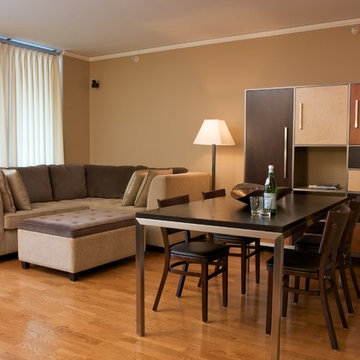
Inspiration for a small contemporary open concept living room remodel in Chicago
Inspiration for a small contemporary open concept living room remodel in Chicago
 Custom Design & Construction

This Transitional Whole Home Remodel required that the interior of the home be gutted in order to create the open concept kitchen / great room. The floors, walls and roofs were all reinsulated. The exterior was also updated with new stucco, paint and roof. Note the craftsman style front door in black! We also updated the plumbing, electrical and mechanical. The location and size of the new windows were all optimized for lighting. Adding to the homes new look are Louvered Shutters on all of the windows. The homeowners couldn’t be happier with their NEW home!
The kitchen features white shaker cabinet doors and Torquay Cambria countertops. White subway tile is warmed by the Dark Oak Wood floor. The home office space was customized for the homeowners. It features white shaker style cabinets and a custom built-in desk to optimize space and functionality. The master bathroom features DeWils cabinetry in walnut with a shadow gray stain. The new vanity cabinet was specially designed to offer more storage. The stylistic niche design in the shower runs the entire width of the shower for a modernized and clean look. The same Cambria countertop is used in the bathrooms as was used in the kitchen. "Natural looking" materials, subtle with various surface textures in shades of white and gray, contrast the vanity color. The shower floor is Stone Cobbles while the bathroom flooring is a white concrete looking tile, both from DalTile. The Wood Looking Shower Tiles are from Arizona Tile. The hall or guest bathroom features the same materials as the master bath but also offers the homeowners a bathtub. The laundry room has white shaker style custom built in tall and upper cabinets. The flooring in the laundry room matches the bathroom flooring.
Find the right local pro for your project

 Misiaszek Turpin pllc
To optimize the views of the lake and maximize natural ventilation this 8,600 square-foot woodland oasis accomplishes just that and more. A selection of local materials of varying scales for the exterior and interior finishes, complements the surrounding environment and boast a welcoming setting for all to enjoy. A perfect combination of skirl siding and hand dipped shingles unites the exterior palette and allows for the interior finishes of aged pine paneling and douglas fir trim to define the space.
This residence, houses a main-level master suite, a guest suite, and two upper-level bedrooms. An open-concept scheme creates a kitchen, dining room, living room and screened porch perfect for large family gatherings at the lake. Whether you want to enjoy the beautiful lake views from the expansive deck or curled up next to the natural stone fireplace, this stunning lodge offers a wide variety of spatial experiences.
Photographer: Joseph St. Pierre

 Above And Beyond Builders
This aerial perspective captures the strategic execution behind this Sherman Oaks ADU development. The site was intentionally optimized to maximize usable outdoor square footage while maintaining privacy, accessibility, and visual order.
A contemporary grid-pattern hardscape integrates seamlessly with artificial turf, creating a clean architectural rhythm that enhances both curb structure and long-term durability. The defined perimeter fencing and structured landscaping provide separation and security, reinforcing the ADU as a fully independent living space.
Designed with real estate performance in mind, this layout prioritizes functionality, clean circulation paths, and low-maintenance materials, positioning the property as a smart, income-generating asset in the competitive Los Angeles ADU market.
Integrated landscape lighting adds dimension and evening presence, highlighting architectural details while elevating security and usability. The covered entry porch delivers both charm and functional outdoor space, reinforcing the ADU as a high-performing, income-ready asset in the Los Angeles market.

 Saikley Architects
Down-to-studs remodel and second floor addition. The original house was a simple plain ranch house with a layout that didn’t function well for the family. We changed the house to a contemporary Mediterranean with an eclectic mix of details. Space was limited by City Planning requirements so an important aspect of the design was to optimize every bit of space, both inside and outside. The living space extends out to functional places in the back and front yards: a private shaded back yard and a sunny seating area in the front yard off the kitchen where neighbors can easily mingle with the family. A Japanese bath off the master bedroom upstairs overlooks a private roof deck which is screened from neighbors’ views by a trellis with plants growing from planter boxes and with lanterns hanging from a trellis above.
Photography by Kurt Manley.
https://saikleyarchitects.com/portfolio/modern-mediterranean/
 ADU Specialist Bay Area
On-site at our Foster City ADU Construction, we focused on creating an exceptional space that balances design, layout, and flow. This Foster City ADU design and build features an open-concept two-bedroom, two-bathroom layout, offering seamless transitions between living areas. The project highlights include bold geometric forms, with a large, centrally placed brick fireplace that anchors the living space. The overall design maximizes natural light and spatial efficiency, ensuring privacy while maintaining an airy feel. As trusted Foster City ADU builders, we delivered a thoughtfully crafted ADU, optimized for style and functionality.
Foster City ADU Builders - https://www.aduspecialistbayarea.com/locations/foster-city/
Foster City ADU Floor Plan - https://www.aduspecialistbayarea.com/adu-floor-plans/foster-city/2-bed-1-bath/
Foster City ADU Regulations - https://www.aduspecialistbayarea.com/adu-regulations/foster-city/
ADU Project in Foster City - https://www.aduspecialistbayarea.com/projects/foster-city/beavers-family-attached-adu/
 McDaniels Kitchen and Bath

This transitional style kitchen design in Ithaca includes white Purestyle laminate cabinets from Aristokraft that are packed with customized storage features. The kitchen cabinets are designed to optimize storage and organization, with rollout trays in the base cabinets, base pantry pull outs, and large drawers. The cabinetry is complemented by Jeffrey Alexander hardware and ANA granite countertops, along with a beveled subway tile backsplash from Virginia Tile. GE Profile slate appliances fit perfectly in the design, including an 18" wide dishwasher. The double bowl stainless undermount sink pairs perfectly with a pull out sprayer faucet. Brown laminate flooring is a practical and stylish contrast to the otherwise white kitchen design.
 Bienal Closets - Fort Lauderdale

Customized Efficiency: Tailored to your specific needs, this small white walk-in closet project offers customized shelving, hanging areas, and compartments. It's all about optimizing every square inch to accommodate your wardrobe while keeping it organized and accessible.
 McDaniels Kitchen and Bath
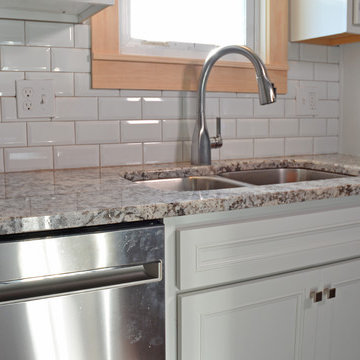
This transitional style kitchen design in Ithaca includes white Purestyle laminate cabinets from Aristokraft that are packed with customized storage features. The kitchen cabinets are designed to optimize storage and organization, with rollout trays in the base cabinets, base pantry pull outs, and large drawers. The cabinetry is complemented by Jeffrey Alexander hardware and ANA granite countertops, along with a beveled subway tile backsplash from Virginia Tile. GE Profile slate appliances fit perfectly in the design, including an 18" wide dishwasher. The double bowl stainless undermount sink pairs perfectly with a pull out sprayer faucet. Brown laminate flooring is a practical and stylish contrast to the otherwise white kitchen design.
 Sunday Morning Kitchen and Bath
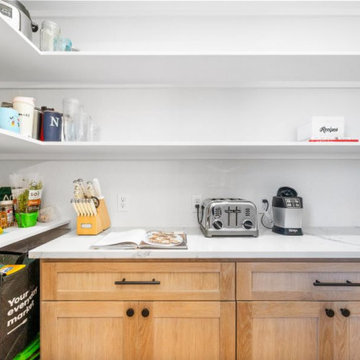
This newly renovated pantry offers ample storage space with custom open shelving and wood cabinetry. The clean, white shelves and countertops provide a bright and organized feel, perfect for optimizing storage in a functional, modern kitchen.
 Custom Design & Construction
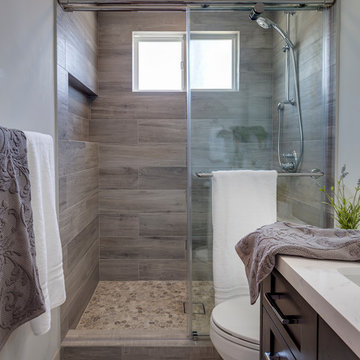
This Transitional Whole Home Remodel required that the interior of the home be gutted in order to create the open concept kitchen / great room. The floors, walls and roofs were all reinsulated. The exterior was also updated with new stucco, paint and roof. Note the craftsman style front door in black! We also updated the plumbing, electrical and mechanical. The location and size of the new windows were all optimized for lighting. Adding to the homes new look are Louvered Shutters on all of the windows. The homeowners couldn’t be happier with their NEW home!
The kitchen features white shaker cabinet doors and Torquay Cambria countertops. White subway tile is warmed by the Dark Oak Wood floor. The home office space was customized for the homeowners. It features white shaker style cabinets and a custom built-in desk to optimize space and functionality. The master bathroom features DeWils cabinetry in walnut with a shadow gray stain. The new vanity cabinet was specially designed to offer more storage. The stylistic niche design in the shower runs the entire width of the shower for a modernized and clean look. The same Cambria countertop is used in the bathrooms as was used in the kitchen. "Natural looking" materials, subtle with various surface textures in shades of white and gray, contrast the vanity color. The shower floor is Stone Cobbles while the bathroom flooring is a white concrete looking tile, both from DalTile. The Wood Looking Shower Tiles are from Arizona Tile. The hall or guest bathroom features the same materials as the master bath but also offers the homeowners a bathtub. The laundry room has white shaker style custom built in tall and upper cabinets. The flooring in the laundry room matches the bathroom flooring.
 McDaniels Kitchen and Bath

This transitional style kitchen design in Ithaca includes white Purestyle laminate cabinets from Aristokraft that are packed with customized storage features. The kitchen cabinets are designed to optimize storage and organization, with rollout trays in the base cabinets, base pantry pull outs, and large drawers. The cabinetry is complemented by Jeffrey Alexander hardware and ANA granite countertops, along with a beveled subway tile backsplash from Virginia Tile. GE Profile slate appliances fit perfectly in the design, including an 18" wide dishwasher. The double bowl stainless undermount sink pairs perfectly with a pull out sprayer faucet. Brown laminate flooring is a practical and stylish contrast to the otherwise white kitchen design.
 Organizing Colorado LLC
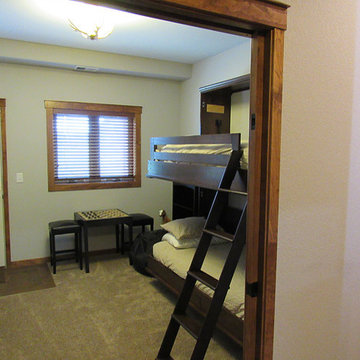
Optimizing small spaces for dual use. Horizontal Murphy Beds are ideal for the extra guest room, vacation home, or vacation home rental. This small space had multiples purposes that included the need for a bedroom, game room and desk (not shown). Photo Credits: Dawn James - Organizing Colorado LLC
 Titus Contracting
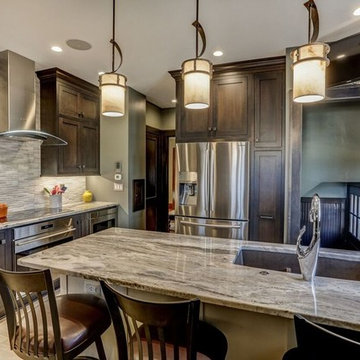
Optimized kitchen space 1900s kitchen remodel. Overhead mounted television, a recessed refrigerator maximizing space and cabinets. Plenty of space for dining at the sink.
 McDaniels Kitchen and Bath

This transitional style kitchen design in Ithaca includes white Purestyle laminate cabinets from Aristokraft that are packed with customized storage features. The kitchen cabinets are designed to optimize storage and organization, with rollout trays in the base cabinets, base pantry pull outs, and large drawers. The cabinetry is complemented by Jeffrey Alexander hardware and ANA granite countertops, along with a beveled subway tile backsplash from Virginia Tile. GE Profile slate appliances fit perfectly in the design, including an 18" wide dishwasher. The double bowl stainless undermount sink pairs perfectly with a pull out sprayer faucet. Brown laminate flooring is a practical and stylish contrast to the otherwise white kitchen design.
 McDaniels Kitchen and Bath
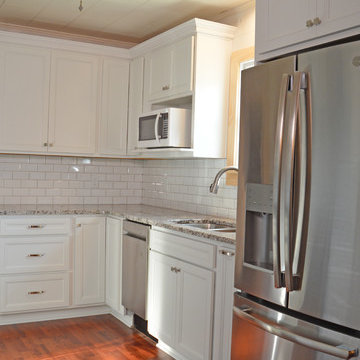
This transitional style kitchen design in Ithaca includes white Purestyle laminate cabinets from Aristokraft that are packed with customized storage features. The kitchen cabinets are designed to optimize storage and organization, with rollout trays in the base cabinets, base pantry pull outs, and large drawers. The cabinetry is complemented by Jeffrey Alexander hardware and ANA granite countertops, along with a beveled subway tile backsplash from Virginia Tile. GE Profile slate appliances fit perfectly in the design, including an 18" wide dishwasher. The double bowl stainless undermount sink pairs perfectly with a pull out sprayer faucet. Brown laminate flooring is a practical and stylish contrast to the otherwise white kitchen design.
 ADU Specialist Bay Area
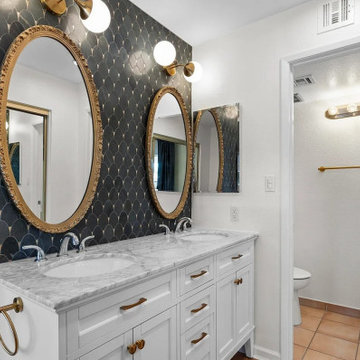
On-site at our Foster City ADU Construction, we focused on creating an exceptional space that balances design, layout, and flow. This Foster City ADU design and build features an open-concept two-bedroom, two-bathroom layout, offering seamless transitions between living areas. The project highlights include bold geometric forms, with a large, centrally placed brick fireplace that anchors the living space. The overall design maximizes natural light and spatial efficiency, ensuring privacy while maintaining an airy feel. As trusted Foster City ADU builders, we delivered a thoughtfully crafted ADU, optimized for style and functionality.
Foster City ADU Builders - https://www.aduspecialistbayarea.com/locations/foster-city/
Foster City ADU Floor Plan - https://www.aduspecialistbayarea.com/adu-floor-plans/foster-city/2-bed-1-bath/
Foster City ADU Regulations - https://www.aduspecialistbayarea.com/adu-regulations/foster-city/
ADU Project in Foster City - https://www.aduspecialistbayarea.com/projects/foster-city/beavers-family-attached-adu/
 Paula Winter Design
Under 2,000 Square Feet
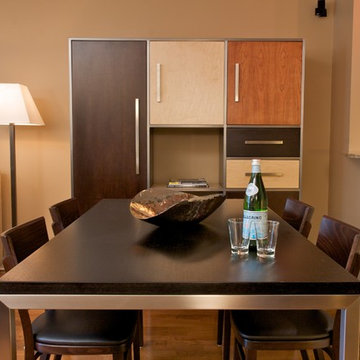
Inspiration for a contemporary dining room remodel in Chicago
Inspiration for a contemporary dining room remodel in Chicago
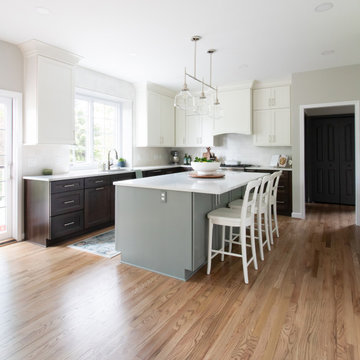
 KSI Kitchen & Bath
A couple from Seattle was preparing to move to Michigan and wanted to work with a design firm local to their new home for a kitchen remodel that would meet the needs of their growing family. They were referred to KSI and began their remodel journey with us from 2,000 miles away!
The client made it clear that there were several key challenges to address within the space:
Remove the double oven in the existing kitchen to optimize available space. Install a new hood vent above the range to add a sleek modern touch. Reconfigure the island to better utilize the space and provide more seating to enhance the functionality and movement within the space. Configure the cabinetry to be full height with a nice crown for more storage and a cohesive, elegant aesthetic. Changing the countertops, backsplash, and sink to refresh and modernize the appearance
7