
Search results for "Optimize winning" in Home Design Ideas

 Ackerbloom Vela Interiors
The rear exterior view of the home is layered with amenities which include a full summer kitchen with grill and smoke, storage drawers, mini fridge, double sinks, and beer tap. Comfortable barstools line the bar ready entertaining, with poolside lounge furniture strategically placed on the lanai for optimal comfort and flow.

 RD Architecture, LLC
Photography by Juliana Franco
Great room - mid-sized 1950s one-story brick gray, dark wood floor and brown floor great room idea in Houston with white walls and no fireplace
Great room - mid-sized 1950s one-story brick gray, dark wood floor and brown floor great room idea in Houston with white walls and no fireplace

 Deck Remodelers.com
The privacy wall with movable CNC cut scrolled PVC lattice was designed not only for privacy, but also allows for adjustment’s to create optimal views year round.
Find the right local pro for your project

 Ky-Kan Coatings
Concrete can be made to look like any substance. Tile, stone, wood, brick, etc. With unlimited color options, Ky-Kan Coatings can transform any room in your home or business using lightweight, beautiful concrete.
 Living Stone Design + Build
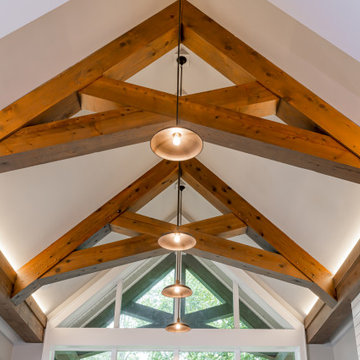
Sophisticated dining space in the award-winning Bronder Residence featuring expansive windows that frame forest views. The room showcases Living Stone's signature blend of sustainable luxury with carefully chosen fixtures and finishes by ID.ology Interiors & Design. The space demonstrates seamless integration with the open-concept layout while maintaining the home's commitment to energy efficiency and natural light optimization.

 Custom Design & Construction
This Transitional Whole Home Remodel required that the interior of the home be gutted in order to create the open concept kitchen / great room. The floors, walls and roofs were all reinsulated. The exterior was also updated with new stucco, paint and roof. Note the craftsman style front door in black! We also updated the plumbing, electrical and mechanical. The location and size of the new windows were all optimized for lighting. Adding to the homes new look are Louvered Shutters on all of the windows. The homeowners couldn’t be happier with their NEW home!
The kitchen features white shaker cabinet doors and Torquay Cambria countertops. White subway tile is warmed by the Dark Oak Wood floor. The home office space was customized for the homeowners. It features white shaker style cabinets and a custom built-in desk to optimize space and functionality. The master bathroom features DeWils cabinetry in walnut with a shadow gray stain. The new vanity cabinet was specially designed to offer more storage. The stylistic niche design in the shower runs the entire width of the shower for a modernized and clean look. The same Cambria countertop is used in the bathrooms as was used in the kitchen. "Natural looking" materials, subtle with various surface textures in shades of white and gray, contrast the vanity color. The shower floor is Stone Cobbles while the bathroom flooring is a white concrete looking tile, both from DalTile. The Wood Looking Shower Tiles are from Arizona Tile. The hall or guest bathroom features the same materials as the master bath but also offers the homeowners a bathtub. The laundry room has white shaker style custom built in tall and upper cabinets. The flooring in the laundry room matches the bathroom flooring.

 Colorhouse Paint
Ombre is a blending of colors to create a fading effect. When talking interior paints, it’s basically blending 2 or more colors on a wall. The ombre look starts with the lightest color at the top, which blends into the medium value color, which blends into the darkest hue at the bottom of the wall. It’s like horizontal stripes, but without the hard lines. Ombre is best applied on a single accent wall. Colors that have less contrast blend more easily and create the best results.



 Hays + Ewing Design Studio
The roof is made of SIPs panels (structural insulated panels) that provide a super insulated roof. The front wall is canted toward south to optimize for passive solar.
Photo by Philip Beaurline
 USA HOME REMODELING
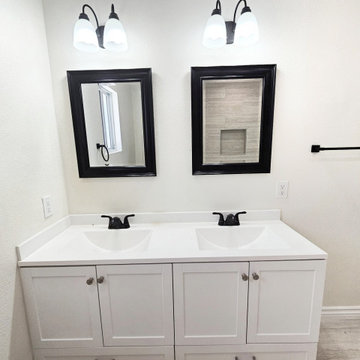
The fully transformed space exudes elegance and serenity, making it the perfect sanctuary for our clients and their guests. With a new tub that invites you to unwind and soak away the stresses of the day, a double sink vanity that combines functionality with style, and beautiful tile work that elevates the space, this bathroom is a true masterpiece.
 Scott Simpson Design + Build
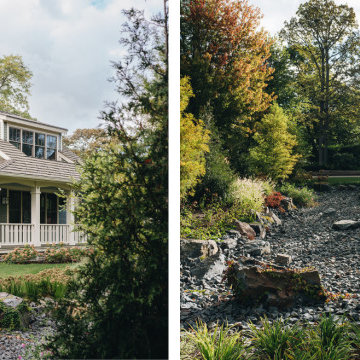
The landscaping incorporates native plants and a rain garden swale to optimize stormwater management on the property – and for the community - while promoting pollinator-friendly habitats. The synthetic roofing, designed to resemble the appearance of cedar shakes, is actually recycled plastic and the roof hosts solar panels as well.
The cedar siding is composed of small pieces of clear cedar that would normally just be put in a landfill. This siding is beveled and also finger-jointed to last a very, very long time. The trim material is made similarly from reused material.
 USA HOME REMODELING
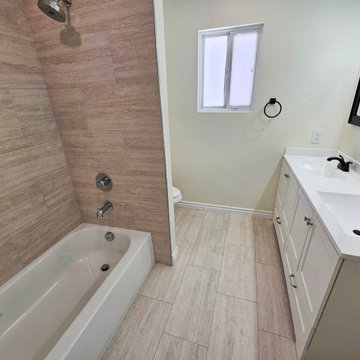
The fully transformed space exudes elegance and serenity, making it the perfect sanctuary for our clients and their guests. With a new tub that invites you to unwind and soak away the stresses of the day, a double sink vanity that combines functionality with style, and beautiful tile work that elevates the space, this bathroom is a true masterpiece.
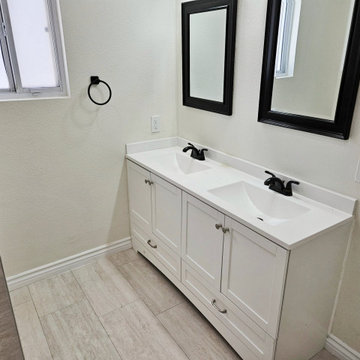 USA HOME REMODELING
The fully transformed space exudes elegance and serenity, making it the perfect sanctuary for our clients and their guests. With a new tub that invites you to unwind and soak away the stresses of the day, a double sink vanity that combines functionality with style, and beautiful tile work that elevates the space, this bathroom is a true masterpiece.
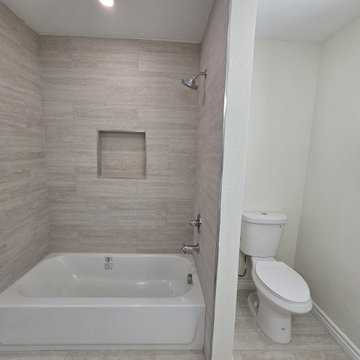 USA HOME REMODELING
The fully transformed space exudes elegance and serenity, making it the perfect sanctuary for our clients and their guests. With a new tub that invites you to unwind and soak away the stresses of the day, a double sink vanity that combines functionality with style, and beautiful tile work that elevates the space, this bathroom is a true masterpiece.

 Living Stone Design + Build
Sophisticated dining space in the award-winning Bronder Residence featuring expansive windows that frame forest views. The room showcases Living Stone's signature blend of sustainable luxury with carefully chosen fixtures and finishes by ID.ology Interiors & Design. The space demonstrates seamless integration with the open-concept layout while maintaining the home's commitment to energy efficiency and natural light optimization.

 Moss Yaw Design studio
Engineered cedar siding creates beautiful gray-blue tones at the exterior of the home, while adding a textural element to activate the simple exterior design.
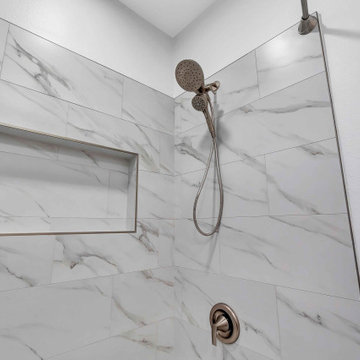 USA HOME REMODELING
Check out our latest bathroom remodel! We transformed this space with stunning new materials, a fresh design, and expert craftsmanship. Our team worked closely with the homeowners to ensure every detail was perfect, from layout to finishes. The end result is a beautiful, functional bathroom that exceeds expectations. We’re so proud of the work we’ve done and thrilled with how it turned out!
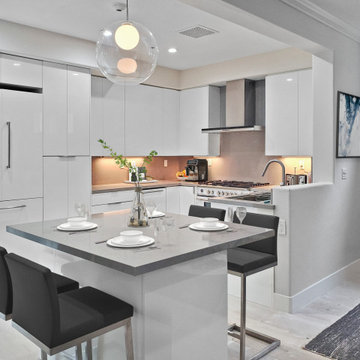 USA HOME REMODELING
We’re focused on creating spaces that are beautifully crafted, functional, and stand the test of time. Our kitchens projects are designed to serve as expressions of your personality and style, while still reflecting your personal taste and lifestyle. What's your dream kitchen like? We can help you create it.
 USA HOME REMODELING
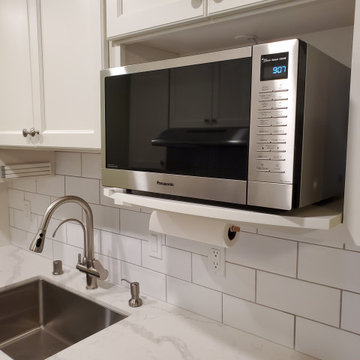
This kitchen showcases a stunning transformation. We've revamped this space with upgraded plumbing and electrical, installed beautiful white shaker-style cabinets, a fresh backsplash, sleek quartz countertops for style and durability, brand-new flooring for a modern touch, and a fresh coat of paint to breathe new life into the room.

 Unique Landscapes and Custom Pools
These strips of fabric are the perfect way to eliminate the sun's heat without blocking the light. It keeps the space comfortable but still bright and inviting.
 USA HOME REMODELING
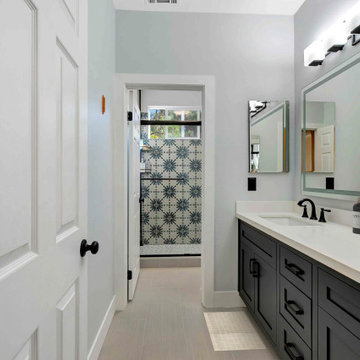
We’re thrilled to showcase our latest bathroom transformation for our client, Brian, who is delighted with how this space was completely reimagined. This sleek, modern design features a stunning double vanity with elegant cabinetry, pristine white countertops, and fixtures that create a timeless look. The addition of accent tiles brings a subtle yet striking detail, elevating the overall aesthetic of the space. The updated lighting adds a contemporary touch, while the clean, neutral color palette brings brightness and sophistication to the room.
3