
Search results for "Optimize" in Home Design Ideas
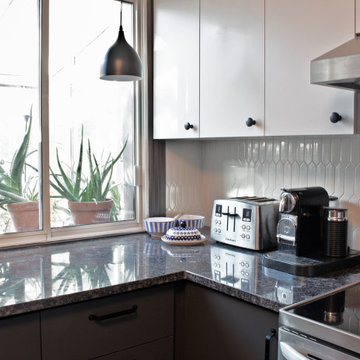
 Bureau Architecture
RESIDENTIEL
cuisine B+C
Rénovation d'une petite cuisine (125 pi.ca.) d'une résidence privée à Ville St-Laurent. Avec une superficie limitée, la fonctionnalité et l'optimisation des espaces de rangement ont été mises de l'avant. Le look neutre et moderne saura mettre en valeur les décorations éclectiques et colorées du client.
//
Complete renovation of a small kitchen (125 sq.ft.) in a private residence of Ville St-Laurent. With a limited square footage, functionality and storage optimization were privileged. The neutral and modern look perfectly highlights the eclectic and colorful decorations of the client.
 Bureau Architecture
RESIDENTIEL
cuisine B+C
Rénovation d'une petite cuisine (125 pi.ca.) d'une résidence privée à Ville St-Laurent. Avec une superficie limitée, la fonctionnalité et l'optimisation des espaces de rangement ont été mises de l'avant. Le look neutre et moderne saura mettre en valeur les décorations éclectiques et colorées du client.
//
Complete renovation of a small kitchen (125 sq.ft.) in a private residence of Ville St-Laurent. With a limited square footage, functionality and storage optimization were privileged. The neutral and modern look perfectly highlights the eclectic and colorful decorations of the client.

 Highland Builders LLC
Powder room with glam geometric wallpaper complimented with a vessel sink rustic vanity with riveted hardware. Counter top is quartz Viatera - Truffle. Mirror framed wall mirror.
Ryan Hainey
Find the right local pro for your project


 Moss Yaw Design studio
Engineered cedar siding creates beautiful gray-blue tones at the exterior of the home, while adding a textural element to activate the simple exterior design.

 Unidé Design
Voici une merveilleuse rénovation de cuisine que j'ai réalisée dernièrement !
Au début la cliente se demandait que faire avec sa cuisine. La repeindre, refaire juste les portes (resurfaçage/refacing), ou la refaire au complet ? Après quelques rencontres et présentations de différentes options pour l'aménagement de sa nouvelle cuisine, elle opte pour la changer au complet ! Quel beau défi !!
Afin d'optimiser et d'agrandir la cuisine de l'intérieur, j'ai réaménagé cette cuisine afin de faire plus de rangement pour la cliente.
______
Here is a wonderful kitchen renovation that I did recently!
At first the client wondered what to do with her kitchen. Repaint it, just redo the doors (resurfacing / refacing), or redo it completely? After a few meetings and presentations of different options for the layout of her new kitchen, she opts to change it completely! What a great challenge !!
In order to optimize and enlarge the interior kitchen, I redesigned this kitchen to provide more storage for the client.
 Balthus Batiment
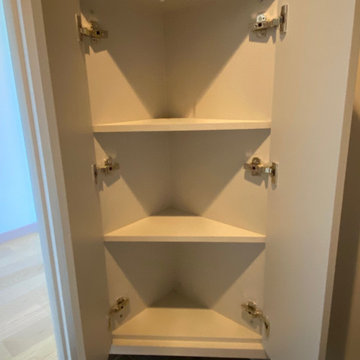
Demande du client : Les clients souhaitaient rénover et optimiser leur espace toilettes afin d’en faire une pièce agréable.
Notre solution : Nous avons commencé par déposer la tuyauterie pour le lave-main existant en vue de le déplacer et donc créer un nouvel emplacement. Nous avons procédé à la rénovation de la peinture selon une mise en oeuvre bicolore conformément au choix du client. Puis nous avons fabriqué et installé les éléments sur mesure, à savoir, le placard d’angle avec portes battantes munies de charnières invisibles et le plan vasque installé dans l’angle également pour un gain de place optimal, avec implantation des éléments de plomberie et sanitaire.
 Balthus Batiment
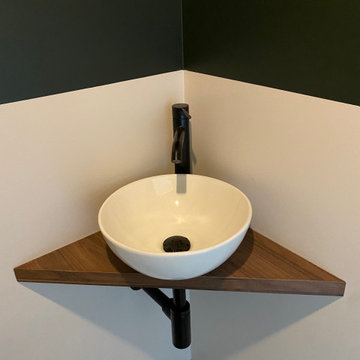
Demande du client : Les clients souhaitaient rénover et optimiser leur espace toilettes afin d’en faire une pièce agréable.
Notre solution : Nous avons commencé par déposer la tuyauterie pour le lave-main existant en vue de le déplacer et donc créer un nouvel emplacement. Nous avons procédé à la rénovation de la peinture selon une mise en oeuvre bicolore conformément au choix du client. Puis nous avons fabriqué et installé les éléments sur mesure, à savoir, le placard d’angle avec portes battantes munies de charnières invisibles et le plan vasque installé dans l’angle également pour un gain de place optimal, avec implantation des éléments de plomberie et sanitaire.

 Organized Living
Maximize shoe storage in your closet with the Reveal Shoe Shelves. Women's shoe shelf holds up to 9 pairs of shoes and ideal for storing shoes with heels. Standard shoe shelf also holds up to 9 pairs of shoes and is ideal for flats or gym shoes. Snap them on to freedomRail uprights and they slide out to give you full access to your shoe collection. Available in white and nickel at OrganizedLiving.com.

 Worthington Design & Remodeling
Drop-in bathtub - mid-sized traditional master white tile and ceramic tile ceramic tile drop-in bathtub idea in Indianapolis with an undermount sink, raised-panel cabinets, black cabinets, quartz countertops, a two-piece toilet and blue walls
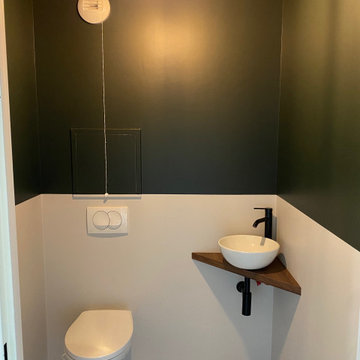 Balthus Batiment
Demande du client : Les clients souhaitaient rénover et optimiser leur espace toilettes afin d’en faire une pièce agréable.
Notre solution : Nous avons commencé par déposer la tuyauterie pour le lave-main existant en vue de le déplacer et donc créer un nouvel emplacement. Nous avons procédé à la rénovation de la peinture selon une mise en oeuvre bicolore conformément au choix du client. Puis nous avons fabriqué et installé les éléments sur mesure, à savoir, le placard d’angle avec portes battantes munies de charnières invisibles et le plan vasque installé dans l’angle également pour un gain de place optimal, avec implantation des éléments de plomberie et sanitaire.

 KINGDOM WOODWORKS
Collaboration with Canonbury Homes and Frank Neely Design Associates.
Inspiration for a timeless open concept kitchen remodel in Atlanta with beaded inset cabinets and two islands
Inspiration for a timeless open concept kitchen remodel in Atlanta with beaded inset cabinets and two islands

 Paule Bourbonnais Design
The custom furniture designed by Paule Bourbonnais optimizes space and exposes valuable objects. Mobilia's large mirror visually enhances the volume of the room and reflects the old rose notes that add to the femininity of the decor. The upholstered chair gives a feeling of comfort to the room. | Le mobilier sur mesure dessiné par la designer Paule Bourbonnais permet d'optimiser l'espace et d'y exposer les objets de valeur. Le grand miroir de Mobilia décuple visuellement le volume de la pièce et reflète les notes de vieux rose qui s'ajoutent à la féminité du décor. Le fauteuil capitonné donne une impression de confort à la pièce.
Photos : *reference design

 Spire North
Tucked away in the backwoods of Torch Lake, this home marries “rustic” with the sleek elegance of modern. The combination of wood, stone and metal textures embrace the charm of a classic farmhouse. Although this is not your average farmhouse. The home is outfitted with a high performing system that seamlessly works with the design and architecture.
The tall ceilings and windows allow ample natural light into the main room. Spire Integrated Systems installed Lutron QS Wireless motorized shades paired with Hartmann & Forbes windowcovers to offer privacy and block harsh light. The custom 18′ windowcover’s woven natural fabric complements the organic esthetics of the room. The shades are artfully concealed in the millwork when not in use.
Spire installed B&W in-ceiling speakers and Sonance invisible in-wall speakers to deliver ambient music that emanates throughout the space with no visual footprint. Spire also installed a Sonance Landscape Audio System so the homeowner can enjoy music outside.
Each system is easily controlled using Savant. Spire personalized the settings to the homeowner’s preference making controlling the home efficient and convenient.


 Marker Girl Home
This remodel was for a family moving from Dallas to The Woodlands/Spring Area. They wanted to find a home in the area that they could remodel to their more modern style. Design kid-friendly for two young children and two dogs. You don't have to sacrifice good design for family-friendly



 HAUS | Architecture For Modern Lifestyles
Living space with curved clear cedar ceilings, built-in media and storage walls, custom artwork and custom furniture - Interior Architecture: HAUS | Architecture + LEVEL Interiors - Photography: Ryan Kurtz

 Closet Factory (Fort Lauderdale)
Our daily routine begins and ends in the closet, so we believe it should be a place of peace, organization and beauty. When it comes to the custom design of one of the most personal rooms in your home, we want to transform your closet and make space for everything. With an inspired closet design you are able to easily find what you need, take charge of your morning routine, and discover a feeling of harmony to carry you throughout your day.


2