
Search results for "Optimize" in Home Design Ideas

 Ky-Kan Coatings
Concrete can be made to look like any substance. Tile, stone, wood, brick, etc. With unlimited color options, Ky-Kan Coatings can transform any room in your home or business using lightweight, beautiful concrete.

 Moderne Builders
Gorgeous master bath with dramatic retro "wave" tile. Peak Photography
Example of a 1950s bathroom design in Los Angeles
Example of a 1950s bathroom design in Los Angeles


Find the right local pro for your project

 Miller-Roodell Architects Ltd
Set in Montana's tranquil Shields River Valley, the Shilo Ranch Compound is a collection of structures that were specifically built on a relatively smaller scale, to maximize efficiency. The main house has two bedrooms, a living area, dining and kitchen, bath and adjacent greenhouse, while two guest homes within the compound can sleep a total of 12 friends and family. There's also a common gathering hall, for dinners, games, and time together. The overall feel here is of sophisticated simplicity, with plaster walls, concrete and wood floors, and weathered boards for exteriors. The placement of each building was considered closely when envisioning how people would move through the property, based on anticipated needs and interests. Sustainability and consumption was also taken into consideration, as evidenced by the photovoltaic panels on roof of the garage, and the capability to shut down any of the compound's buildings when not in use.

 Wendy O'Brien Interior Planning & Design
This beautiful showcase home offers a blend of crisp, uncomplicated modern lines and a touch of farmhouse architectural details. The 5,100 square feet single level home with 5 bedrooms, 3 ½ baths with a large vaulted bonus room over the garage is delightfully welcoming.
For more photos of this project visit our website: https://wendyobrienid.com.
 Unidé Design
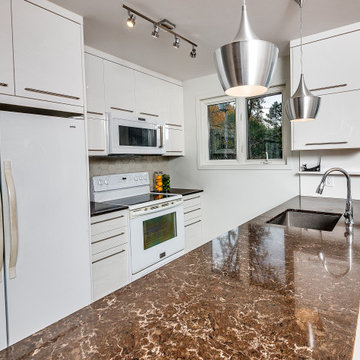
Voici une merveilleuse rénovation de cuisine que j'ai réalisée dernièrement !
Au début la cliente se demandait que faire avec sa cuisine. La repeindre, refaire juste les portes (resurfaçage/refacing), ou la refaire au complet ? Après quelques rencontres et présentations de différentes options pour l'aménagement de sa nouvelle cuisine, elle opte pour la changer au complet ! Quel beau défi !!
Afin d'optimiser et d'agrandir la cuisine de l'intérieur, j'ai réaménagé cette cuisine afin de faire plus de rangement pour la cliente.
______
Here is a wonderful kitchen renovation that I did recently!
At first the client wondered what to do with her kitchen. Repaint it, just redo the doors (resurfacing / refacing), or redo it completely? After a few meetings and presentations of different options for the layout of her new kitchen, she opts to change it completely! What a great challenge !!
In order to optimize and enlarge the interior kitchen, I redesigned this kitchen to provide more storage for the client.
 Balthus Batiment
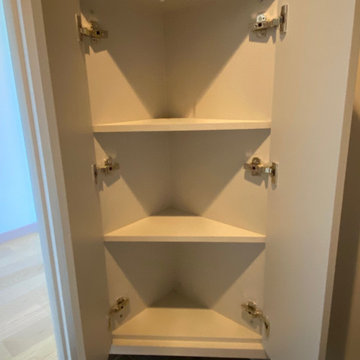
Demande du client : Les clients souhaitaient rénover et optimiser leur espace toilettes afin d’en faire une pièce agréable.
Notre solution : Nous avons commencé par déposer la tuyauterie pour le lave-main existant en vue de le déplacer et donc créer un nouvel emplacement. Nous avons procédé à la rénovation de la peinture selon une mise en oeuvre bicolore conformément au choix du client. Puis nous avons fabriqué et installé les éléments sur mesure, à savoir, le placard d’angle avec portes battantes munies de charnières invisibles et le plan vasque installé dans l’angle également pour un gain de place optimal, avec implantation des éléments de plomberie et sanitaire.
 Organized Living
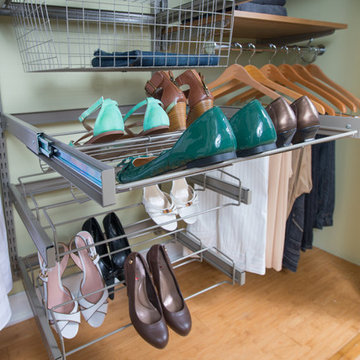
Maximize shoe storage in your closet with the Reveal Shoe Shelves. Women's shoe shelf holds up to 9 pairs of shoes and ideal for storing shoes with heels. Standard shoe shelf also holds up to 9 pairs of shoes and is ideal for flats or gym shoes. Snap them on to freedomRail uprights and they slide out to give you full access to your shoe collection. Available in white and nickel at OrganizedLiving.com.
 Balthus Batiment
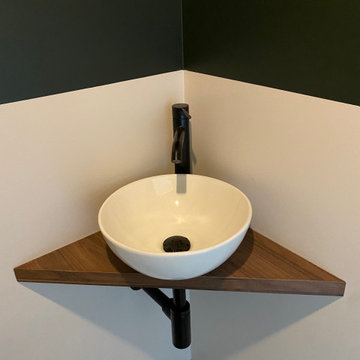
Demande du client : Les clients souhaitaient rénover et optimiser leur espace toilettes afin d’en faire une pièce agréable.
Notre solution : Nous avons commencé par déposer la tuyauterie pour le lave-main existant en vue de le déplacer et donc créer un nouvel emplacement. Nous avons procédé à la rénovation de la peinture selon une mise en oeuvre bicolore conformément au choix du client. Puis nous avons fabriqué et installé les éléments sur mesure, à savoir, le placard d’angle avec portes battantes munies de charnières invisibles et le plan vasque installé dans l’angle également pour un gain de place optimal, avec implantation des éléments de plomberie et sanitaire.


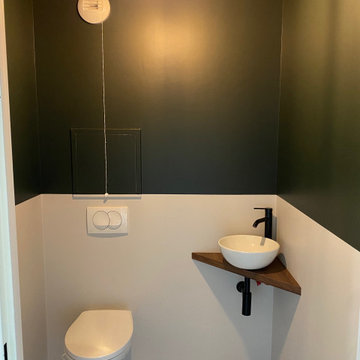 Balthus Batiment
Demande du client : Les clients souhaitaient rénover et optimiser leur espace toilettes afin d’en faire une pièce agréable.
Notre solution : Nous avons commencé par déposer la tuyauterie pour le lave-main existant en vue de le déplacer et donc créer un nouvel emplacement. Nous avons procédé à la rénovation de la peinture selon une mise en oeuvre bicolore conformément au choix du client. Puis nous avons fabriqué et installé les éléments sur mesure, à savoir, le placard d’angle avec portes battantes munies de charnières invisibles et le plan vasque installé dans l’angle également pour un gain de place optimal, avec implantation des éléments de plomberie et sanitaire.

 Landwell Design + Build Co.
photography by Joslyn Amato
Example of a large minimalist backyard concrete patio kitchen design in San Luis Obispo with a pergola
Example of a large minimalist backyard concrete patio kitchen design in San Luis Obispo with a pergola
 Paule Bourbonnais Design
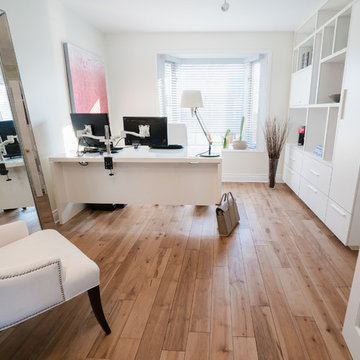
The custom furniture designed by Paule Bourbonnais optimizes space and exposes valuable objects. Mobilia's large mirror visually enhances the volume of the room and reflects the old rose notes that add to the femininity of the decor. The upholstered chair gives a feeling of comfort to the room. | Le mobilier sur mesure dessiné par la designer Paule Bourbonnais permet d'optimiser l'espace et d'y exposer les objets de valeur. Le grand miroir de Mobilia décuple visuellement le volume de la pièce et reflète les notes de vieux rose qui s'ajoutent à la féminité du décor. Le fauteuil capitonné donne une impression de confort à la pièce.
Photos : *reference design

 Jack Calderone
This bedroom and full bathroom are part of an adventuresome project my wife and I embarked upon to create a complete apartment in the basement of our townhouse. We designed a floor plan that creatively and efficiently used all of the 385-square-foot-space, without sacrificing beauty, comfort or function – and all without breaking the bank! To maximize our budget, we did the work ourselves and added everything from thrift store finds to DIY wall art to bring it all together.
A partial double closet bar adds a little extra space while still leaving room for longer hanging clothes.



 Heritage Construction Companies, LLC.
Example of a huge trendy metal floating open staircase design in Minneapolis

 Marker Girl Home
This remodel was for a family moving from Dallas to The Woodlands/Spring Area. They wanted to find a home in the area that they could remodel to their more modern style. Design kid-friendly for two young children and two dogs. You don't have to sacrifice good design for family-friendly

 Plaistow Cabinet
Shiloh Cabinetry. Polar White, Inset
Kitchen - transitional kitchen idea in Manchester with white cabinets, beaded inset cabinets, marble countertops, white backsplash, marble backsplash and stainless steel appliances
Kitchen - transitional kitchen idea in Manchester with white cabinets, beaded inset cabinets, marble countertops, white backsplash, marble backsplash and stainless steel appliances

 Jordan Iverson Signature Homes
KuDa Photography
Large minimalist wooden u-shaped staircase photo with metal risers
Large minimalist wooden u-shaped staircase photo with metal risers

 Borden Interiors & Associates
Riad Tile
Bathroom - contemporary cement tile floor and pink floor bathroom idea in Santa Barbara
Bathroom - contemporary cement tile floor and pink floor bathroom idea in Santa Barbara
2