
Search results for "Optional pre" in Home Design Ideas

 Decorators Supply Corp
Our Simple Beamed Coffered System is an intelligent, uncomplicated but very versatile beamed ceiling system that offers:
• Countless Design Possibilities – choose from a dozen pre-selected patterns or create your own
• Fast & easy installation resulting in exceptional value for your money
• Reliable lead times and easy shipping options
• Easy to design – quick to quote
• Superior quality, fit and finish
• Flexible design options allows you to work around existing ceiling fixtures (recessed lights, HVAC ducts etc)
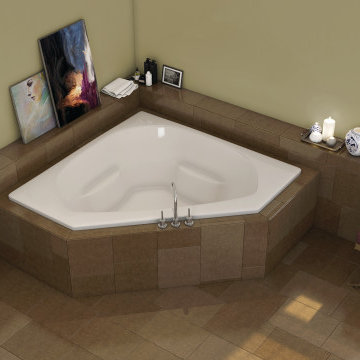
 Focal Point Hardware
This Americh Product Features:
Finish: White
Color Match Trim
1-HP Pump
Air Switch with 10 minutes Timer
Pre-mounted Pump+Controls
Pre-leveled Bathtubs
20-Year Limited Warranty
Material: Acrylic (All Americh Standard Colors)
Tub Floor: Non-Textured
Undermount: No
Dimensions: 60” x 32” x 23”
Gallon to Overflow = 56 (Liters = 212)
Weight: 110 lbs
Image is for sample purposes only. All product is ordered by model number.
Tubs are customizable, please contact us for more options
Drain are not included. Sold separately
This corner tub with its integrated armrests, spacious tub deck, and sloped lumbar support, offers maximum comfort for rest and relaxation. The Quantum Corner is part of the Americh Drop-in Collection and can be purchased with any system. The Quantum Corner is available in all Americh Standard Colors.

 Gallery KBNY
Located in the Sky Lofts building in Tribeca (once home to the most expensive apartment sale in NYC), our clients were ready to renovate and modernize their centerpiece kitchen. Due to the unique nature of loft renovations (high ceilings, columns, creative and skillful lighting applications, among other factors), Gallery’s expertise in loft spaces was vital to our clients. In addition to the loft particularities, it’s important in a kitchen of this size to ensure that all the elements have been laid out with purpose from a functional perspective and a design perspective.
CENTERPIECE KITCHEN
Color was an important design element in this kitchen. This is evident in the striking blues and grays of the marble countertops and backsplash, as well as the dark navy hue of the built-in cabinets. White lower cabinets create two-tone contrast, while glass cabinets and a long wood open shelf make the most of the available height.
The built-in cabinets also include built-in appliances: an espresso maker, coffee machine, two side-by-side wine fridges, and even an integrated refrigerator paneled to match the cabinetry for an essentially seamless look. The cabinets are all push-to-open, eliminating knobs to complete the overall sleek, contemporary style.
The marble backsplash is also book-matched, meaning the slabs of stone have been cut and polished to match each other, creating a mirroring effect that further contributes to the cohesive, contemporary aesthetic of this apartment.
BUILDING CONSIDERATIONS
Functional factors are another vital component to New York City apartment building renovations. In this particular project, we had to consider how to get large slabs of stone into the loft without having to cut them up. When working with slabs, and especially when the design is as sleek and contemporary as this one, it’s vital to eliminate seams as much as possible. Elevators and stairs are often not large enough to handle large slabs of stone, which means there are only two other options: cutting the stone and putting it back together on site (but this will create a seam, so it’s not always an option) or using a crane to bring it in through a window.
Higher-end buildings tend to have more restrictions and management companies with stricter renovation guidelines – with good reason. A good relationship with the super and staff of the building is absolutely essential; effective communication with everyone involved will result in an ideal outcome for all parties.
ARTFUL LOGISTICS
Seemingly minor elements such as apartment protections are also just as crucial. While every renovation will require protections in hallways, common spaces, zip walls, and perhaps the floors, those protections are doubled when renovating in an apartment that’s currently occupied. In the case of this particular client, who owned a great deal of valuable artwork in addition to their furniture and other belongings, Gallery exacted their own form of art when putting the protections in place and maneuvering around them with skill.
SOME HIGHLIGHTS
- Unique marble slabs (Azul Macauba quartzite and Calacatta Diamond quartzite) for the countertops and backsplash
- Book-matched backsplash
- Gaggenau appliances
- Glass cabinets with built-in lighting
- Custom millwork for the cabinets
Find the right local pro for your project
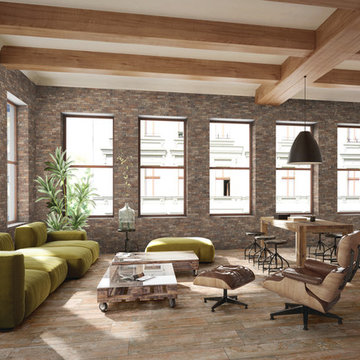
 Daltile Toronto
Daltile Brickwork Paver Tile in Terrace 2 x 8 field tile in a brick-joint pattern on the wall and Season Wood Redwood Grove on the floor.
Renew your space with the dramatic look of Brickwork™. This modern twist on trend favorite uses random shade variation and distressed edges to emulate brick traditionally found in historic metropolitan architecture and design. Brickwork is ideal for adding warmth, texture and a historic feel to a room. With its size options and diverse color palette, Brickwork is the ideal product to add an urban touch to your space.
• URBAN VISUAL
-- Shade variation, distressed edges and
weathering texture emulate the look of
antique brick
-- Adds warm, historic feel to rooms
-- Visual reminiscent of exposed brick commonly
found in urban architecture
• HISTORIC OPTIONS
-- Two sizes available that can be used together
to create authentic designs
-- Offered in six colors to complement multiple
design styles
Manufactured in the USA, with pre-consumer recycled materials and Daltile's Reveal Imaging.
Available in 2x8 and 4x8. For more information, visit daltile.com/Brickwork.
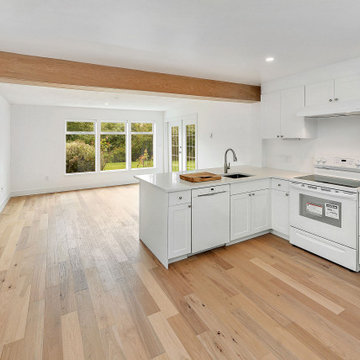
 Martinez Hardwood Floors
This lower-level renovation saw laminate and tile removed by our team and a Wide Plank, Pre-Finished Engineered Hickory floor installed to give a pop of earthy colour to this otherwise white-washed garden suite.
Installed over a concrete sub-floor leveled by our crew, the Engineered flooring offers both moisture protection and a strong base underfoot leading from French doors to an open concept kitchen. The no-transition floor offered the homeowners a flush option from room to room, while maintaining the space as a designated handicap-accessible in-law unit.
 Montana Timber Products
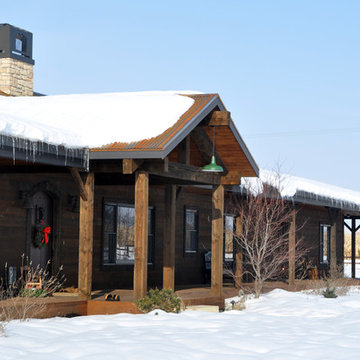
Montana Timber Products ranchwood™ siding is the perfect choice for this home that pays homage to the rustic settler's roots of the great state of Idaho.
ranchwood™ Tackroom and Eastern colors blend into and affirm the sage country of the high Idaho chaparrel.
Montana Timber Products' flagship product, ranchwood™ is a reclaimed barnwood alternative milled from new, kiln dried, chemical free, rough stock wood.
Put through a production process, ranchwood™ is an aesthetically pleasing authentic reclaimed barn wood, rustic wood siding; an ideal reclaimed lumber alternative.
ranchwood™ offers uncompromising rustic wood beauty typically less expensive than antique reclaimed barnwood.
ranchwood™ Circle Sawn texture frames the door for a grand entrance.
Wire Brushed and Circle Sawn are Montana Timber Products typical texturizing options, but Montana Timber Products is a custom millwork shop that caters to our customer's needs.
Circle Sawn texture seen on Montana Timber Products natural wood siding is created by large circular saw blades used in more traditional milling practices.
Added physical and aesthetic depth to the wood grain is available as the Wire Brushed option.
Greater surface area is added during the texturizing process, allowing Seal-Once, 100% NO VOC waterproofer to more effectively penetrate the wood.
Seal-Once is guaranteed for ten years from water ingress and is safe for exterior and interior use, pets and children.
Shiplap installation of our ranchwood™ produces a cozy warmth the counters even the coldest of winter's days.
If the environment is important to you, Montana Timber Products natural wood siding, trim, interior accents, timbers -- all of our wood products -- do not use degenerative chemicals as some other companies do to achieve desired effects.
 Curbio Home Improvement
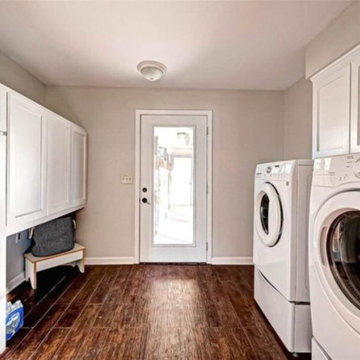
While a complete remodel isn’t always necessary, it is a great option for tired listings. Realtors® partner with Curbio to determine if a pre-listing refresh or remodel will achieve listing and home sale goals.
For older homes with nonsensical layouts to homes in disrepair that need a complete rehab, Curbio’s got you covered with turnkey, efficient home improvements. The best part is that sellers don’t pay a cent until closing. This allows home sellers to make the updates necessary to get their homes sold without sacrificing some of the value and equity that they’ve spent years building.
Remodels require more extensive work than a simple refresh or basic repairs and touch-ups. They typically require permits and can include layout changes, new cabinets, bathroom additions, and rerouting plumbing and electric systems. Below are some of the individual services that might be included in a pre-listing remodel.



 Kathleen Jennison
An Arts & Crafts Bungalow is one of my favorite styles of homes. We have quite a few of them in our Stockton Mid-Town area. And when C&L called us to help them remodel their 1923 American Bungalow, I was beyond thrilled.
As per usual, when we get a new inquiry, we quickly Google the project location while we are talking to you on the phone. My excitement escalated when I saw the Google Earth Image of the sweet Sage Green bungalow in Mid-Town Stockton. "Yes, we would be interested in working with you," I said trying to keep my cool.
But what made it even better was meeting C&L and touring their home, because they are the nicest young couple, eager to make their home period perfect. Unfortunately, it had been slightly molested by some bad house-flippers, and we needed to bring the bathroom back to it "roots."
We knew we had to banish the hideous brown tile and cheap vanity quickly. But C&L complained about the condensation problems and the constant fight with mold. This immediately told me that improper remodeling had occurred and we needed to remedy that right away.
The Before: Frustrations with a Botched Remodel
The bathroom needed to be brought back to period appropriate design with all the functionality of a modern bathroom. We thought of things like marble countertop, white mosaic floor tiles, white subway tile, board and batten molding, and of course a fabulous wallpaper.
This small (and only) bathroom on a tight budget required a little bit of design sleuthing to figure out how we could get the proper look and feel. Our goal was to determine where to splurge and where to economize and how to complete the remodel as quickly as possible because C&L would have to move out while construction was going on.
The Process: Hard Work to Remedy Design and Function
During our initial design study, (which included 2 hours in the owners’ home), we noticed framed images of William Morris Arts and Crafts textile patterns and knew this would be our design inspiration. We presented C&L with three options and they quickly selected the Pimpernel Design Concept.
We had originally selected the Black and Olive colors with a black vanity, mirror, and black and white floor tile. C&L liked it but weren’t quite sure about the black, We went back to the drawing board and decided the William & Co Pimpernel Wallpaper in Bayleaf and Manilla color with a softer gray painted vanity and mirror and white floor tile was more to their liking.
After the Design Concept was approved, we went to work securing the building permit, procuring all the elements, and scheduling our trusted tradesmen to perform the work.
We did uncover some shoddy work by the flippers such as live electrical wires hidden behind the wall, plumbing venting cut-off and buried in the walls (hence the constant dampness), the tub barely balancing on two fence boards across the floor joist, and no insulation on the exterior wall.
All of the previous blunders were fixed and the bathroom put back to its previous glory. We could feel the house thanking us for making it pretty again.
The After Reveal: Cohesive Design Decisions
We selected a simple white subway tile for the tub/shower. This is always classic and in keeping with the style of the house.
We selected a pre-fab vanity and mirror, but they look rich with the quartz countertop. There is much more storage in this small vanity than you would think.
The Transformation: A Period Perfect Refresh
We began the remodel just as the pandemic reared and stay-in-place orders went into effect. As C&L were already moved out and living with relatives, we got the go-ahead from city officials to get the work done (after all, how can you shelter in place without a bathroom?).
All our tradesmen were scheduled to work so that only one crew was on the job site at a time. We stayed on the original schedule with only a one week delay.
The end result is the sweetest little bathroom I've ever seen (and I can't wait to start work on C&L's kitchen next).
Thank you for joining me in this project transformation. I hope this inspired you to think about being creative with your design projects, determining what works best in keeping with the architecture of your space, and carefully assessing how you can have the best life in your home.
 User

UserI took a "builder basic" bathroom and turned it into a cottage style bathroom, complete with white vanity, marble top, shiplap walls, and delicate cottage details like this arched mirror, vintage style faucet, and artwork
 Casa Kids

photography by Juan Lopez Gil
Small trendy girl dark wood floor kids' room photo in New York with blue walls
Small trendy girl dark wood floor kids' room photo in New York with blue walls

 Barn Pros
Barn Pros Denali barn apartment model in a 36' x 60' footprint with Ranchwood rustic siding, Classic Equine stalls and Dutch doors. Construction by Red Pine Builders www.redpinebuilders.com

 Working Space
garage closet
Example of a large transitional attached two-car garage workshop design in Other
Example of a large transitional attached two-car garage workshop design in Other

 Fichtner Home Exteriors
Huge traditional gray three-story wood exterior home idea in San Diego with a shingle roof


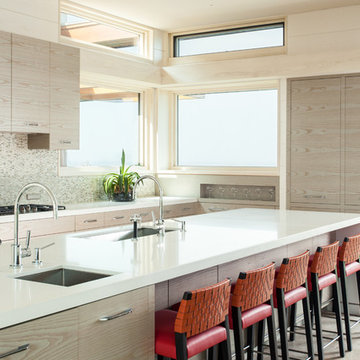
 Cape Associates, Inc.
Photographed by Dan Cutrona
Eat-in kitchen - large modern ceramic tile eat-in kitchen idea in Boston with flat-panel cabinets, light wood cabinets, solid surface countertops, gray backsplash, mosaic tile backsplash, stainless steel appliances and an island
Eat-in kitchen - large modern ceramic tile eat-in kitchen idea in Boston with flat-panel cabinets, light wood cabinets, solid surface countertops, gray backsplash, mosaic tile backsplash, stainless steel appliances and an island

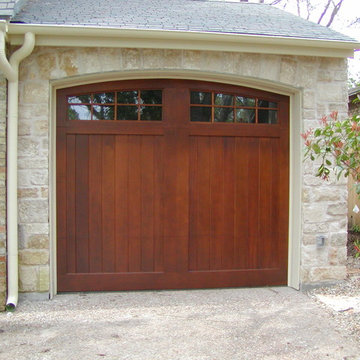
 Cowart Door Systems
Classic lines and fine craftsmanship are evident in this beautiful Honduras mahogany garage door with a custom arch top rail and clear windows.
Large arts and crafts exterior home photo in Austin
Large arts and crafts exterior home photo in Austin

Sponsored
Columbus, OH

Hope Restoration & General Contracting
Columbus Design-Build, Kitchen & Bath Remodeling, Historic Renovations

 Jamaica Cottage Shop Inc
Jamaica Cottage Shop has designed a building to compete with the pre-fabricated tinker toy sheds found at franchise home supply super stores. We are pleased to offer this popular post and beam design. The 5’0” double doors are large enough to fit a riding lawn mower, ATV, or a couple motorcycles. The versatile shed has been used in many ways from general storage to a play house or turned into a great little potting shed tucked away by the garden.
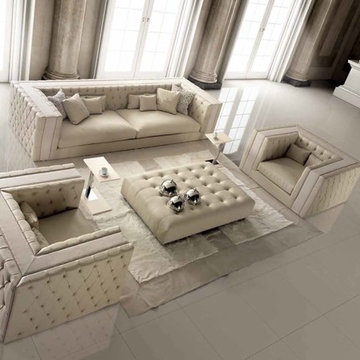
 CLASS DESIGN HOME
Grand National Collection. Living room set full capitone.
High quality sofa set. Leather upholstered.
The price include Sofa, 2 Armchairs and Ottoman.
Designed and manufactured in Spain for one of the most important artisans of this country..
This collection is available as pre-order. Lead time: 10-12 weeks.
Other upholstery options available.
Measures:
Sofa: 125 Large x 31 Heigth x 50 Depth.
Armchair: 62 Width x 31 Height x 50 Depth.
Ottoman: 71 large x 14 height x 47 Depth.
Grand National sofa Also available in 150 inches large $22.080.00
For further information please contact us by email to: contact@macraldesign.com or by phone.

 Modern-Shed
Dominic AZ Bonuccelli
Studio / workshop shed - small contemporary detached studio / workshop shed idea in San Francisco
Studio / workshop shed - small contemporary detached studio / workshop shed idea in San Francisco
33