
Search results for "Optional pre" in Home Design Ideas
 Wellmade

It's more than a shed, it's a lifestyle.
Your private, pre-fabricated, backyard office, art studio, and more.
Key Features:
-100 sqft of exterior wall (8' x 12' nominal size).
-83 sqft net interior space inside.
-Prefabricated panel system.
-Concrete foundation.
-Insulated walls, floor and roof.
-Outlets and lights installed.
-Premium black aluminum door.
-Corrugated metal exterior walls.
-Cedar board ventilated facade.
-Customizable deck.
Included in our base option:
-Black aluminum 72" wide sliding door
-Red cedar ventilated facade and soffit
-Corrugated metal walls
-Sheetrock walls and ceiling inside painted white
-Premium vinyl flooring inside
-Two outlets and two can ceiling lights inside
-Exterior surface light next to the door

 Merillat
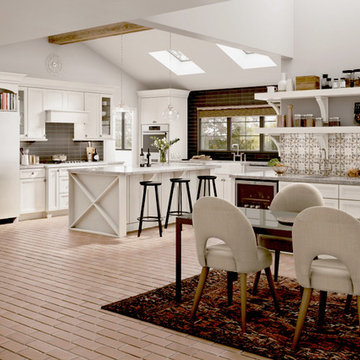
5 Ways to Create the Casual Lifestyle in Your Kitchen
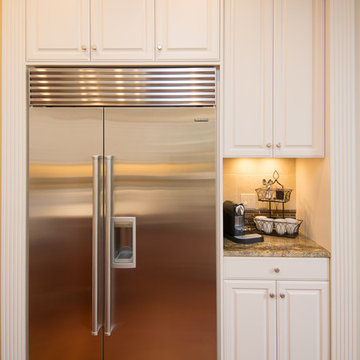
Inspiration for a transitional kitchen remodel in Detroit with white cabinets
Inspiration for a transitional kitchen remodel in Detroit with white cabinets
Find the right local pro for your project

 User
UserThis expansive and stunning home was in need of a complete kitchen overhaul. It had not been touched since the home had been built in the 1990's. Our clients entertained large groups on a regular basis and the lady of the house wanted a fully appointed kitchen which encouraged visitors to watch from the sidelines. The pre-existing, Brazilian Cherry wood floors inspired the wood-stained island. The white perimeter cabinets lent to keeping the space feeling open and bright. Features such as the large kitchen sink and accompanying bar sink, ample countertop square footage, and a larger than normal work triangle, created the option for multiple cooks or caterers at one time if necessary.
Photo Credit:
Jeff Freeman Photography
(See his full gallery on Houzz.com)
 Linda Edelwich Realtor
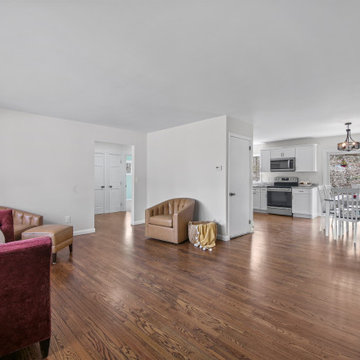
LAKE LIFE LUXURY AWAITS! Discover absolute move-in perfection in this meticulously renovated 3-bedroom, 2-full-bath one floor living RANCH HOME just a short stroll from pristine Andover Lake, where you'll simply bring your keys and kayaks to start living your dream. This exceptional property showcases designer upgrades throughout, including a brand-new kitchen with stunning granite countertops, completely renovated bathrooms, refinished hardwood floors, new boiler 2025 and a new roof installed Fall 2023. Architectural highlights include a distinctive hip roof, elegant brick facade, extra-large bay window in the fireplaced living room, and an attached 2-car garage complemented by a spacious basement offering tremendous expansion possibilities. Step outside to entertain on your new paver patio nestled on a beautifully private treed lot before taking the 2.7-mile walking path around the lake-a perfect daily exercise routine. ENJOY the tranquil Andover Lake lifestyle with optional membership granting access to swimming, sailing, kayaking, and year-round fishing in crystal-clear waters where motorboats are prohibited, preserving the lake's unspoiled serenity. This lake community cherishes lakefront living while offering surprising convenience to schools, shopping, dining, and major highways. Your lakeside sanctuary awaits in this turnkey property where every detail has been thoughtfully addressed for your immediate enjoyment. This is true 1 floor living.

Sponsored
Columbus, OH

Hope Restoration & General Contracting
Columbus Design-Build, Kitchen & Bath Remodeling, Historic Renovations
 CRC Builders Inc.
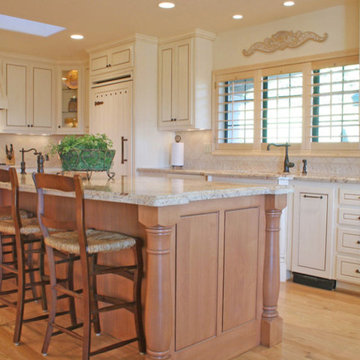
When it came time to remodel their kitchen, a Napa couple knew exactly who to call. Having previously worked with Castle Rock Construction on a basement renovation, the homeowners chose Castle Rock.
Although it had served them well, the homeowners wanted something different for their kitchen—something that exemplified their sense of style and had an open floor plan.
Starting with a spark of an idea, they were looking for talented craftsmen to make their French Country dream kitchen a reality. That’s where the artistry and craftsmanship of Tim Metcalfe and Jay Coleman from Castle Rock’s custom cabinet shop came into the picture.
“This isn’t your basic Shopsmith kitchen,” Tim said. “With our complete cabinet shop, we were able to meet all the challenges a project like this presents.”
Tim and Jay created one-of-a-kind kitchen elements that matched pre-existing furniture pieces. The custom wood stove hood, and wood refrigerator door cover look remarkably like an armoire the homeowners already possessed.
“Legs and feet on furniture are fairly common place,” Tim said, “but we managed to round out the homeowners’ look by creating them for the island and the sink areas. We even created top rails with a radius.”
Castle Rock credits Napco Finishing for the final, installed look. In the two months it took to complete the project, the kitchen was completely renovated, a pantry was created with cupboards strategically placed to hide a pesky staircase to the basement, and a new entry staircase was constructed to take advantage of the light and lines of the existing foyer.
“Having our cabinet shop is definitely an advantage when meeting our clients’ needs. It gives our clients many more options that they are not likely to find elsewhere,” Jim Pitcher, president of Castle Rock, said. “It allows us to finish a remodel with truly unique products that simply aren’t available from big box outlets.”
The cabinet shop is just one of the many ways Castle Rock Construction delivers the highest quality of construction to discriminating homeowners. With an entire cadre of trade professionals, there’s little that can be imagined, that can’t be delivered.

 The Renowned Group
Masterfully Crafted 4,200 SF Craftsman Home in Vibrant Community
Welcome to a pinnacle of craftsmanship in the heart of East Dallas. Nestled in the Belmont Addition Conservation District, this stunning 4,200 square foot Craftsman-style residence is a testament to sophisticated living and top-tier workmanship. This home sits on an 8,800 square foot elevated lot, offering not just a house, but a lifestyle.
Community & Lifestyle:
Embark on a life enriched by diversity and neighborhood camaraderie. The Belmont Addition is a tapestry of various cultures, creating a dynamic and inclusive environment. Residents enjoy frequent social events, fostering a uniquely warm and engaging community atmosphere. Positioned in the bustling Lower Greenville section, you’re at the epicenter of local boutiques, exquisite dining, and vibrant nightlife.
Uncompromised Quality:
Experience a home where every detail is a conversation piece, and no expense has been spared. From the foundational to the aesthetic, each aspect has been meticulously selected for quality, durability, and refinement.
Notable Features Include:
Outdoor Excellence: Immerse yourself in the outdoor splendor of a rare elevated lot, offering sweeping views of the meticulously landscaped yard from the vantage point of a generous front porch. Crafted with durable Trex Select Composite Decking, this space is designed for endless seasons of relaxation and social gatherings. Transition to the backyard, a private escape boasting a detached, oversized 2-car garage, providing not just storage but opportunities for a workshop or hobby space. Situated on Palo Pinto, one of the wider avenues in Lower Greenville, residents relish the tranquility afforded by limited through traffic, enhancing the property's peaceful character and creating a serene urban oasis amidst the vibrant city pulse.
Elegant Interiors: Bask in an interior defined by luxurious white oak wood flooring, solid core doors adorned with Baldwin hardware, and custom cabinetry that adds a personal touch to the sophisticated layout. Indulge in the convenience of a state-of-the-art wine cellar, accommodating over 300 bottles, and two stylish wet bars.
Gourmet Kitchen: A culinary enthusiast's dream, featuring high-end Subzero, Wolf, and Cove appliances, set against stunning Cambria Quartz countertops.
Efficient & Comfortable: Comprehensive foam insulation and a Navien gas condensing tankless water heater ensure consistent comfort throughout the seasons. The inclusion of a crawlspace dehumidifier and a whole-home generator provides uninterrupted tranquility.
Smart & Secure: From the motorized gate at the alley entrance to advanced pre-wiring for data and future AV options, security and technology are seamlessly integrated.
Structural Integrity: Geotechnical & Structural engineering anchors the home with a robust pier & beam foundation, safeguarded by a comprehensive 2-10 Home Warranty for ultimate peace of mind.
 DeVinci Cast Stone
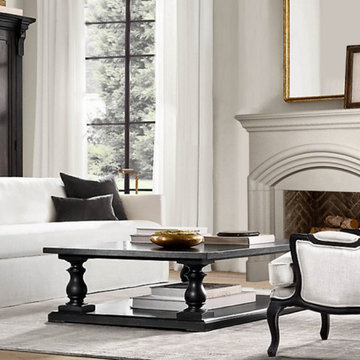
The Yorkshire- DIY Cast Stone Fireplace Mantel
Great things come in small packages and the Yorkshire is no exception. This fireplace surround fits into minimal space and has a clean, linear quality with universal appeal. See below for our two color options and dimensional information.
Builders, interior designers, masons, architects, and homeowners are looking for ways to beautify homes in their spare time as a hobby or to save on cost. DeVinci Cast Stone has met DIY-ers halfway by designing and manufacturing cast stone mantels with superior aesthetics, that can be easily installed at home with minimal experience, and at an affordable cost!
 Kitchen Designs by Ken Kelly, Inc. (CKD, CBD, CR)
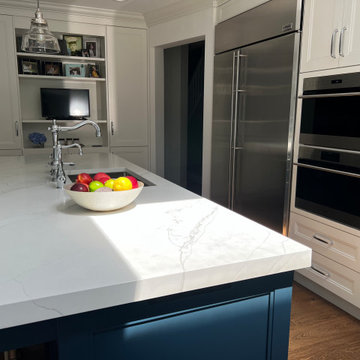
When we began this blue and white kitchen project, there was a room that had been previously added on to the back of the kitchen. At the time the client put addition in, they had structurally framed it keeping the post you see in the photos. We had the option of removing the post and putting in a steel header to remove it, but to avoid the expense, the decision was made to keep the post, work around it. Ken designed something spectacular to intentionally incorporate it into a large kitchen island positioning it in the most ideal location so the post wouldn’t be in the middle of the room. He built up the quartz counters to a 2” thickness and notched the countertop around the post. Before the renovation, there were no sliding doors, so we added a slider and two windows that flank the Bertazzoni range oven and hood. There was a side door where the coffee pot is now and there was no way to get to the outdoor deck from the kitchen. A large part of the design was changing the way you enter the kitchen from the front hallway and from the outdoor deck and dining area. The client wanted an open indoor/outdoor feeling in this kitchen with more storage and better functionality. We were able to create this by moving the stove from the inside wall to the outside wall, adding new windows and sliders, and allowing the natural light to flow in from the pre-existing skylight. The exquisite finishes of this blue and white kitchen are from our Brookhaven by Wood-Mode line with oak wood floors.


Sponsored
Westerville, OH

Custom Home Works
Franklin County's Award-Winning Design, Build and Remodeling Expert
 Island TimberFrame Ltd.
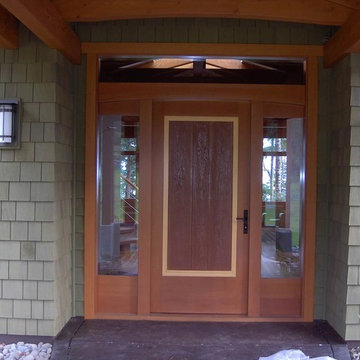
Made from solid, edge grain Douglas Fir, our doors are beautiful, heavy and feel as great as they look. Each door is custom designed and made to suit your home. From a clean modern design to a traditional shaker design, we have many options including curves, textures and artistic engravings to make your door a centrepiece.
Entry Doors: solid 2 1/4″ slab thickness
Interior Doors: solid 1 7/8″ slab thickness with premium soft-close seal
Kiln Dried, Edge Grain Douglas Fir fibre
Pre-Hung on solid Douglas Fir frame
European 3-point locking system with heavy ball bearing hinges
Solid heavy timber dividing post on sidelight units
Solid slab design or inset glass panels
Premium components including hinges, seals and hardware
Custom Designed
 Valentini Kids Furniture Brooklyn NY
Modern Wall Unit Lyrics 21 by Up Huppe
Made in Canada
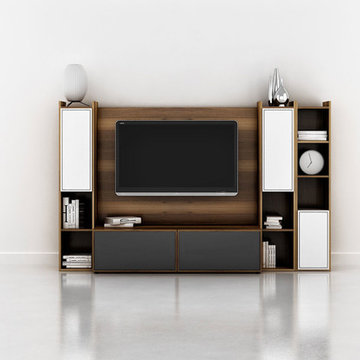
The Lyrics by Up Huppe is a modular line of wall units made of specially selected American walnut veneer and a blend of micro-textured lacquer. The collection is equipped with top quality hardware and the drawers, specially treated and stained to match the exterior and equipped with invisible self-closing slow-motion slides, shut gently and silently. All the modules of the Lyrics line can be set on a base, placed on the floor or hung on a wall in unique configurations and ambiances while providing functional storage space. Black smoked glass fronts of the TV base units let remote control rays through and cut-outs on the backs and on the adjustable shelves of each unit provide maximum ventilation. Designed by Joel Dupras and manufactured in Canada by a passionate team, the customer is ensured that his products are unique, authentic and of top quality. Lyrics by Huppe provides you with unlimited design flexibility, you can choose from one of our pre-designed compositions or build your own composition according to your taste and needs.
Features:
Designed by Joel Dupras
Modular line that allows to built your own unique composition
Structure in a veneered wood available in a natural, smoky, chocolate, espresso or tobacco walnut finish
TV base units feature cut-outs for wires and black smoked glass front letting the remote control rays through
Fronts of the closed units and a T-shaped Top available in several lacquered finishes
Drawers are fully finished and equipped with invisible self-closing slow-motion slides
Optional LED Light can be ordered for a TV back panel (for the extra charge)
The starting price is for the Lyrics Wall Unit Composition 21 in Natural Walnut and White Lacquered finishes as shown in the main picture. (Glass Front TV Base W60" + TV Back Panel + 9061C Bookcase + Two 9061A Bookcases).
Dimensions:
Wall Unit: W98" x D21.5" x H61.5"
Individual Components:
TV Base W60": W60" x D21.5" x H15.5"
TV Back Panel: W60" x D2" x H44"
9061A Bookcase (each): W12.7" x D15.7" x H61.5"
9061C Bookcase: W12.7" x D15.7" x H61.5"
 Linda Edelwich Realtor
LAKE LIFE LUXURY AWAITS! Discover absolute move-in perfection in this meticulously renovated 3-bedroom, 2-full-bath one floor living RANCH HOME just a short stroll from pristine Andover Lake, where you'll simply bring your keys and kayaks to start living your dream. This exceptional property showcases designer upgrades throughout, including a brand-new kitchen with stunning granite countertops, completely renovated bathrooms, refinished hardwood floors, new boiler 2025 and a new roof installed Fall 2023. Architectural highlights include a distinctive hip roof, elegant brick facade, extra-large bay window in the fireplaced living room, and an attached 2-car garage complemented by a spacious basement offering tremendous expansion possibilities. Step outside to entertain on your new paver patio nestled on a beautifully private treed lot before taking the 2.7-mile walking path around the lake-a perfect daily exercise routine. ENJOY the tranquil Andover Lake lifestyle with optional membership granting access to swimming, sailing, kayaking, and year-round fishing in crystal-clear waters where motorboats are prohibited, preserving the lake's unspoiled serenity. This lake community cherishes lakefront living while offering surprising convenience to schools, shopping, dining, and major highways. Your lakeside sanctuary awaits in this turnkey property where every detail has been thoughtfully addressed for your immediate enjoyment. This is true 1 floor living.


 United Porte Inc
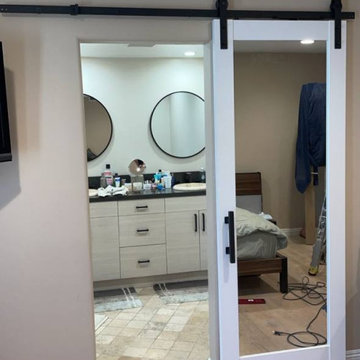
Door made of solid Wood and eco-veneer coating. Door is not pre-drilled for the hardware.
Thickness of the door slab is 40 mm or 1 9/16". It is not recommended to paint.
Introducing the Lucia collection, a modern door slab made of wood with a solid core, perfect for elevating the look and feel of your interiors. The Lucia door slab features a stunning mirror on the front side that adds depth and visual interest, while the backside showcases a sleek wood panel that creates a sophisticated yet understated look.
Crafted with precision and care, the Lucia collection is available in a Modern white color that complements any interior style, making it a versatile choice for homeowners and interior designers alike. Whether you're renovating your home or designing a new space, the Lucia collection will help you achieve a modern and polished look.
Not only is the Lucia collection visually stunning, but it is also built to last. The solid core construction ensures durability, while the high-quality wood material guarantees longevity and resistance to wear and tear. Additionally, the Lucia door slab is easy to install, making it a hassle-free option for any home improvement project.
At Interior Doors New York, we are committed to providing our customers with the highest quality products at affordable prices. The Lucia collection is no exception, as it offers exceptional value for its premium quality and design. With its sleek and modern look, the Lucia collection is sure to impress and enhance any interior space.
In conclusion, if you're looking for a modern and stylish door slab that combines functionality and aesthetics, the Lucia collection is the perfect choice for you. It is available exclusively at Interior Doors New York, where we offer the best selection of interior doors at competitive prices.
MIRROR GLASS
Full size single piece of mirror from one side inserted and panel door from back side.
SOLID Wood CORE
Solid Wood core made by laminated wood using Ciplex technology.
CIPLEX by SARTO
High-end film layer that is applied on top of the laminated wood Made in Italy.
NO FORMALDEHYDE
Environmentally friendly using only latest eco-friendly materials. Company requires use of only the safest materials. We care about our planet, the environment and you and your loved ones. Sarto Doors are Ideal for use in hospitals and childcare centers.
 Wellmade

It's more than a shed, it's a lifestyle.
Your private, pre-fabricated, backyard office, art studio, and more.
Key Features:
-120 sqft of exterior wall (8' x 14' nominal size).
-97 sqft net interior space inside.
-Prefabricated panel system.
-Concrete foundation.
-Insulated walls, floor and roof.
-Outlets and lights installed.
-Corrugated metal exterior walls.
-Cedar board ventilated facade.
-Customizable deck.
Included in our base option:
-Premium black aluminum 72" wide sliding door.
-Premium black aluminum top window.
-Red cedar ventilated facade and soffit.
-Corrugated metal exterior walls.
-Sheetrock walls and ceiling inside, painted white.
-Premium vinyl flooring inside.
-Two outlets and two can ceiling lights inside.
-Exterior surface light next to the door.
 Wiler Fence Company
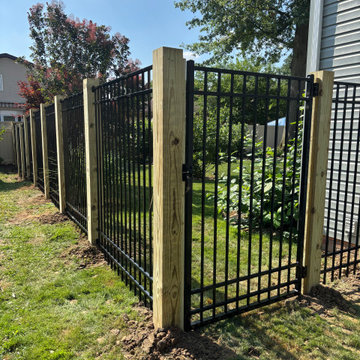
6' Ornamental Aluminum Fence – Elite Fence Products EFF-20 (Black)The Elite Fence Products EFF-20 is a popular residential-grade ornamental aluminum fence featuring a clean, modern flat-top design. At 6 feet tall and finished in classic black powder coating, it delivers the elegant look of traditional wrought iron without the maintenance.Key Features:Style: Flat-top three-rail design with a smooth, beveled top rail for a sleek, contemporary appearance
Height: 6 feet
Color: Black (durable powder-coated finish)
Construction: High-quality aluminum extrusions
– Rails: 1-1/8" × 1"
– Pickets: 5/8" × 5/8"
– Standard picket spacing: approximately 3-13/16" (tighter 1-5/8" spacing also available)
Pre-assembled panels for faster, cleaner installation
Corrosion-resistant and will not rust, rot, or require painting or staining
Strong yet lightweight
Excellent for residential boundaries, pool areas (with proper spacing options), and properties seeking curb appeal with low upkeep
The EFF-20 offers long-lasting durability, a refined look, and virtually maintenance-free performance, making it an outstanding choice for homeowners who want both style and reliability.
45