
Search results for "Optional pre" in Home Design Ideas
 DecksDirect
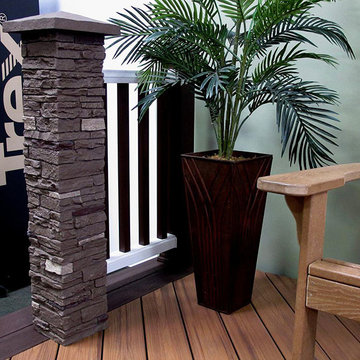
NextStone Post Covers offer the beauty of stonework without the hassles of mortar and masonry. Pre-assembled, easy to install, and several color and size options to choose from.
 Straight Line Design and Remodeling
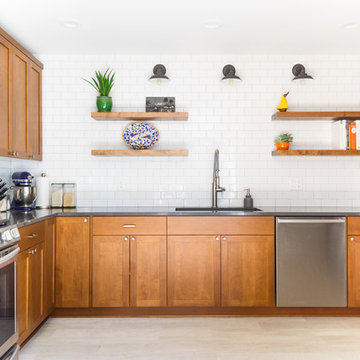
When this sweet family of three welcomed their new baby girl, they immediately outgrew their 2 bedroom, 1 bathroom home. The primary goal for this remodel was to add a master suite addition on a modest budget.
Because the budget was a concern, the original plan was to add the master suite with an entry of the existing kitchen. Though this would have certainly been a simpler project, it was not the ideal layout for the home. With careful planning and materials selections, we were able to stretch our clients' budget to give them more square footage and a layout that was much more functional and better suited for their home.
In order to create a layout that made sense, the existing bathroom needed to be relocated to allow for a hallway leading to the new space. We were then able to design an addition that included a master bedroom, closet, and bathroom - as well as a new hall bathroom and an expanded and remodeled kitchen.
The clients wanted a clean, updated look - however, the functionality of the space was the top priority. In order to keep costs down, the clients were happy to select affordable finish options such as pre-fabricated vanities, fiberglass tub and shower units, vinyl plank flooring, and stained (rather than painted) kitchen cabinets.
The clients are fortunate to have a very large backyard to allow for the addition with plenty of space left over for entertaining outdoors. They were thrilled to finally have a master bedroom that they did not have to share with their infant daughter.
 ETO Doors
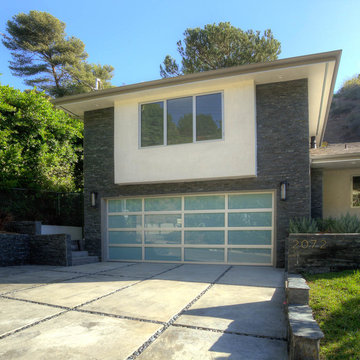
The perfect choice to modernize any home the glass garage door not only transforms garages; it can also be used as an interior loft partition or a versatile patio door to seamlessly merge indoor and outdoor living spaces. At the press of a button, the garage doors are automatically raised, allowing traffic to flow during gatherings. Closed, they create an attractive wall of windows, adding a panoramic view to any living space. Many window options are available to control the degree of light transmission and privacy. Insulated glass is also available for increased energy efficiency.
Full-view Glass Garage Doors are designed to complement a modern design. These contemporary Glass Garage Doors are the perfect enhancement to your home's glass expanses and patios - beautifully fusing indoor and outdoor spaces. These units are low-maintenance and are built to withhold all weather conditions.
ETO DOORS CORPORATE HEADQUARTERS --
Tel:(888) Door-ETO or 213.622.2003.
Allow ETO Doors to provide you with the highest quality Residential, Commercial and Garage Doors at the guaranteed lowest prices. -- www.etodoors.com.
Find the right local pro for your project
 Linda Edelwich Realtor
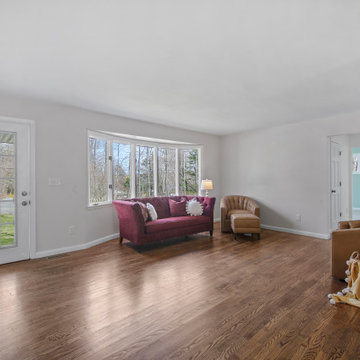
LAKE LIFE LUXURY AWAITS! Discover absolute move-in perfection in this meticulously renovated 3-bedroom, 2-full-bath one floor living RANCH HOME just a short stroll from pristine Andover Lake, where you'll simply bring your keys and kayaks to start living your dream. This exceptional property showcases designer upgrades throughout, including a brand-new kitchen with stunning granite countertops, completely renovated bathrooms, refinished hardwood floors, new boiler 2025 and a new roof installed Fall 2023. Architectural highlights include a distinctive hip roof, elegant brick facade, extra-large bay window in the fireplaced living room, and an attached 2-car garage complemented by a spacious basement offering tremendous expansion possibilities. Step outside to entertain on your new paver patio nestled on a beautifully private treed lot before taking the 2.7-mile walking path around the lake-a perfect daily exercise routine. ENJOY the tranquil Andover Lake lifestyle with optional membership granting access to swimming, sailing, kayaking, and year-round fishing in crystal-clear waters where motorboats are prohibited, preserving the lake's unspoiled serenity. This lake community cherishes lakefront living while offering surprising convenience to schools, shopping, dining, and major highways. Your lakeside sanctuary awaits in this turnkey property where every detail has been thoughtfully addressed for your immediate enjoyment. This is true 1 floor living.
 User
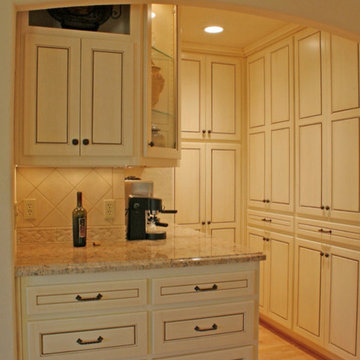
UserWhen it came time to remodel their kitchen, a Napa couple knew exactly who to call. Having previously worked with Castle Rock Construction on a basement renovation, the homeowners chose Castle Rock.
Although it had served them well, the homeowners wanted something different for their kitchen—something that exemplified their sense of style and had an open floor plan.
Starting with a spark of an idea, they were looking for talented craftsmen to make their French Country dream kitchen a reality. That’s where the artistry and craftsmanship of Tim Metcalfe and Jay Coleman from Castle Rock’s custom cabinet shop came into the picture.
“This isn’t your basic Shopsmith kitchen,” Tim said. “With our complete cabinet shop, we were able to meet all the challenges a project like this presents.”
Tim and Jay created one-of-a-kind kitchen elements that matched pre-existing furniture pieces. The custom wood stove hood, and wood refrigerator door cover look remarkably like an armoire the homeowners already possessed.
“Legs and feet on furniture are fairly common place,” Tim said, “but we managed to round out the homeowners’ look by creating them for the island and the sink areas. We even created top rails with a radius.”
Castle Rock credits Napco Finishing for the final, installed look. In the two months it took to complete the project, the kitchen was completely renovated, a pantry was created with cupboards strategically placed to hide a pesky staircase to the basement, and a new entry staircase was constructed to take advantage of the light and lines of the existing foyer.
“Having our cabinet shop is definitely an advantage when meeting our clients’ needs. It gives our clients many more options that they are not likely to find elsewhere,” Jim Pitcher, president of Castle Rock, said. “It allows us to finish a remodel with truly unique products that simply aren’t available from big box outlets.”
The cabinet shop is just one of the many ways Castle Rock Construction delivers the highest quality of construction to discriminating homeowners. With an entire cadre of trade professionals, there’s little that can be imagined, that can’t be delivered.
 Berkshire Hathaway HomeServices Taliesyn Realty
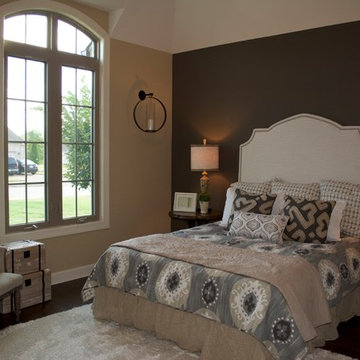
Vaulted ceiling Bedroom with pre-finished oak hardwood flooring. Large window, plenty of natural lighting. One closet.
Bedroom - mid-sized contemporary guest dark wood floor bedroom idea in Other with beige walls and no fireplace
Bedroom - mid-sized contemporary guest dark wood floor bedroom idea in Other with beige walls and no fireplace
 Old Country Ceramic Tile
Florida Tile
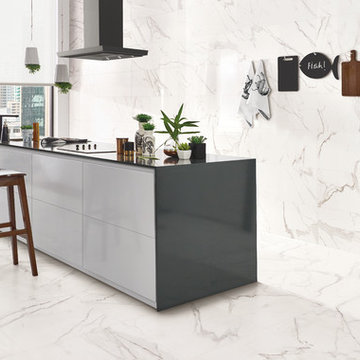
From the exquisite beauty of Calacatta marble emerges PreciousHDP, a collection from Florida Tile that captures the
essence of the most sought after natural stone in the world. Inspired by the unique marked graphics in the Italian
stone, PreciousHDP is a distinct expression of refined taste.
Intense grey and brown veins stand out from a crystalline white background endowing it with a depth and movement
that enlivens spaces. The random pattern, the structured surfaces of the decors, and the natural and polished finishes
are elements that elevate any atmosphere – classical or modern.
Rectified, porcelain floor tiles in a natural finish are available in 12x24, 24x24, and 18x36. Rectified, ceramic wall tiles in
a polished finish are available in 5x14, 14x27, and 14x39. Two mosaics: a 12x12 ceramic wall tile showcasing a modern
mix of the polished and matte finishes combined in an elongated hexagon pattern, and a 12x12 herringbone pattern
in natural finish suitable for wall or floor, provide endless design options.
PreciousHDP also features a 14x27 Curl ceramic wall deco with a chic, three-dimensional wave pattern in a polished
finish, adding a bold twist to the classic Calacatta stone look. A full package of trims including bullnose for floor and
wall, corners, and a chair rail and stop in a polished finish complete the collection.
With the exception of select trim, decorative and ceramic pieces, PreciousHDP is made in the USA of 40% pre-consumer
recycled content, is GREENGUARD® and Porcelain Tile certified


 MIG Furniture Design, Inc.
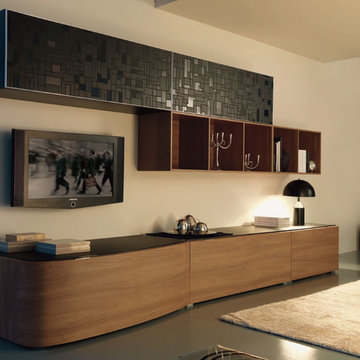
Modern Italian Wall Unit Velvet Composition 917 by Artigian Mobili. Velvet is a new line of italian wall units and entertainment centers that creates flexible living areas taking into account you individual needs. Smart furniture capable of performing different functions. An abundance of units gives limitless opportunities to realize any project design and adapt to any space. Color is not a problem anymore - each unit can be ordered in ANY RAL COLOR you want! You can select from our pre-designed compositions or build your own according to your scratches and interior project.
Base units are covered with extra clear black lacquered glass that can be optionally removed, making the wall unit composition cost less.
Please contact our office regarding customization of this wall unit composition.
MATERIAL/CONSTRUCTION:
18 mm thick wooden particles melamine panels
The lacquered structures and fronts are made of REAL POLISH SCRATCH PROOF LACQUERING, which is non toxic and non allergic products.
The starting price is for the Wall Unit Composition 917 as shown in the main picture in Matt Black Lacquer & Walnut Finish (Structure) and Black Laminated Wood Finish / Walnut Finish (Fronts).
Dimensions:
Wall Unit: W141.7" x D14.6"/22.3" x H71"
 Focal Point Hardware
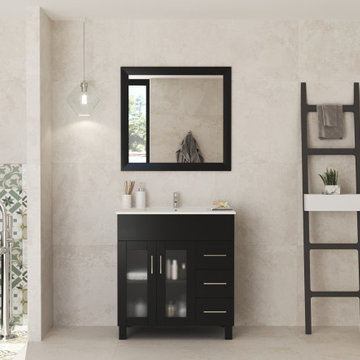
This Laviva Product Features:
Color: Espresso
Finish: Ceramic
Elegantly Stained Finish
Soft Closing Doors and Drawers
Removable Solid Wood Legs
Drilled for Mono Hole Faucet
Vanity Comes Pre-assembled
Brushed Nickel Handles
Ceramic cUPC basin
Pop-up Drain Included
Material: Solid Oak Wood and Plywood
Length: 31.89" x Height: 34.49" x Width: 18.5"
Weight: 131.18 lbs
The Nova Collection offers a modern yet contemporary design without sacrificing functionality. This elegant collection offers 2 doors and many full extension drawers with soft closing hinges and rails, so you’ll never hear the door slam. The sleek ceramic basin has a modern rectangular seamless sink that is 18” wide with an overflow to protect from any clogging. This stylish vanity has immaculate finish options including: White, Grey, Espresso, and Brown.
 TV Lift Cabinet by Cabinet Tronix

Showcasing the finest kiln dried Ipe wood, this stunning movable outdoor backyard weather resistant special * Rift design * pop up TV lift cabinet is ready to become your outdoor living space game changer.
If you have the challenge in the backyard, or hotel, of trying to find a place to put and how to protect the TV, this maybe a no brainer solution for you. There can also be large costs of building walls, fireplaces bigger or special installations around the TV usage outside. Just placing and protecting the TV is only part of what Cabinet Tronix outdoor TV lift cabinets solve…
As well as placing, protecting and lower construction costs of the TV outside, this durable movable outdoor furniture can hide the TV with the motorized lift system, be swiveled in all directions with the optional 360 swivel, be used as a table top when down and now be watched in so many more places as the piece has pre-installed durable wheel casters. This fun user-friendly piece is so easy to use after WIFI is applied, simply plug in the power when moving the cabinet to a different location. Make sure to take a look at our included features below to get the entire value of what is offered with this package.
Watch the TV where and when you want!
 Jackson & Perkins
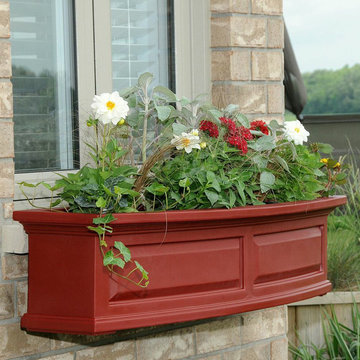
Lush berry red will bring out all the vibrant tones in a brick wall, beautifully complement roses or other red plants, or blend harmoniously with a solid red wall. Fashion a display of pure elegance for porch or patio with this classic vinyl planter. The Nantucket design features a bowed front, raised panel design, pronounced crown molding detail and improved overflow drains.
This beautiful design is shipped pre-assembled and provides an appealing welcome to any home, combining exclusive architectural features with the timeless beauty of tradition. These exclusive designs also include a water miser feature in the base, storing water and releasing to the plant as it needs, hence reducing the frequency of watering. These window boxes never need painting, staining, or sealing. Unlike wood, our window boxes keep their good looks for years with just an occasional rinse with a garden hose. 15 year limited warranty.
Steel wall mount brackets included. The optional decorative supports (set of 2) offer a beautiful finishing touch with a classic look.
2ft: Inside dimensions are 20"L x 8"W x 7½"D, outer dimensions 24" x 11½" x 10", holds approx. 2½ gallons of soil.
3ft: Inside dimensions are 31½"L x 8"W x 7½"D, outer dimensions 36" x 11½" x 10", holds approx. 3½ gallons of soil.
4ft: Inside dimensions are 43"L x 8"W x 7½"D, outer dimensions 48" x 11½" x 10", holds approx. 5 gallons of soil.
5ft: Inside dimensions are 55"L x 8"W x 7½"D, outer dimensions 60" x 11½" x 10", holds approx. 6½ gallons of soil.

 The Renowned Group
Masterfully Crafted 4,200 SF Craftsman Home in Vibrant Community
Welcome to a pinnacle of craftsmanship in the heart of East Dallas. Nestled in the Belmont Addition Conservation District, this stunning 4,200 square foot Craftsman-style residence is a testament to sophisticated living and top-tier workmanship. This home sits on an 8,800 square foot elevated lot, offering not just a house, but a lifestyle.
Community & Lifestyle:
Embark on a life enriched by diversity and neighborhood camaraderie. The Belmont Addition is a tapestry of various cultures, creating a dynamic and inclusive environment. Residents enjoy frequent social events, fostering a uniquely warm and engaging community atmosphere. Positioned in the bustling Lower Greenville section, you’re at the epicenter of local boutiques, exquisite dining, and vibrant nightlife.
Uncompromised Quality:
Experience a home where every detail is a conversation piece, and no expense has been spared. From the foundational to the aesthetic, each aspect has been meticulously selected for quality, durability, and refinement.
Notable Features Include:
Outdoor Excellence: Immerse yourself in the outdoor splendor of a rare elevated lot, offering sweeping views of the meticulously landscaped yard from the vantage point of a generous front porch. Crafted with durable Trex Select Composite Decking, this space is designed for endless seasons of relaxation and social gatherings. Transition to the backyard, a private escape boasting a detached, oversized 2-car garage, providing not just storage but opportunities for a workshop or hobby space. Situated on Palo Pinto, one of the wider avenues in Lower Greenville, residents relish the tranquility afforded by limited through traffic, enhancing the property's peaceful character and creating a serene urban oasis amidst the vibrant city pulse.
Elegant Interiors: Bask in an interior defined by luxurious white oak wood flooring, solid core doors adorned with Baldwin hardware, and custom cabinetry that adds a personal touch to the sophisticated layout. Indulge in the convenience of a state-of-the-art wine cellar, accommodating over 300 bottles, and two stylish wet bars.
Gourmet Kitchen: A culinary enthusiast's dream, featuring high-end Subzero, Wolf, and Cove appliances, set against stunning Cambria Quartz countertops.
Efficient & Comfortable: Comprehensive foam insulation and a Navien gas condensing tankless water heater ensure consistent comfort throughout the seasons. The inclusion of a crawlspace dehumidifier and a whole-home generator provides uninterrupted tranquility.
Smart & Secure: From the motorized gate at the alley entrance to advanced pre-wiring for data and future AV options, security and technology are seamlessly integrated.
Structural Integrity: Geotechnical & Structural engineering anchors the home with a robust pier & beam foundation, safeguarded by a comprehensive 2-10 Home Warranty for ultimate peace of mind.
 Kitchen Designs by Ken Kelly, Inc. (CKD, CBD, CR)
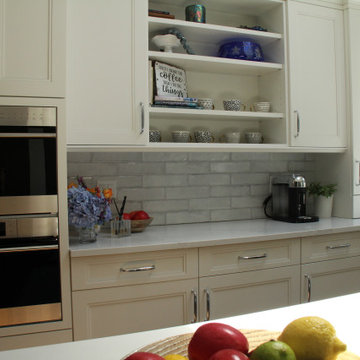
When we began this blue and white kitchen project, there was a room that had been previously added on to the back of the kitchen. At the time the client put addition in, they had structurally framed it keeping the post you see in the photos. We had the option of removing the post and putting in a steel header to remove it, but to avoid the expense, the decision was made to keep the post, work around it. Ken designed something spectacular to intentionally incorporate it into a large kitchen island positioning it in the most ideal location so the post wouldn’t be in the middle of the room. He built up the quartz counters to a 2” thickness and notched the countertop around the post. Before the renovation, there were no sliding doors, so we added a slider and two windows that flank the Bertazzoni range oven and hood. There was a side door where the coffee pot is now and there was no way to get to the outdoor deck from the kitchen. A large part of the design was changing the way you enter the kitchen from the front hallway and from the outdoor deck and dining area. The client wanted an open indoor/outdoor feeling in this kitchen with more storage and better functionality. We were able to create this by moving the stove from the inside wall to the outside wall, adding new windows and sliders, and allowing the natural light to flow in from the pre-existing skylight. The exquisite finishes of this blue and white kitchen are from our Brookhaven by Wood-Mode line with oak wood floors.

Sponsored
Columbus, OH

Snider & Metcalf Interior Design, LTD
Leading Interior Designers in Columbus, Ohio & Ponte Vedra, Florida
 SONAS Bathrooms
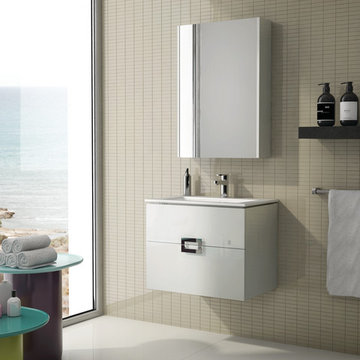
KATIE is available in Dark Wood, Walnut, Light Wood, Anthracite or Gloss White
The KATIE range with its signature handle design is a glamorous addition to your bathroom or ensuite. With a projection of 430mm the elegant ceramic washbasin is a perfect size to complement all spaces. The metal drawer box and chrome handles are further highlights of its subtle quality. Available in a range of contemporary colour options with matching mirror cabinet.
DESIGN FEATURES
· Wall hung design
· Base units pre-assembled
· Soft closing mechanism
· Metal handle with chrome finish
· Ceramic washbasin
· Matching mirror cabinets
 User
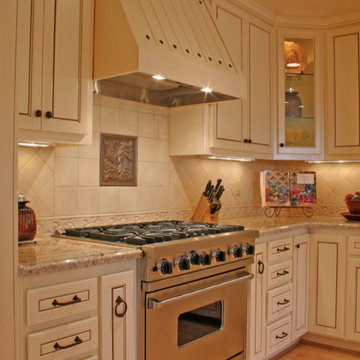
UserWhen it came time to remodel their kitchen, a Napa couple knew exactly who to call. Having previously worked with Castle Rock Construction on a basement renovation, the homeowners chose Castle Rock.
Although it had served them well, the homeowners wanted something different for their kitchen—something that exemplified their sense of style and had an open floor plan.
Starting with a spark of an idea, they were looking for talented craftsmen to make their French Country dream kitchen a reality. That’s where the artistry and craftsmanship of Tim Metcalfe and Jay Coleman from Castle Rock’s custom cabinet shop came into the picture.
“This isn’t your basic Shopsmith kitchen,” Tim said. “With our complete cabinet shop, we were able to meet all the challenges a project like this presents.”
Tim and Jay created one-of-a-kind kitchen elements that matched pre-existing furniture pieces. The custom wood stove hood, and wood refrigerator door cover look remarkably like an armoire the homeowners already possessed.
“Legs and feet on furniture are fairly common place,” Tim said, “but we managed to round out the homeowners’ look by creating them for the island and the sink areas. We even created top rails with a radius.”
Castle Rock credits Napco Finishing for the final, installed look. In the two months it took to complete the project, the kitchen was completely renovated, a pantry was created with cupboards strategically placed to hide a pesky staircase to the basement, and a new entry staircase was constructed to take advantage of the light and lines of the existing foyer.
“Having our cabinet shop is definitely an advantage when meeting our clients’ needs. It gives our clients many more options that they are not likely to find elsewhere,” Jim Pitcher, president of Castle Rock, said. “It allows us to finish a remodel with truly unique products that simply aren’t available from big box outlets.”
The cabinet shop is just one of the many ways Castle Rock Construction delivers the highest quality of construction to discriminating homeowners. With an entire cadre of trade professionals, there’s little that can be imagined, that can’t be delivered.
 Schumacher Homes
Built by Schumacher Homes, America's Largest Custom Home Builder, this stunning Charleston III Modern Farmhouse in Charlottesville, Virginia, effortlessly balances classic architectural details with modern charm. Boasting an expansive 3,751 square feet of meticulously designed living space, this estate-scale floor plan offers 4 bedrooms, 3.5 bathrooms, and an included 3-car garage. The home is anchored by a chef-ready, open-concept kitchen equipped with abundant counter space, a large central island for casual gathering, and an included "messy kitchen" secondary pantry and prep zone to keep the main area organized. Designed for effortless entertaining, a sophisticated home bar area is situated within the flexible bonus room for pre-dinner drinks, transitioning smoothly into the formal dining room and a cozy hearth room for a relaxed post-meal retreat.
The main level beautifully blends cozy comfort with elevated living by featuring two separate custom fireplaces—one serving as a dramatic focal point in the central great room and a second adding intimate warmth to the adjacent hearth room. A smart split-bedroom layout prioritizes privacy, keeping the secondary bedrooms on one side of the residence while establishing the primary owner’s retreat as a secluded sanctuary on the other. Designed for ultimate organization and luxury, the primary suite features a show-stopping, custom two-story walk-in closet with separate levels to provide individual wardrobe spaces for each partner. This premium layout includes one main-level closet adjoining a spa-like owner's bath—fully appointed with a refined glass-enclosed shower and an elegant freestanding soaking tub—and a second, lofted upper retreat accessed by an integrated staircase.


Sponsored
Westerville, OH

Custom Home Works
Franklin County's Award-Winning Design, Build and Remodeling Expert
 Mark Thomas Home
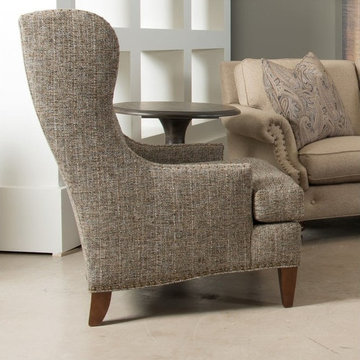
Sam Moore Living Room Tobias Wing Chair
SKU SMX-2958400353-96Espr
The Tobias Wing Chair in our SMX program is available in stock for immediate shipment. The fabric is the 400353-96. The finish is Espresso. The nails are 1/2" Brass.
Collection Features Sam Moore Express program makes our most popular frames available for immediate shipment in pre-determined fabrics and trims.
DIMENSIONS
Width 29"
Depth 38"
Height 43"
Weight 56 lb
Arm Height 22"
Seat Width 22"
Seat Depth 24"
Seat Height 17"
DESIGN ELEMENTS & FEATURES
Motion Type Stationary
Material Hardwood Solids and Fabric
Style Transitional
Finish Only available with Espresso in the SMX program.
Frame Construction Furniture grade laminated hardwood provides weight and durability which eliminates bowing or warping. Construction features include an interlocking frame which is glued, stapled and screwed providing strength and stability.
OTHER DETAILS
Brand Sam Moore
Category Living Room
Collection Tobias, SMX
Description Tobias Wing Chair
Fabric Only available with 400353-96 fabric in the SMX program.
Padding Padded outside arms and back for smoother surface and neater appearance.
Seat Deluxe seat cushion combining foam and fiber. Thicker cushioning with larger crown for comfort and beauty. Blendown seat consisting of 30% down, 70% polyester fiber optional with slight upcharge. High-end look with feather/down feel but nice cushion crown.
Seat Back Tight Back
Trim Only available with 1/2" Brass Nails in the SMX program.
Type Chairs, Wing Chairs
 CRG Homes
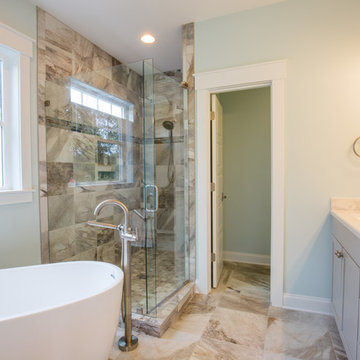
Located in the well-established community of Northwood, close to Grande Dunes, this superior quality craftsman styled 3 bedroom, 2.5 bathroom energy efficient home designed by CRG Companies will feature a Hardie board exterior, Trex decking, vinyl railings and wood beadboard ceilings on porches, a screened-in porch with outdoor fireplace and carport. The interior features include 9’ ceilings, thick crown molding and wood trim, wood-look tile floors in main living areas, ceramic tile in baths, carpeting in bedrooms, recessed lights, upgraded 42” kitchen cabinets, granite countertops, stainless steel appliances, a huge tile shower and free standing soaker tub in the master bathroom. The home will also be pre-wired for home audio and security systems. Detached garage can be an added option. No HOA fee or restrictions, 98' X 155' lot is huge for this area, room for a pool.

 Kathleen Jennison
An Arts & Crafts Bungalow is one of my favorite styles of homes. We have quite a few of them in our Stockton Mid-Town area. And when C&L called us to help them remodel their 1923 American Bungalow, I was beyond thrilled.
As per usual, when we get a new inquiry, we quickly Google the project location while we are talking to you on the phone. My excitement escalated when I saw the Google Earth Image of the sweet Sage Green bungalow in Mid-Town Stockton. "Yes, we would be interested in working with you," I said trying to keep my cool.
But what made it even better was meeting C&L and touring their home, because they are the nicest young couple, eager to make their home period perfect. Unfortunately, it had been slightly molested by some bad house-flippers, and we needed to bring the bathroom back to it "roots."
We knew we had to banish the hideous brown tile and cheap vanity quickly. But C&L complained about the condensation problems and the constant fight with mold. This immediately told me that improper remodeling had occurred and we needed to remedy that right away.
The Before: Frustrations with a Botched Remodel
The bathroom needed to be brought back to period appropriate design with all the functionality of a modern bathroom. We thought of things like marble countertop, white mosaic floor tiles, white subway tile, board and batten molding, and of course a fabulous wallpaper.
This small (and only) bathroom on a tight budget required a little bit of design sleuthing to figure out how we could get the proper look and feel. Our goal was to determine where to splurge and where to economize and how to complete the remodel as quickly as possible because C&L would have to move out while construction was going on.
The Process: Hard Work to Remedy Design and Function
During our initial design study, (which included 2 hours in the owners’ home), we noticed framed images of William Morris Arts and Crafts textile patterns and knew this would be our design inspiration. We presented C&L with three options and they quickly selected the Pimpernel Design Concept.
We had originally selected the Black and Olive colors with a black vanity, mirror, and black and white floor tile. C&L liked it but weren’t quite sure about the black, We went back to the drawing board and decided the William & Co Pimpernel Wallpaper in Bayleaf and Manilla color with a softer gray painted vanity and mirror and white floor tile was more to their liking.
After the Design Concept was approved, we went to work securing the building permit, procuring all the elements, and scheduling our trusted tradesmen to perform the work.
We did uncover some shoddy work by the flippers such as live electrical wires hidden behind the wall, plumbing venting cut-off and buried in the walls (hence the constant dampness), the tub barely balancing on two fence boards across the floor joist, and no insulation on the exterior wall.
All of the previous blunders were fixed and the bathroom put back to its previous glory. We could feel the house thanking us for making it pretty again.
The After Reveal: Cohesive Design Decisions
We selected a simple white subway tile for the tub/shower. This is always classic and in keeping with the style of the house.
We selected a pre-fab vanity and mirror, but they look rich with the quartz countertop. There is much more storage in this small vanity than you would think.
The Transformation: A Period Perfect Refresh
We began the remodel just as the pandemic reared and stay-in-place orders went into effect. As C&L were already moved out and living with relatives, we got the go-ahead from city officials to get the work done (after all, how can you shelter in place without a bathroom?).
All our tradesmen were scheduled to work so that only one crew was on the job site at a time. We stayed on the original schedule with only a one week delay.
The end result is the sweetest little bathroom I've ever seen (and I can't wait to start work on C&L's kitchen next).
Thank you for joining me in this project transformation. I hope this inspired you to think about being creative with your design projects, determining what works best in keeping with the architecture of your space, and carefully assessing how you can have the best life in your home.
47