
Search results for "Optional" in Home Design Ideas

 Design First Interiors
Photolux
Example of a trendy l-shaped medium tone wood floor and brown floor kitchen design in Ottawa with flat-panel cabinets, gray cabinets, gray backsplash, stainless steel appliances and an island
Example of a trendy l-shaped medium tone wood floor and brown floor kitchen design in Ottawa with flat-panel cabinets, gray cabinets, gray backsplash, stainless steel appliances and an island

 NF interiors
Stacey Zarin
Inspiration for a contemporary gray floor entryway remodel in DC Metro with white walls and a white front door
Inspiration for a contemporary gray floor entryway remodel in DC Metro with white walls and a white front door
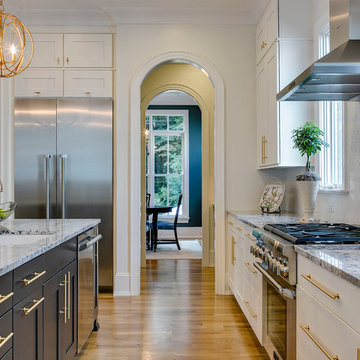
 DJF Builders Inc
Transitional l-shaped medium tone wood floor kitchen photo in Raleigh with an undermount sink, shaker cabinets, white cabinets, white backsplash, stainless steel appliances, an island and granite countertops
Find the right local pro for your project

 Kristina Wolf Design
This small bathroom has lots of drama! The metal sconces create a beautiful printed pattern on the lightly striated wallpaper. The vanity adds to the rustic charm while the extra long custom shower curtain provides just the right amount of color. Brad Knipstein was the photographer.
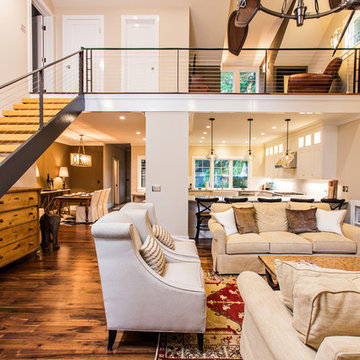
 Luxury Simplified Construction
Luxury Simplified Construction
Example of a classic open concept dark wood floor and brown floor living room design in Charleston with beige walls
Example of a classic open concept dark wood floor and brown floor living room design in Charleston with beige walls

 S. B. Long Interiors
Modern bathroom remodel with open shower and tub area
Bathroom - large transitional white tile and marble tile porcelain tile bathroom idea in Dallas with white cabinets, a one-piece toilet, white walls, an undermount sink, marble countertops, white countertops and flat-panel cabinets
Bathroom - large transitional white tile and marble tile porcelain tile bathroom idea in Dallas with white cabinets, a one-piece toilet, white walls, an undermount sink, marble countertops, white countertops and flat-panel cabinets

 Design Loft Company
Trendy 3/4 gray floor alcove shower photo in San Francisco with flat-panel cabinets, dark wood cabinets, white walls, an integrated sink, a hinged shower door and beige countertops



 User
UserDressing room - contemporary men's carpeted and beige floor dressing room idea in Nashville with open cabinets and dark wood cabinets

 Lark Interiors
Bathroom vanity design in a Dallas home featuring soft blue cabinetry, a large mirror, and warm brass fixtures, creating a balanced, light-filled space with thoughtful storage and timeless finishes.

 M.O.Daby Design
L+M's ADU is a basement converted to an accessory dwelling unit (ADU) with exterior & main level access, wet bar, living space with movie center & ethanol fireplace, office divided by custom steel & glass "window" grid, guest bathroom, & guest bedroom. Along with an efficient & versatile layout, we were able to get playful with the design, reflecting the whimsical personalties of the home owners.
credits
design: Matthew O. Daby - m.o.daby design
interior design: Angela Mechaley - m.o.daby design
construction: Hammish Murray Construction
custom steel fabricator: Flux Design
reclaimed wood resource: Viridian Wood
photography: Darius Kuzmickas - KuDa Photography

 Milieu Interior Design
Inspiration for a transitional master gray tile gray floor bathroom remodel in San Francisco with open cabinets, medium tone wood cabinets, gray walls, an undermount sink and gray countertops



 Concepts by Design
Large trendy dedicated laundry room photo in Other with a side-by-side washer/dryer, a single-bowl sink, flat-panel cabinets, white cabinets, gray walls and gray countertops

Sponsored
Columbus, OH

Hope Restoration & General Contracting
Columbus Design-Build, Kitchen & Bath Remodeling, Historic Renovations

 Cathie Hong Interiors
We were asked to help transform a cluttered, half-finished common area to an organized, multi-functional homework/play/lounge space for this family of six. They were so pleased with the desk setup for the kids, that we created a similar workspace for their office. In the midst of designing these living areas, they had a leak in their kitchen, so we jumped at the opportunity to give them a brand new one. This project was a true collaboration between owner and designer, as it was done completely remotely.

 SINGLEPOINT DESIGN BUILD INC.
Example of a mid-sized trendy dark wood floor entryway design in San Francisco with white walls and a black front door
 Haleh Design Inc.
photo: Gordon Beall

Example of a large classic master light wood floor bedroom design in DC Metro with blue walls
Example of a large classic master light wood floor bedroom design in DC Metro with blue walls

 S2 Architects
Derek Skalko
Example of a transitional open concept kitchen design in Denver with shaker cabinets, light wood cabinets, matchstick tile backsplash and multicolored backsplash
Example of a transitional open concept kitchen design in Denver with shaker cabinets, light wood cabinets, matchstick tile backsplash and multicolored backsplash

Sponsored
Columbus, OH

Snider & Metcalf Interior Design, LTD
Leading Interior Designers in Columbus, Ohio & Ponte Vedra, Florida
 LIGNUM ELITE

Mix of modern and minimal concept. Lots of natural light through oversized windows, Venetian stucco pure white, and the warmth of white European oak by Lignum Elite - Ibiza (Platinum Collection).
The wide plank flooring is used for the whole staircase and installed in the entrance hall with a darker border of Lignum Elite - Marbella Plus (Platinum Collection).

 OVERHEAD DOOR - Atlanta
Modern Aluminum 511 series Overhead Door for this modern style home to perfection.
Large trendy gray two-story mixed siding exterior home photo in Atlanta
Large trendy gray two-story mixed siding exterior home photo in Atlanta

 Rachel Ashwell Shabby Chic Couture
Hammocks are a big part of the Shabby Chic world: a humble luxury, they find their way into myriad Shabby environments. Lily considers her garden her garden as another room in her cottage, hence her addition of a pretty plastic and practical rug.
Photo Credit: Amy Neunsinger
32