
Search results for "Options accessible" in Home Design Ideas

 Devine Bath & Kitchen
What makes a bathroom accessible depends on the needs of the person using it, which is why we offer many custom options. In this case, a difficult to enter drop-in tub and a tiny separate shower stall were replaced with a walk-in shower complete with multiple grab bars, shower seat, and an adjustable hand shower. For every challenge, we found an elegant solution, like placing the shower controls within easy reach of the seat. Along with modern updates to the rest of the bathroom, we created an inviting space that's easy and enjoyable for everyone.



 Project Specialist Lowe's of Harriman, TN
Enlarge existing Master Bath to make ADA accessible, and remodel hall bath. New Tile flooring, New Vanities, New Toilets and New Shower, Folding Grab Bar between shower and Toilet, New Lighting, Create 3 closets out of one closet for better storage options for the home owner.
Find the right local pro for your project
 Project Specialist Lowe's of Harriman, TN
Enlarge existing Master Bath to make ADA accessible, and remodel hall bath. New Tile flooring, New Vanities, New Toilets and New Shower, Folding Grab Bar between shower and Toilet, New Lighting, Create 3 closets out of one closet for better storage options for the home owner.
 Project Specialist Lowe's of Harriman, TN
Enlarge existing Master Bath to make ADA accessible, and remodel hall bath. New Tile flooring, New Vanities, New Toilets and New Shower, Folding Grab Bar between shower and Toilet, New Lighting, Create 3 closets out of one closet for better storage options for the home owner.

 JRP Design & Remodel
The luxurious Calcutta marble is complemented by the crisp Benjamin Moore Moonshine paint and the texture in the marble mosaic floors is a perfect pair with the simple Bellmont 1900 white shaker cabinets. Caesarstone Calacatta countertops offer a modern twist on a traditional material. Frameless medicine cabinets along with glam Hudson Valley Lighting “Thomposon” sconces and polished chrome Top Knobs Hardware and Hansgrohe plumbing fixtures keep this master bathroom modern, chic and bright.
 End Vision Visual Design Group
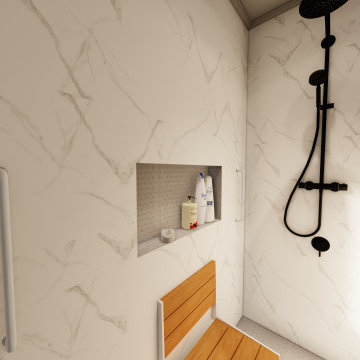
Modern approach to retrofit client requested curb-less shower, Option 3 - Darker floor tile and niche tile.
Example of a small minimalist master bathroom design in Raleigh with a built-in vanity
Example of a small minimalist master bathroom design in Raleigh with a built-in vanity

Sponsored
Sunbury, OH

J.Holderby - Renovations
Franklin County's Leading General Contractors - 2X Best of Houzz!

 Interior Solutions Company LLC
Images by Eagle Photography
Mary Ann Thompson - Designer
Capital Kitchen and Bath - Remodeler
Mid-sized elegant master porcelain tile and gray tile porcelain tile and beige floor double shower photo with beaded inset cabinets, white cabinets, brown walls, an undermount sink and marble countertops
Mid-sized elegant master porcelain tile and gray tile porcelain tile and beige floor double shower photo with beaded inset cabinets, white cabinets, brown walls, an undermount sink and marble countertops


 LLG Residential Design LLC
The master closet includes a wall of shelves for shoe storage. This closet accesses the master bath and directly into the laundry room. The convenience of not having to carry laundry across the house is a wonderful option.

Kitchen - transitional bamboo floor kitchen idea in Austin with an undermount sink, shaker cabinets, blue cabinets, white backsplash, subway tile backsplash, stainless steel appliances, an island and quartz countertops


 Hills & Grant
Photo Courtesy of Henrybuilt
Inspiration for a large modern l-shaped porcelain tile open concept kitchen remodel in San Francisco with an undermount sink, flat-panel cabinets, white cabinets, quartz countertops, white backsplash, ceramic backsplash, paneled appliances and an island
Inspiration for a large modern l-shaped porcelain tile open concept kitchen remodel in San Francisco with an undermount sink, flat-panel cabinets, white cabinets, quartz countertops, white backsplash, ceramic backsplash, paneled appliances and an island

Sponsored
Columbus, OH
Free consultation for landscape design!

Peabody Landscape Group
Franklin County's Reliable Landscape Design & Contracting

 Bill Fry Construction - Wm. H. Fry Const. Co.
Private alcove tub and shower (with toilet) accessed through pocket door.
Example of a large transitional kids' gray tile and porcelain tile alcove bathtub design in San Francisco with an undermount sink, shaker cabinets, dark wood cabinets, solid surface countertops and gray walls
Example of a large transitional kids' gray tile and porcelain tile alcove bathtub design in San Francisco with an undermount sink, shaker cabinets, dark wood cabinets, solid surface countertops and gray walls
 Clearcut & Co
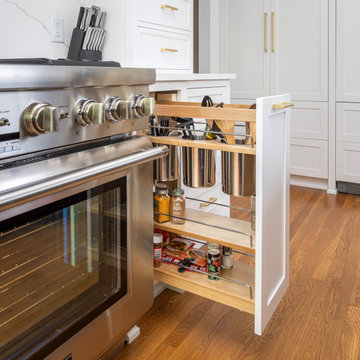
This custom pullout unit flanking the gas range makes having cooking utensils readily accessible, convenient, and out of sight when not in use. A must for those who love organization!


 Plus Interiors
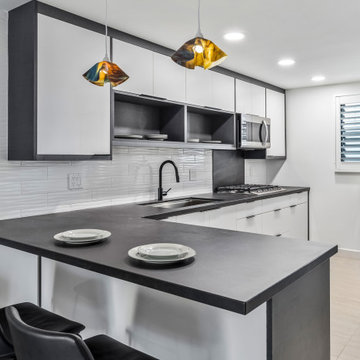
Glossy white cabinets contrasted by black hardware, drawer boxes and countertops in this contemporary kitchen space. A peninsula provides a casual seating option, accessible from the kitchen or dining area.


 Creative Outdoor Spaces
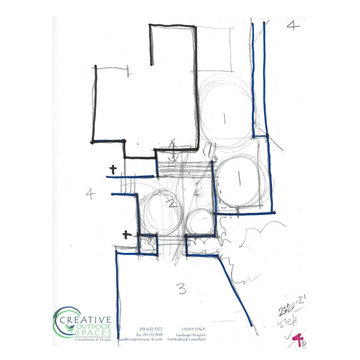
This series of conceptual designs were generated to explore outdoor living spaces as to orientation, size, layout, access, transitions and levels. Multiple doors, a significant grade and elevation changes with a hillside and a slope, along with desired outdoor living spaces and uses were considered. Option #4

 Wildheart Design
Complete remodel with safe, aging-in-place features and hotel style in the main bathroom.
Example of a small trendy master blue tile and glass tile ceramic tile, white floor and single-sink alcove bathtub design in Los Angeles with flat-panel cabinets, light wood cabinets, a two-piece toilet, an undermount sink, quartz countertops, a hinged shower door, white countertops and a floating vanity
Example of a small trendy master blue tile and glass tile ceramic tile, white floor and single-sink alcove bathtub design in Los Angeles with flat-panel cabinets, light wood cabinets, a two-piece toilet, an undermount sink, quartz countertops, a hinged shower door, white countertops and a floating vanity
 Creative Outdoor Spaces
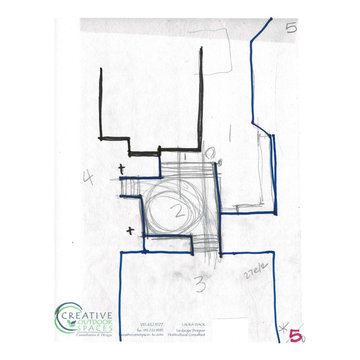
This series of conceptual designs were generated to explore outdoor living spaces as to orientation, size, layout, access, transitions and levels. Multiple doors, a significant grade and elevation changes with a hillside and a slope, along with desired outdoor living spaces and uses were considered. Option #5
177